
127 Carolann Street Nw, Eyota, MN 55934
Local realty services provided by:Better Homes and Gardens Real Estate First Choice
127 Carolann Street Nw,Eyota, MN 55934
$309,900
- 4 Beds
- 2 Baths
- 1,968 sq. ft.
- Single family
- Active
Upcoming open houses
- Fri, Aug 1404:30 pm - 06:30 pm
Listed by: kyle swanson
Office: exp realty
MLS#:7124268
Source:NSMLS
Price summary
- Price:$309,900
- Price per sq. ft.:$141.9
About this home
Move-in ready and beautifully updated, this 4-bedroom, 2-bath home offers the perfect blend of comfort and convenience. Recent updates include stylish flooring, refreshed bathrooms, and stainless steel appliances. Two full baths, one featuring a separate soaking tub and shower, while double vanities on both levels provide added functionality for busy households.
Additional highlights include an oversized driveway, a large double garage, and a generous, flat backyard that's perfect for entertaining, play, or relaxing outdoors.
Located in the welcoming small town of Eyota, you'll enjoy highly regarded schools, an easy 10 minute commute to Rochester, and quick access to the interstate. Outdoor enthusiasts will appreciate being just minutes from Chester Woods Park, offering year-round recreation including hiking, fishing, camping, and more. This home is truly move-in ready and waiting for its next owners!
Contact an agent
Home facts
- Year built:1977
- Subdivision & Development:Rena Belle 5th Add
- Listing ID #:7124268
- Added:3 day(s) ago
- Updated:August 14, 2026 at 12:33 PM
Rooms and interior
- Bedrooms:4
- Total bathrooms:2
- Full bathrooms:2
- Dining Description:Informal Dining Room
- Bathrooms Description:Full Basement, Main Floor Full Bath, Separate Shower and Tub, Walk-In Shower Stall
- Kitchen Description:Dishwasher, Range, Refrigerator, Stainless Steel Appliances
- Basement:Yes
- Basement Description:Block, Egress Window(s), Finished, Full, Storage Space
- Living area:1,968 sq. ft.
Heating and cooling
- Cooling:Central Air
- Heating:Forced Air
- Central air:Yes
Structure and exterior
- Roof:Asphalt
- Year built:1977
- Building area:1,968 sq. ft.
- Lot area:0.25 Acres
- Levels:1 Story
Utilities
- Water:City Water - Connected
- Sewer:City Sewer - Connected
Finances and disclosures
- Price:$309,900
- Price per sq. ft.:$141.9
- Tax amount:$2,860 (2026)
Features and amenities
- Appliances:Range, Refrigerator, Stainless Steel Appliances, Washer, Water Softener Owned
- Laundry features:Dryer, Washer
- Amenities:Gas Water Heater, Humidifier, Water Softener Owned
Parking
- Parking description:Concrete, Detached Garage
- Garage:Yes
- Garage spaces:2
New listings near 127 Carolann Street Nw
- New
 $262,000Active8.57 Acres
XXX 90th Avenue Se, Eyota, MN 55934
MLS# 7124654Listed by: LAKES SOTHEBY'S INTERNATIONAL REALTY 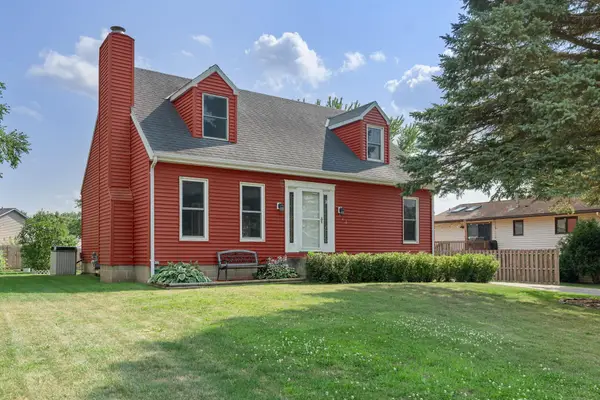 $219,900Pending4 beds 2 baths2,016 sq. ft.
342 7th Street Sw, Eyota, MN 55934
MLS# 7119640Listed by: REAL BROKER, LLC.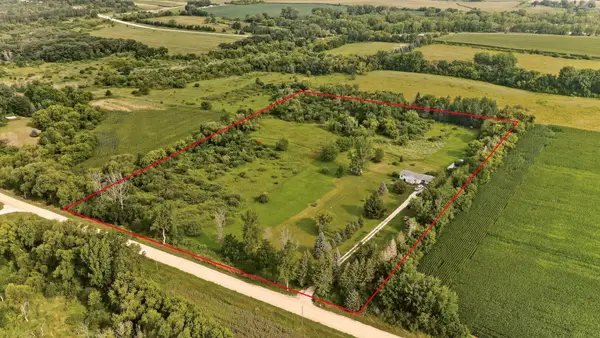 $279,900Pending2 beds 1 baths1,120 sq. ft.
9543 20th Street Se, Eyota, MN 55934
MLS# 7118793Listed by: DWELL REALTY GROUP LLC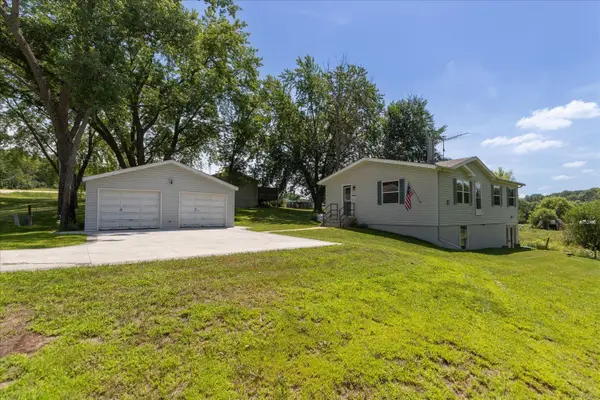 $289,900Active2 beds 1 baths1,120 sq. ft.
7300 30th Street Se, Eyota, MN 55934
MLS# 7110778Listed by: PROPERTY BROKERS OF MINNESOTA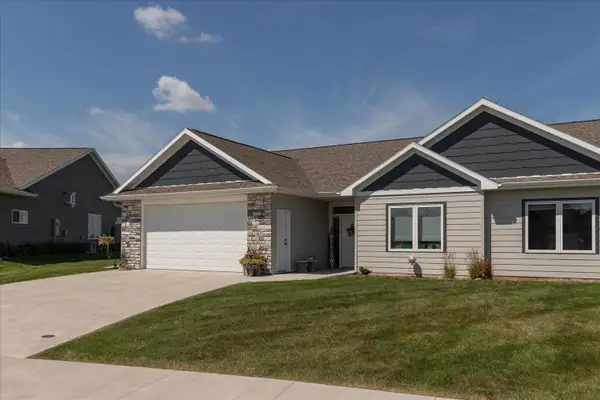 $425,000Active3 beds 2 baths1,720 sq. ft.
162 Sandstone Drive Nw, Eyota, MN 55934
MLS# 7108776Listed by: EDINA REALTY, INC.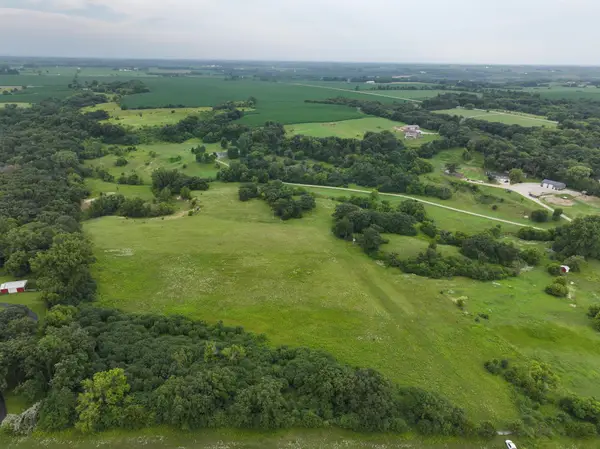 $400,000Pending28.73 Acres
TBD 30th St Se, Eyota, MN 55934
MLS# 7107374Listed by: WHITETAIL PROPERTIES REAL ESTATE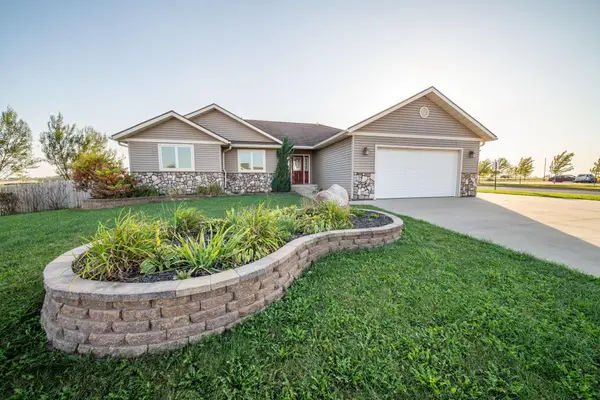 $469,000Active5 beds 3 baths3,696 sq. ft.
580 Canyon Lane Nw, Eyota, MN 55934
MLS# 7106608Listed by: LOAM COMMERCIAL REAL ESTATE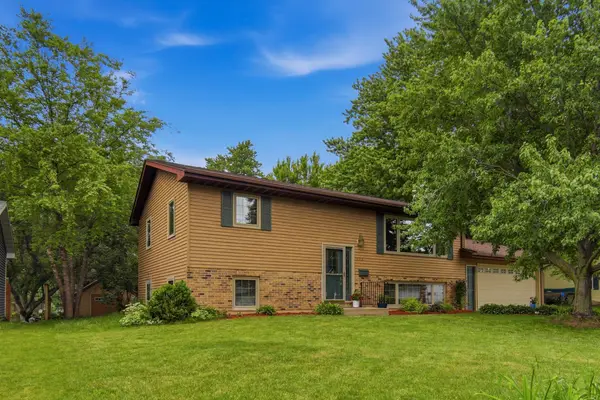 $359,900Pending4 beds 2 baths2,028 sq. ft.
323 7th Street Sw, Eyota, MN 55934
MLS# 7091855Listed by: RE/MAX RESULTS $684,900Pending4 beds 2 baths2,906 sq. ft.
8405 50th Street Se, Eyota, MN 55934
MLS# 7077856Listed by: EDINA REALTY, INC.


Protect your home and budget from life's surprises with an Assurant Home Warranty, backed by a partner that supports you through every step of homeownership. Explore Plans.
© 2026 Better Homes and Gardens Real Estate LLC. An Anywhere Real Estate company. All rights reserved. Better Homes and Gardens® Real Estate is a registered trademark owned by Meredith Operations Corporation, licensed to Better Homes and Gardens Real Estate LLC and used with permission. Better Homes and Gardens Real Estate LLC fully supports the principles of the Fair Housing Act and the Equal Opportunity Act. Listing information is deemed reliable but is not guaranteed accurate.
Each office is independently owned and operated.
Any services or products provided by third parties are not provided by, affiliated with or related to Better Homes and Gardens Real Estate LLC, or its affiliated companies.