
1230 S State Street, Fairmont, MN 56031
Local realty services provided by:Better Homes and Gardens Real Estate First Choice
1230 S State Street,Fairmont, MN 56031
$209,900
- 3 Beds
- 2 Baths
- 2,830 sq. ft.
- Single family
- Active
Listed by: julie liljenquist
Office: edina realty
MLS#:7150243
Source:NSMLS
Price summary
- Price:$209,900
- Price per sq. ft.:$74.17
About this home
This 4-bedroom, 2-bathroom rambler offers a practical layout with plenty of finished living space and several recent updates. The main level features three bedrooms, a full bathroom, living room, dining area, and kitchen. The single-car garage offers convenient direct access into the kitchen, making it easy to bring in groceries, get the kids inside, or unload after a busy day.
The finished basement provides additional living space with a family room and game area, fourth bedroom, laundry room, full bathroom, and a versatile bonus room that could be used as a home office, workout room, toy room, craft room, or whatever best suits your needs.
Recent improvements include new siding, new windows, and a newer roof. The furnace and air conditioning are newer. Also, there has been 18" of insulation sprayed in the attic. Centrally located and conveniently close to schools, grocery stores, churches, and everyday amenities, this home offers a functional floor plan, plenty of space, and the opportunity to make it your own....
Contact an agent
Home facts
- Year built:1959
- Subdivision & Development:Holdens
- Listing ID #:7150243
- Added:2 day(s) ago
- Updated:October 09, 2026 at 12:19 PM
Rooms and interior
- Bedrooms:3
- Total bathrooms:2
- Full bathrooms:2
- Dining Description:Informal Dining Room
- Bathrooms Description:3/4 Basement, Main Floor Full Bath
- Kitchen Description:Cooktop, Dishwasher, Disposal, Double Oven, Microwave, Refrigerator
- Basement:Yes
- Basement Description:Block, Egress Window(s), Finished, Full, Sump Pump
- Living area:2,830 sq. ft.
Heating and cooling
- Cooling:Central Air
- Heating:Forced Air
- Central air:Yes
Structure and exterior
- Roof:Asphalt
- Year built:1959
- Building area:2,830 sq. ft.
- Lot area:0.28 Acres
- Construction Materials:Block
- Levels:1 Story
Utilities
- Water:City Water - Connected
- Sewer:City Sewer - Connected
Finances and disclosures
- Price:$209,900
- Price per sq. ft.:$74.17
- Tax amount:$3,125 (2025)
Features and amenities
- Appliances:Disposal, Microwave, Refrigerator, Washer
- Laundry features:Dryer, Washer
Parking
- Parking description:Attached Garage, Concrete, Garage Door Opener
- Garage:Yes
- Garage spaces:1
New listings near 1230 S State Street
- Coming Soon
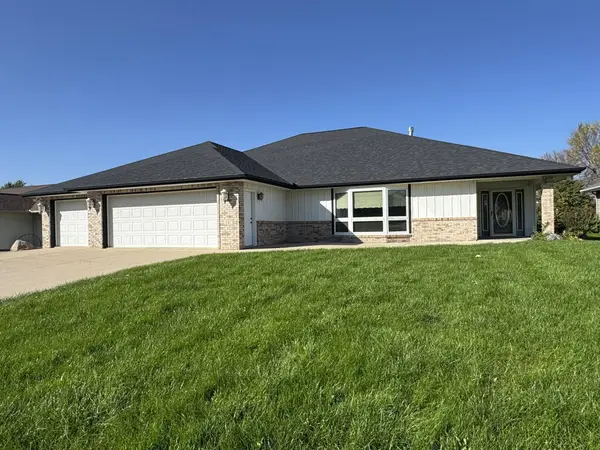 $424,900Coming Soon3 beds 5 baths3,311 sq. ft.
541 Southport Drive, Fairmont, MN 56031
MLS# 7156003Listed by: RE/MAX TOTAL REALTY - New
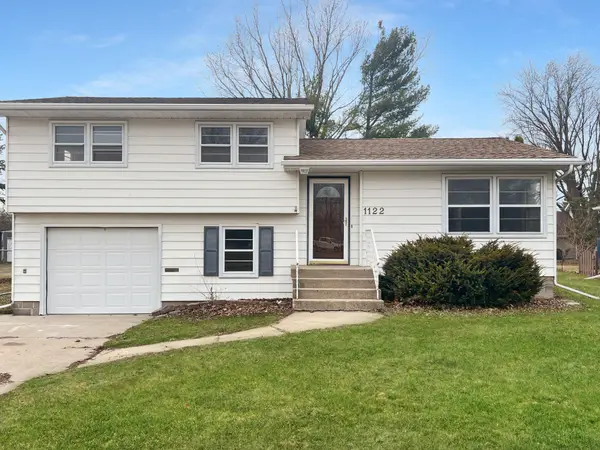 $224,900Active3 beds 2 baths1,916 sq. ft.
1122 S State Street, Fairmont, MN 56031
MLS# 7154678Listed by: EXIT REALTY - GREAT PLAINS - New
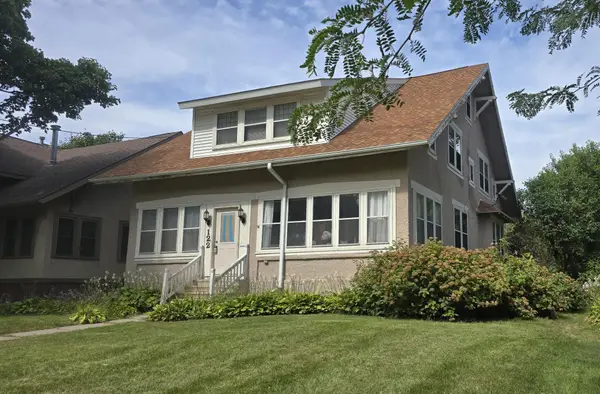 $199,000Active4 beds 4 baths2,700 sq. ft.
122 Woodland Avenue, Fairmont, MN 56031
MLS# 7145962Listed by: CENTURY 21 NORTHLAND REALTY - New
 $174,900Active3 beds 3 baths1,680 sq. ft.
407 E 6th Street, Fairmont, MN 56031
MLS# 7151086Listed by: TRUE REAL ESTATE 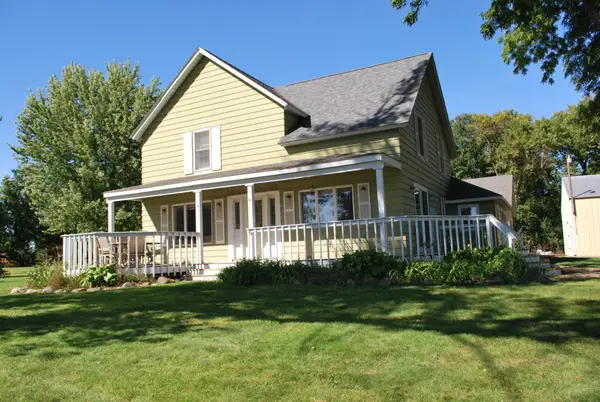 $349,900Active4 beds 2 baths1,344 sq. ft.
911 Lake Aires Road, Fairmont, MN 56031
MLS# 7149485Listed by: CAVERS REALTY INC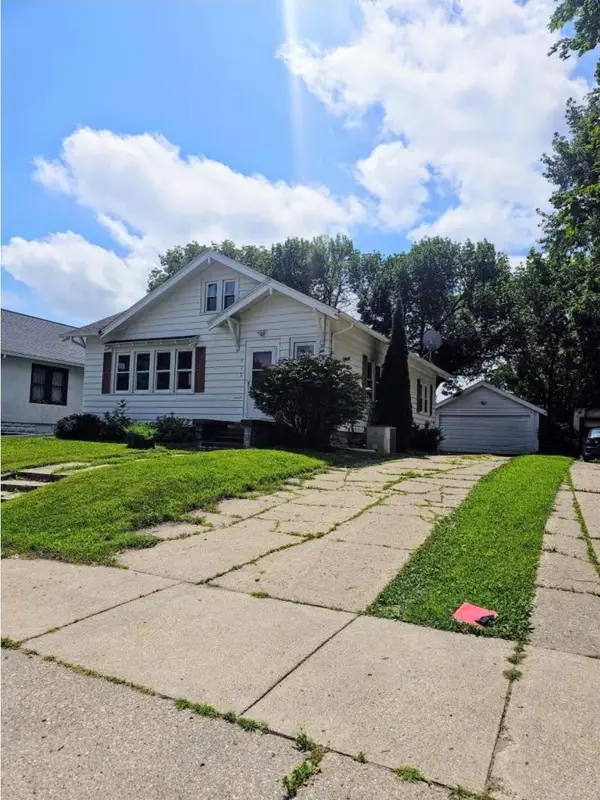 $135,000Pending2 beds 2 baths1,300 sq. ft.
922 E 1st Street, Fairmont, MN 56031
MLS# 7148885Listed by: EDINA REALTY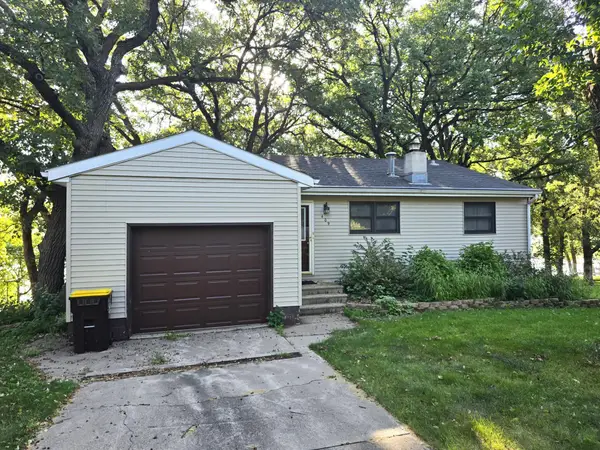 $285,000Active3 beds 2 baths1,709 sq. ft.
409 W Amber Lake Drive W, Fairmont, MN 56031
MLS# 7145779Listed by: MAGES LAND CO & AUCTION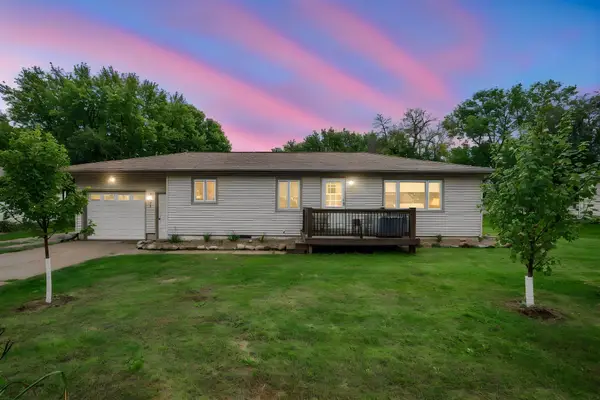 $154,000Active3 beds 1 baths1,218 sq. ft.
2437 Albion Avenue, Fairmont, MN 56031
MLS# 7145608Listed by: RE/MAX TOTAL REALTY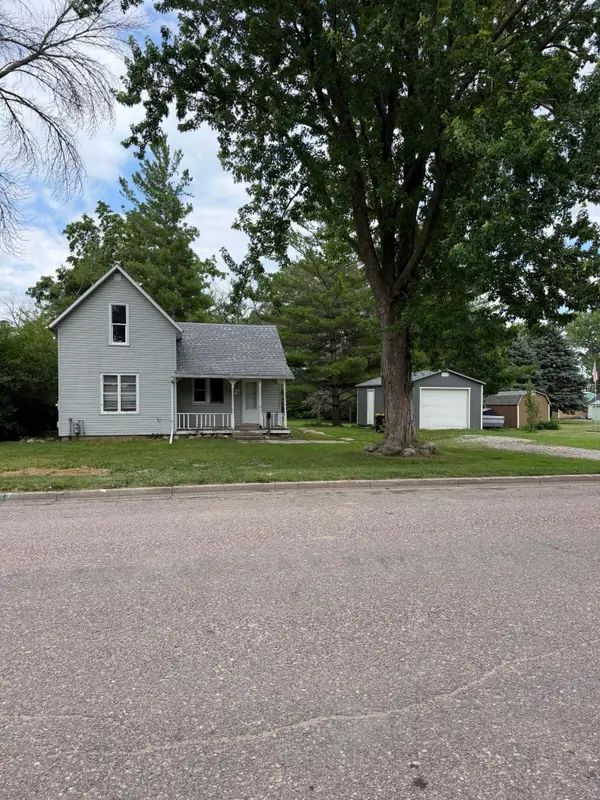 $64,900Active1 beds 1 baths803 sq. ft.
616 N Dewey Street, Fairmont, MN 56031
MLS# 7110801Listed by: ACTION REALTY


Protect your home and budget from life's surprises with an Assurant Home Warranty, backed by a partner that supports you through every step of homeownership. Explore Plans.
© 2026 Better Homes and Gardens Real Estate LLC. An Anywhere Real Estate company. All rights reserved. Better Homes and Gardens® Real Estate is a registered trademark owned by Meredith Operations Corporation, licensed to Better Homes and Gardens Real Estate LLC and used with permission. Better Homes and Gardens Real Estate LLC fully supports the principles of the Fair Housing Act and the Equal Opportunity Act. Listing information is deemed reliable but is not guaranteed accurate.
Each office is independently owned and operated.
Any services or products provided by third parties are not provided by, affiliated with or related to Better Homes and Gardens Real Estate LLC, or its affiliated companies.