
1524 N Park Street, Fairmont, MN 56031
Local realty services provided by:Better Homes and Gardens Real Estate Advantage One
1524 N Park Street,Fairmont, MN 56031
$189,900
- 3 Beds
- 2 Baths
- 1,682 sq. ft.
- Single family
- Active
Listed by: shelly moeller
Office: cavers realty inc
MLS#:7080710
Source:NSMLS
Price summary
- Price:$189,900
- Price per sq. ft.:$56.45
About this home
Lots of room in this house and the lot is large enough to add another garage. Main floor has a spacious living room with hardwood floors. Three bedrooms, eat in kitchen and a full bath. Family room has a gas fireplace and this room walks you into a fabulous four season room full of windows. The garage is extra large with heat and mechanic pulley. Lots of flowers in this yard and a beautiful patio out back. Storage shed also!!!!! Basement is ready to be finished to your desire.
Contact an agent
Home facts
- Year built:1959
- Subdivision & Development:North Side
- Listing ID #:7080710
- Added:90 day(s) ago
- Updated:August 26, 2026 at 12:11 PM
Rooms and interior
- Bedrooms:3
- Total bathrooms:2
- Full bathrooms:1
- Dining Description:Kitchen/Dining Room
- Basement:Yes
- Basement Description:Block
- Living area:1,682 sq. ft.
Heating and cooling
- Cooling:Central Air
- Heating:Forced Air
- Central air:Yes
Structure and exterior
- Year built:1959
- Building area:1,682 sq. ft.
- Lot area:0.26 Acres
- Lot Features:Corner Lot
- Levels:1 Story
Utilities
- Water:City Water - Connected
- Sewer:City Sewer - Connected
Finances and disclosures
- Price:$189,900
- Price per sq. ft.:$56.45
- Tax amount:$2,312 (2026)
Parking
- Parking description:Attached Garage
- Garage:Yes
- Garage spaces:2
New listings near 1524 N Park Street
- New
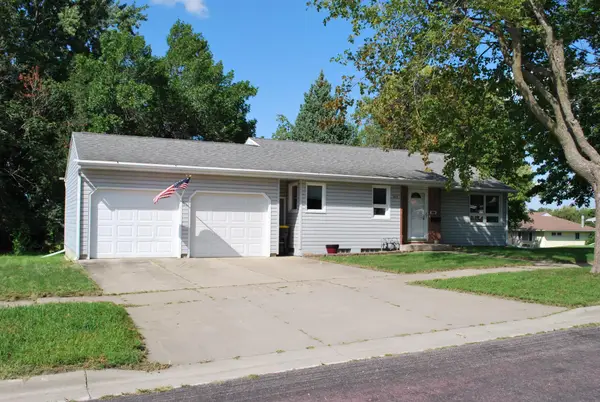 $189,900Active2 beds 2 baths1,694 sq. ft.
455 Ward Street, Fairmont, MN 56031
MLS# 7131930Listed by: CAVERS REALTY INC - New
 $434,900Active3 beds 3 baths2,266 sq. ft.
2526 Albion Avenue, Fairmont, MN 56031
MLS# 7130404Listed by: CENTURY 21 NORTHLAND REALTY - New
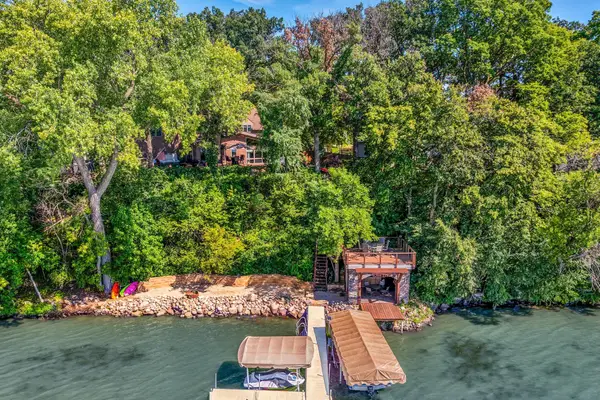 $849,000Active4 beds 4 baths3,432 sq. ft.
1210 Albion Avenue, Fairmont, MN 56031
MLS# 7129218Listed by: RE/MAX TOTAL REALTY - New
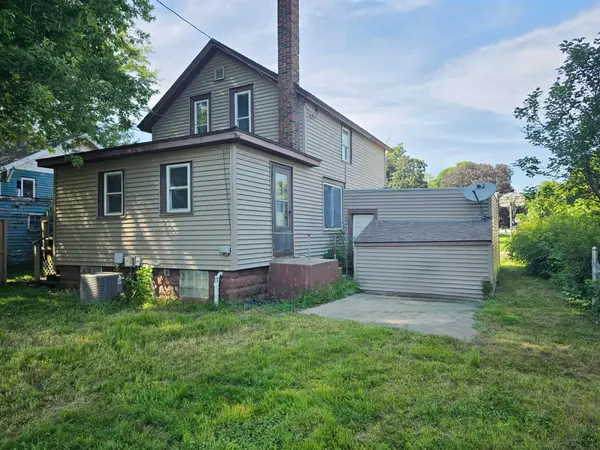 $96,500Active2 beds 1 baths1,218 sq. ft.
706 E 3rd Street, Fairmont, MN 56031
MLS# 7129265Listed by: EXIT REALTY - GREAT PLAINS - New
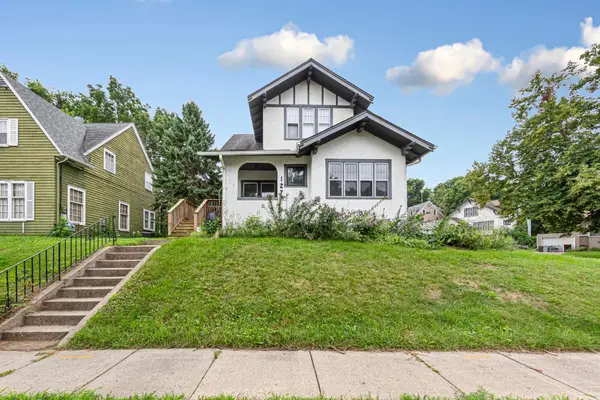 $159,900Active3 beds 2 baths1,114 sq. ft.
127 Lake Park Boulevard, Fairmont, MN 56031
MLS# 7128316Listed by: KELLER WILLIAMS PREFERRED RLTY - New
 $189,000Active3 beds 2 baths2,158 sq. ft.
106 Webster Street, Fairmont, MN 56031
MLS# 7128572Listed by: EXIT REALTY - GREAT PLAINS  $249,000Pending1 beds 2 baths972 sq. ft.
601 Shoreacres Drive #107, Fairmont, MN 56031
MLS# 7122443Listed by: COLDWELL BANKER REALTY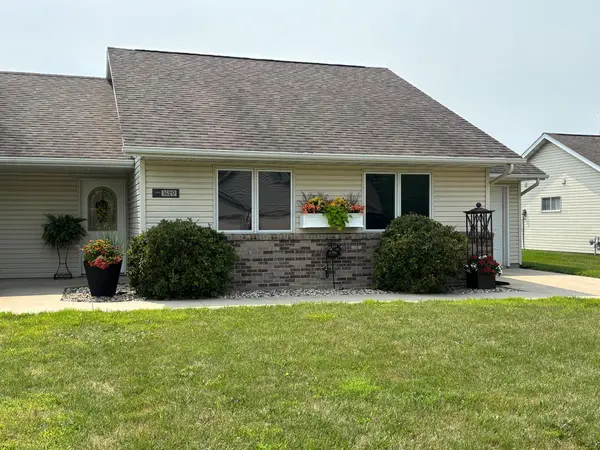 $199,900Active2 beds 1 baths972 sq. ft.
1620 Blue Jay Boulevard, Fairmont, MN 56031
MLS# 7121465Listed by: CENTURY 21 NORTHLAND REALTY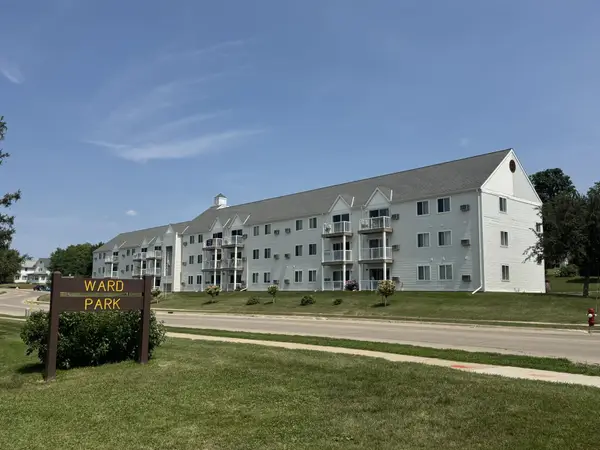 $167,500Pending2 beds 2 baths1,182 sq. ft.
101 Albion Avenue #201, Fairmont, MN 56031
MLS# 7117540Listed by: RE/MAX TOTAL REALTY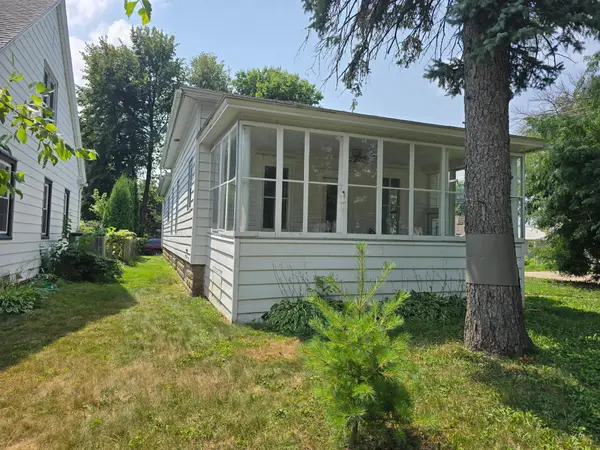 $99,900Active2 beds 1 baths1,260 sq. ft.
316 E 2nd Street, Fairmont, MN 56031
MLS# 7118387Listed by: EXIT REALTY - GREAT PLAINS


Protect your home and budget from life's surprises with an Assurant Home Warranty, backed by a partner that supports you through every step of homeownership. Explore Plans.
© 2026 Better Homes and Gardens Real Estate LLC. An Anywhere Real Estate company. All rights reserved. Better Homes and Gardens® Real Estate is a registered trademark owned by Meredith Operations Corporation, licensed to Better Homes and Gardens Real Estate LLC and used with permission. Better Homes and Gardens Real Estate LLC fully supports the principles of the Fair Housing Act and the Equal Opportunity Act. Listing information is deemed reliable but is not guaranteed accurate.
Each office is independently owned and operated.
Any services or products provided by third parties are not provided by, affiliated with or related to Better Homes and Gardens Real Estate LLC, or its affiliated companies.