
218 W 3rd Street, Fairmont, MN 56031
Local realty services provided by:Better Homes and Gardens Real Estate First Choice
218 W 3rd Street,Fairmont, MN 56031
$194,900
- 5 Beds
- 2 Baths
- 1,869 sq. ft.
- Single family
- Active
Listed by: vonnie cone
Office: re/max total realty
MLS#:7145274
Source:NSMLS
Price summary
- Price:$194,900
- Price per sq. ft.:$71.31
About this home
Welcome to this two-story home offering five bedrooms and two bathrooms with plenty of room to make it your own! The main level features a primary bedroom with a private 3/4 bathroom, while four additional bedrooms are located upstairs. The sunroom provides a great spot to relax. The unfinished basement has potential for future finishing to suit your needs. A detached garage provides additional parking and storage. With a newer furnace already in place, this home is ready for its next owner to bring their personal touches and make it their own!
Contact an agent
Home facts
- Year built:1915
- Subdivision & Development:Fairmont
- Listing ID #:7145274
- Added:1 day(s) ago
- Updated:September 17, 2026 at 12:54 PM
Rooms and interior
- Bedrooms:5
- Total bathrooms:2
- Dining Description:Kitchen/Dining Room
- Bathrooms Description:Main Floor 3/4 Bath
- Basement:Yes
- Basement Description:Full, Unfinished
- Living area:1,869 sq. ft.
Heating and cooling
- Cooling:Central Air
- Heating:Forced Air
- Central air:Yes
Structure and exterior
- Roof:Age Over 8 Years
- Year built:1915
- Building area:1,869 sq. ft.
- Lot area:0.11 Acres
- Lot Features:Tree Coverage - Light
- Construction Materials:Block
- Levels:2 Story
Utilities
- Water:City Water - Connected
- Sewer:City Sewer - Connected
Finances and disclosures
- Price:$194,900
- Price per sq. ft.:$71.31
- Tax amount:$1,148 (2026)
Parking
- Parking description:Detached Garage
- Garage:Yes
- Garage spaces:1
New listings near 218 W 3rd Street
- New
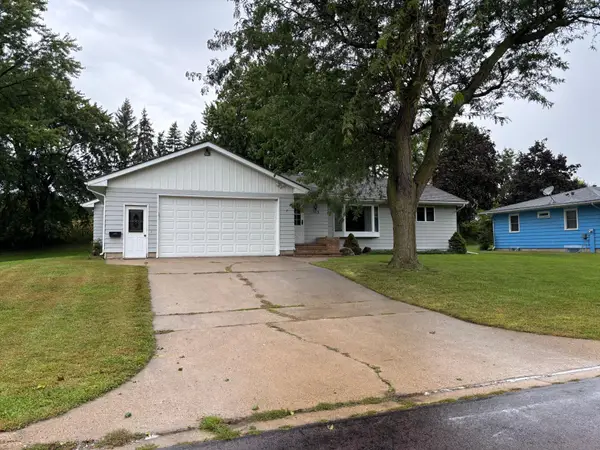 $299,900Active3 beds 2 baths2,916 sq. ft.
1313 Holland Street, Fairmont, MN 56031
MLS# 7143736Listed by: CENTURY 21 NORTHLAND REALTY - New
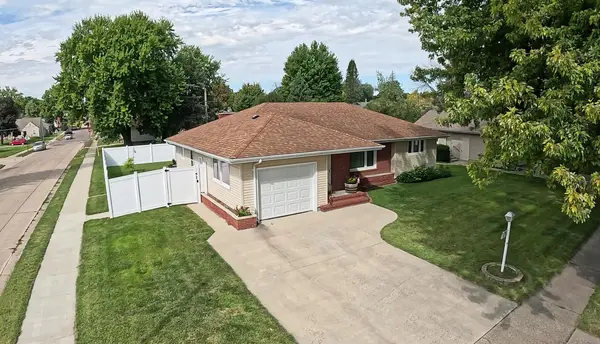 $237,500Active3 beds 2 baths1,706 sq. ft.
518 S Orient Street, Fairmont, MN 56031
MLS# 7143650Listed by: EXIT REALTY - GREAT PLAINS - New
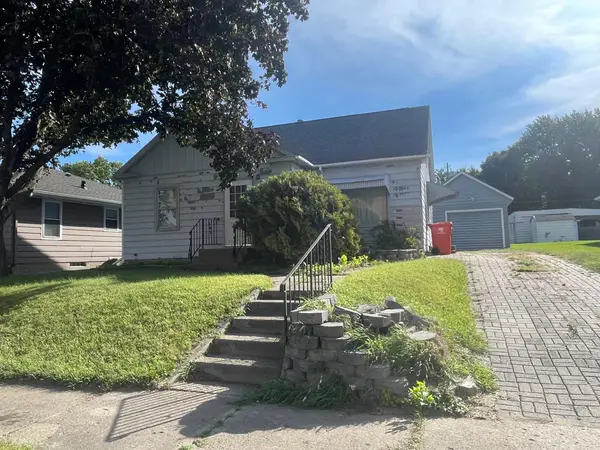 $82,000Active3 beds 2 baths1,205 sq. ft.
307 S Grant Street, Fairmont, MN 56031
MLS# 7142948Listed by: EXIT REALTY - GREAT PLAINS - New
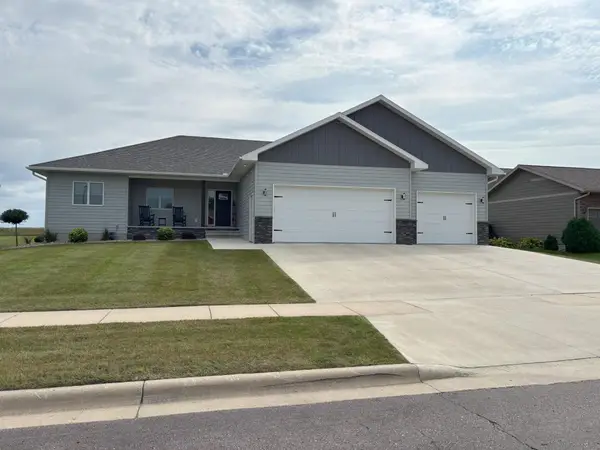 $624,000Active5 beds 4 baths3,778 sq. ft.
1145 Horatio Street, Fairmont, MN 56031
MLS# 7142740Listed by: CENTURY 21 NORTHLAND REALTY - New
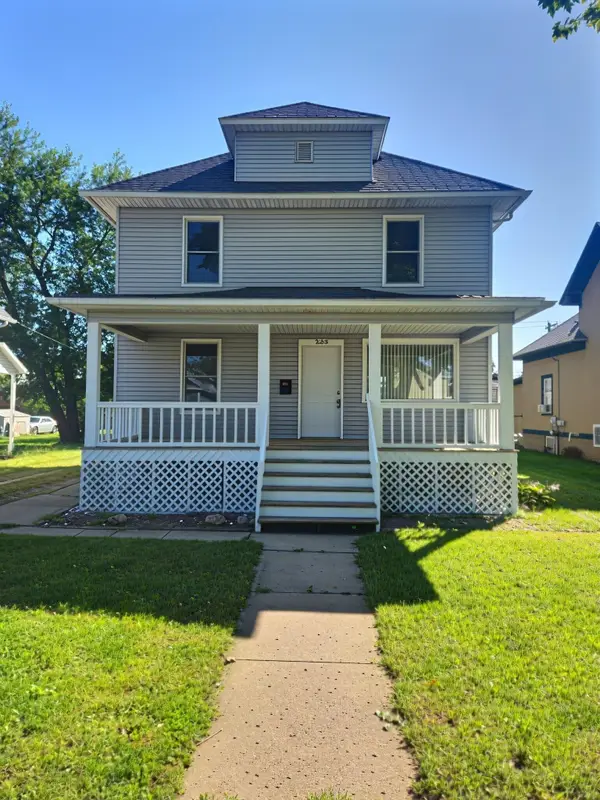 $139,900Active4 beds 2 baths1,573 sq. ft.
229 S Elm Street, Fairmont, MN 56031
MLS# 7140995Listed by: KRUEGER REALTY, INC. - New
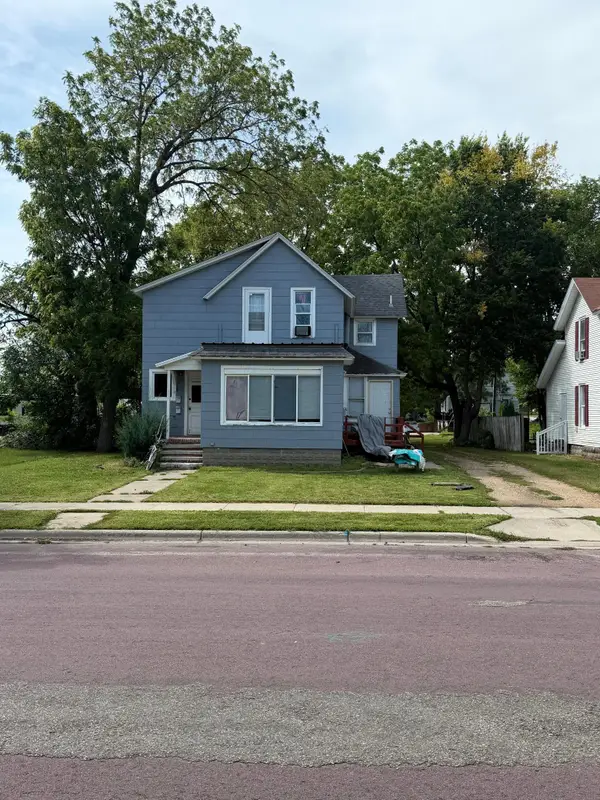 $139,900Active4 beds 4 baths1,988 sq. ft.
224 S Park Street, Fairmont, MN 56031
MLS# 7141290Listed by: ACTION REALTY - New
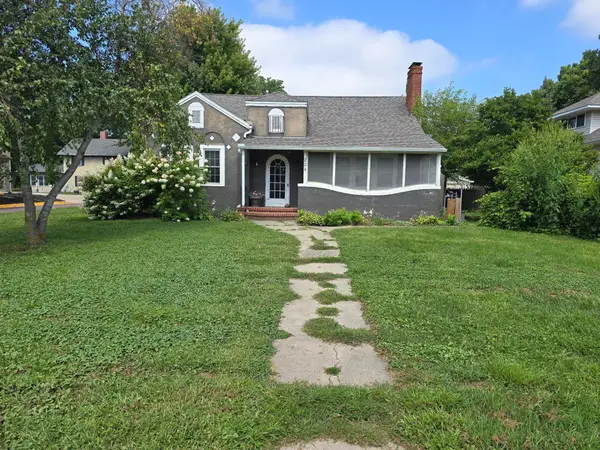 $169,900Active2 beds 2 baths1,418 sq. ft.
224 Woodland Avenue, Fairmont, MN 56031
MLS# 7140610Listed by: EXIT REALTY - GREAT PLAINS 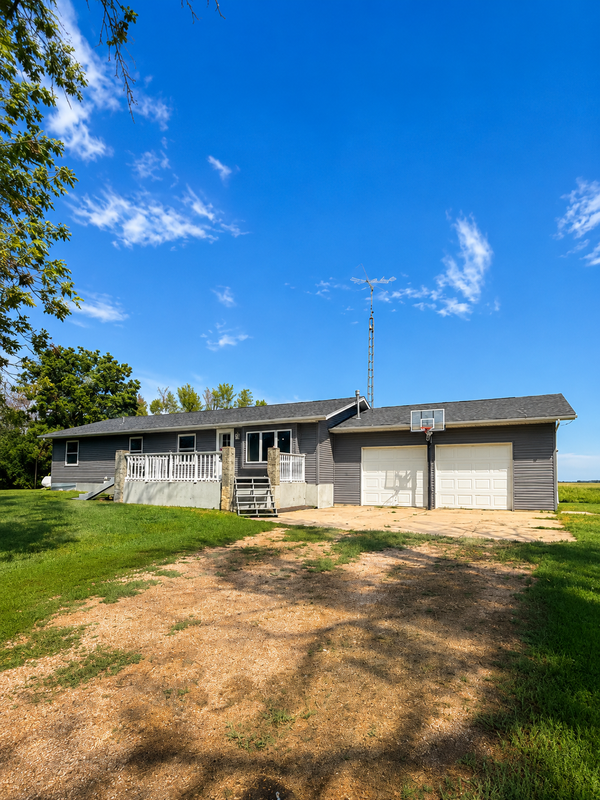 $359,000Active4 beds 3 baths3,192 sq. ft.
772 140th Avenue, Fairmont, MN 56031
MLS# 7139643Listed by: RE/MAX TOTAL REALTY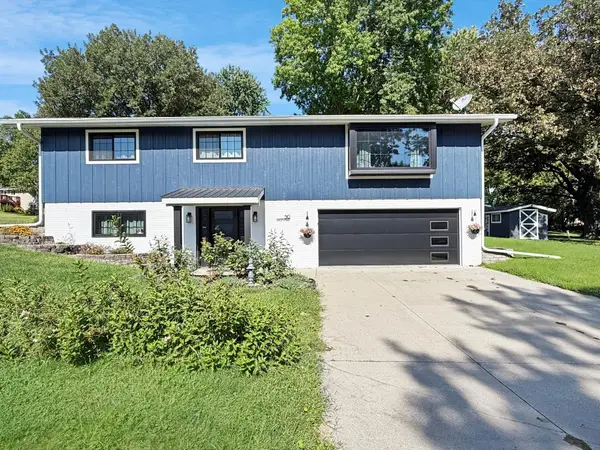 $235,000Active2 beds 2 baths1,425 sq. ft.
510 Union Street, Fairmont, MN 56031
MLS# 7138248Listed by: EXIT REALTY - GREAT PLAINS


Protect your home and budget from life's surprises with an Assurant Home Warranty, backed by a partner that supports you through every step of homeownership. Explore Plans.
© 2026 Better Homes and Gardens Real Estate LLC. An Anywhere Real Estate company. All rights reserved. Better Homes and Gardens® Real Estate is a registered trademark owned by Meredith Operations Corporation, licensed to Better Homes and Gardens Real Estate LLC and used with permission. Better Homes and Gardens Real Estate LLC fully supports the principles of the Fair Housing Act and the Equal Opportunity Act. Listing information is deemed reliable but is not guaranteed accurate.
Each office is independently owned and operated.
Any services or products provided by third parties are not provided by, affiliated with or related to Better Homes and Gardens Real Estate LLC, or its affiliated companies.