
1359 Idaho Avenue W, Falcon Heights, MN 55108
Local realty services provided by:Better Homes and Gardens Real Estate First Choice
1359 Idaho Avenue W,Falcon Heights, MN 55108
$499,900
- 4 Beds
- 2 Baths
- 2,470 sq. ft.
- Single family
- Active
Listed by: shawn d. korby
Office: keller williams integrity realty
MLS#:7151906
Source:NSMLS
Price summary
- Price:$499,900
- Price per sq. ft.:$150.17
About this home
Welcome Home to 1359 Idaho Ave. W. in high demand Falcon Heights! You’ll fall in love with this home from the curb! This meticulously maintained 4BR/2BA home with a 2-car garage shows extreme pride in ownership. You’ll find gleaming hardwood floors throughout, a cozy gas FP in the LR, and a spacious, open kitchen, fully remodeled in 2008. Both baths feature vintage tilework in pristine condition. There are 2 BRs on the main, as well as another two bedrooms upstairs, with lots of bookshelves on the upper landing, perfect for the book enthusiast. Out back, relax in the incredible screened 3-season porch overlooking well-manicured, tasteful landscaping. So much has been done already! Updates include newer electric and lighting in basement (2025), refrigerator (2025), vinyl siding on house and garage (2024), quiet Bosch dishwasher (2024), water heater (2022), vented glass block windows in LL (2020), roof (2019), gutters (2014), AC (2012), furnace (2010) and front and back sidewalks (2008). Just minutes from Como Park’s zoo, conservatory, lake trails, golf course, pool and Como Town, plus the State Fairgrounds, U of M St. Paul campus, and restaurants and shops on Snelling and Larpenteur. Easy access to Hwy 36, 280, 35W and 94. Nothing to do here but move right in!...
Contact an agent
Home facts
- Year built:1940
- Listing ID #:7151906
- Added:7 day(s) ago
- Updated:October 23, 2026 at 12:26 PM
Rooms and interior
- Bedrooms:4
- Total bathrooms:2
- Full bathrooms:1
- Dining Description:Kitchen/Dining Room, Separate/Formal Dining Room
- Bathrooms Description:Main Floor Full Bath
- Kitchen Description:Dishwasher, Microwave, Range, Refrigerator, Stainless Steel Appliances
- Basement:Yes
- Basement Description:Block, Full, Partially Finished
- Living area:2,470 sq. ft.
Heating and cooling
- Cooling:Central Air
- Heating:Forced Air
- Central air:Yes
Structure and exterior
- Roof:Age 8 Years or Less, Asphalt
- Year built:1940
- Building area:2,470 sq. ft.
- Lot area:0.15 Acres
- Lot Features:Public Transit (w/in 6 blks), Tree Coverage - Medium
- Construction Materials:Block
- Levels:1 1/2 Story
Utilities
- Water:City Water - Connected
- Sewer:City Sewer - Connected
Finances and disclosures
- Price:$499,900
- Price per sq. ft.:$150.17
- Tax amount:$6,985 (2026)
Features and amenities
- Appliances:Microwave, Range, Refrigerator, Stainless Steel Appliances, Washer
- Laundry features:Dryer, Washer
- Amenities:Gas Water Heater
Parking
- Parking description:Detached Garage
- Garage:Yes
- Garage spaces:2
New listings near 1359 Idaho Avenue W
- New
 $450,000Active4 beds 3 baths2,218 sq. ft.
1852 Holton Street, Falcon Heights, MN 55113
MLS# 7157807Listed by: EDINA REALTY, INC.  $334,900Active3 beds 2 baths1,156 sq. ft.
1796 Holton Street, Falcon Heights, MN 55113
MLS# 7147668Listed by: EXP REALTY- Open Sat, 10:30am to 12pm
 $350,000Active2 beds 2 baths1,245 sq. ft.
1666 Coffman Street #127, Falcon Heights, MN 55108
MLS# 7126969Listed by: ENGEL & VOLKERS MINNEAPOLIS  $429,900Active3 beds 2 baths1,954 sq. ft.
1784 Pascal Street, Falcon Heights, MN 55113
MLS# 7145609Listed by: FISH MLS REALTY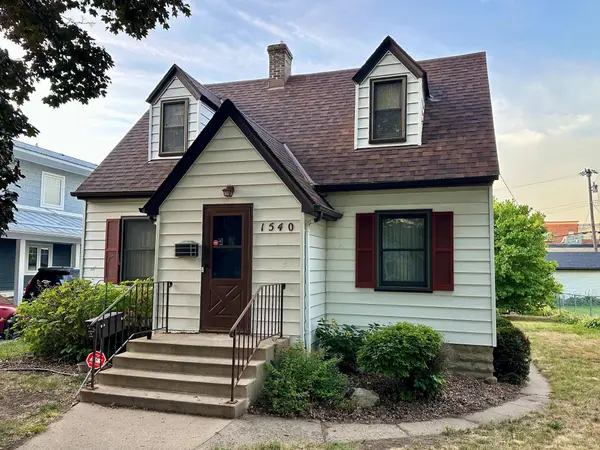 $375,000Active4 beds 3 baths1,993 sq. ft.
1540 Crawford Avenue, Falcon Heights, MN 55113
MLS# 7135971Listed by: PICHE & ASSOCIATES REAL ESTATE $490,000Active5 beds 3 baths3,129 sq. ft.
1974 Summer Street, Falcon Heights, MN 55113
MLS# 7130643Listed by: RE/MAX PREFERRED $824,900Active5 beds 4 baths4,554 sq. ft.
1836 Prior Avenue N, Falcon Heights, MN 55113
MLS# 7129636Listed by: EXP REALTY $289,900Active2 beds 2 baths1,390 sq. ft.
1744 Maple Court, Falcon Heights, MN 55113
MLS# 7125290Listed by: COLDWELL BANKER REALTY


Protect your home and budget from life's surprises with an Assurant Home Warranty, backed by a partner that supports you through every step of homeownership. Explore Plans.
© 2026 Better Homes and Gardens Real Estate LLC. An Anywhere Real Estate company. All rights reserved. Better Homes and Gardens® Real Estate is a registered trademark owned by Meredith Operations Corporation, licensed to Better Homes and Gardens Real Estate LLC and used with permission. Better Homes and Gardens Real Estate LLC fully supports the principles of the Fair Housing Act and the Equal Opportunity Act. Listing information is deemed reliable but is not guaranteed accurate.
Each office is independently owned and operated.
Any services or products provided by third parties are not provided by, affiliated with or related to Better Homes and Gardens Real Estate LLC, or its affiliated companies.