
1008 Newhall Drive, Faribault, MN 55021
Local realty services provided by:Better Homes and Gardens Real Estate Advantage One
Listed by: john d schuster, timothy j lehman
Office: coldwell banker realty - southwest regional
MLS#:7087503
Source:NSMLS
Price summary
- Price:$787,000
- Price per sq. ft.:$177.33
About this home
Extraordinary custom home perfectly positioned on the 17th hole of The Legacy Golf Course, offering breathtaking views and a premier walkout setting just minutes from historic Shattuck St. Mary's School and down the street from Roosevelt Elementary. Designed with exceptional craftsmanship and luxury finishes throughout, this home also features a brand new roof and gutters for added peace of mind. A soaring vaulted entryway welcomes you into thoughtfully designed living spaces filled with timeless architectural details. The main level showcases a formal dining room with an elegant coffered ceiling, an executive office with a coffered ceiling, a beautifully appointed chef's kitchen complete with a professional grade Viking range, custom cabinetry, a spacious center island, and an inviting great room with seamless access to the screened porch and deck. A laundry room and powder bath complete the main level. Upstairs you'll find four spacious bedrooms, including a luxurious primary suite with a private balcony overlooking the golf course, a spa inspired bath, and two walk in closets. The unfinished walkout lower level is equipped with in floor heat and is ready for your vision, offering endless possibilities for additional living space, a fifth bedroom, and an additional bathroom. The attached heated three stall garage features durable epoxy flooring and abundant space for vehicles, storage, or hobbies. Below, the heated spancrete garage provides exceptional flexibility for additional storage, lawn equipment, a workshop, or recreational vehicles. Outside, professionally designed landscaping and a meticulously maintained lawn complement the incredible setting on the 17th hole. Relax on the screened porch while taking in sweeping views of The Legacy Golf Course or enjoy the peaceful surroundings from your private backyard. Located in one of Faribault's most sought after neighborhoods, this exceptional property combines timeless architecture, quality craftsmanship, and an unbeatable golf course setting with convenient access to Shattuck St. Mary's School and Roosevelt Elementary. A rare opportunity to own one of The Legacy's premier homes....
Contact an agent
Home facts
- Year built:2002
- Subdivision & Development:Highlands At The Legacy
- Listing ID #:7087503
- Added:61 day(s) ago
- Updated:September 24, 2026 at 12:13 PM
Rooms and interior
- Bedrooms:4
- Total bathrooms:3
- Full bathrooms:2
- Half bathrooms:1
- Dining Description:Breakfast Bar, Separate/Formal Dining Room
- Bathrooms Description:Main Floor 1/2 Bath, Rough In, Separate Shower and Tub, Upper Level Full Bath, Walk-In Shower Stall
- Kitchen Description:Dishwasher, Exhaust Fan, Range, Refrigerator
- Basement:Yes
- Basement Description:Daylight / Lookout Windows, Drain Tiled, Egress Window(s), Full, Sump Pump, Unfinished, Walkout
- Living area:2,906 sq. ft.
Heating and cooling
- Cooling:Central Air
- Heating:Forced Air, In-Floor Heating
- Central air:Yes
Structure and exterior
- Roof:Age 8 Years or Less, Asphalt, Pitched
- Year built:2002
- Building area:2,906 sq. ft.
- Lot area:0.39 Acres
- Lot Features:On Golf Course
- Levels:2 Story
Utilities
- Water:City Water - Connected
- Sewer:City Sewer - Connected
Finances and disclosures
- Price:$787,000
- Price per sq. ft.:$177.33
- Tax amount:$4,598 (2026)
Features and amenities
- Appliances:Exhaust Fan, Range, Refrigerator, Washer, Water Softener Owned
- Laundry features:Dryer, Washer
- Amenities:Air-To-Air Exchanger, Water Osmosis System, Water Softener Owned
Parking
- Parking description:Attached Garage, Concrete, Garage Door Opener, Heated Garage, Insulated Garage, Underground
- Garage:Yes
- Garage spaces:3
New listings near 1008 Newhall Drive
- Coming SoonOpen Sat, 11am to 1pm
 $325,000Coming Soon4 beds 3 baths2,228 sq. ft.
924 Ravine Street, Faribault, MN 55021
MLS# 7141651Listed by: RE/MAX ADVANTAGE PLUS - Coming SoonOpen Sat, 10am to 12pm
 $240,000Coming Soon3 beds 1 baths1,796 sq. ft.
611 2nd Street Ne, Faribault, MN 55021
MLS# 7135076Listed by: KRIS LINDAHL REAL ESTATE - New
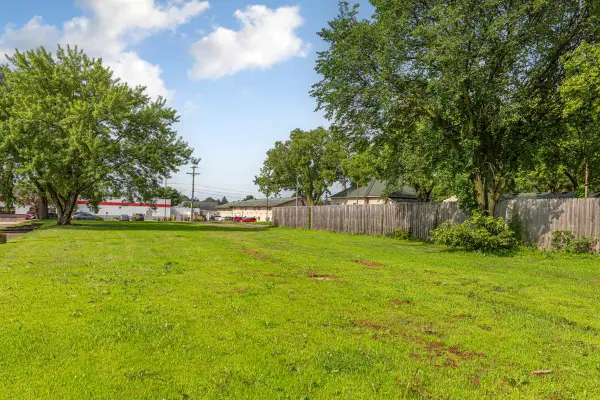 $49,000Active0.23 Acres
1425 4th Street Nw, Faribault, MN 55021
MLS# 7149738Listed by: WEICHERT, REALTORS- HEARTLAND - New
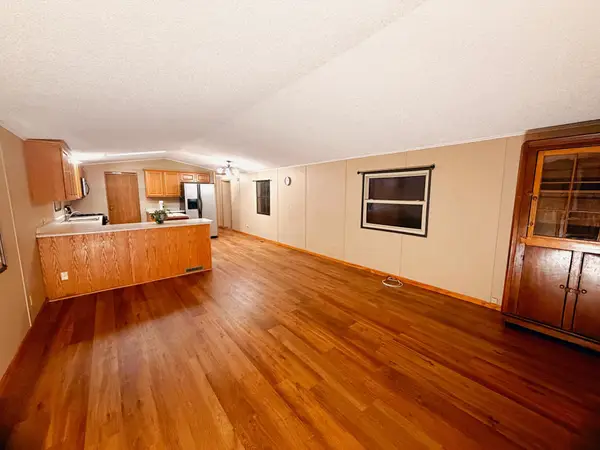 $160,000Active3 beds 2 baths1,152 sq. ft.
703 30th Street Nw, Faribault, MN 55021
MLS# 7148207Listed by: RE/MAX ADVANTAGE PLUS - New
 $850,000Active6 beds 4 baths5,034 sq. ft.
1135 3rd Street Ne, Faribault, MN 55021
MLS# 7148446Listed by: WEICHERT, REALTORS- HEARTLAND - Open Sun, 1 to 2:30pmNew
 $369,900Active4 beds 2 baths2,040 sq. ft.
1474 Aldrich Court, Faribault, MN 55021
MLS# 7147146Listed by: EXP REALTY - New
 $284,500Active5 beds 5 baths2,398 sq. ft.
815 2nd Avenue Nw, Faribault, MN 55021
MLS# 7143175Listed by: EXP REALTY - New
 $159,900Active3 beds 1 baths802 sq. ft.
2210 2nd Avenue Nw, Faribault, MN 55021
MLS# 7147539Listed by: WEICHERT, REALTORS- HEARTLAND - Open Sat, 9:30 to 11amNew
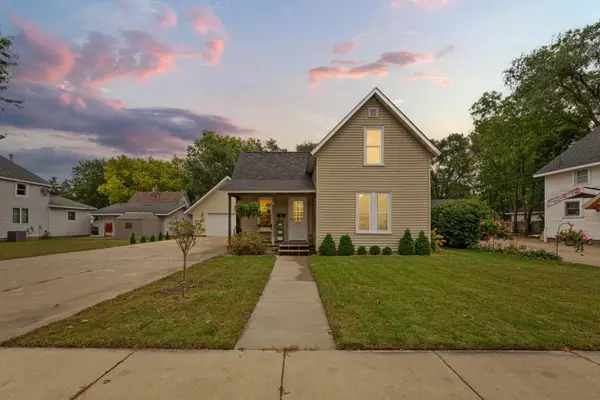 $259,900Active2 beds 1 baths969 sq. ft.
1221 Central Avenue N, Faribault, MN 55021
MLS# 7143272Listed by: WEICHERT, REALTORS- HEARTLAND - New
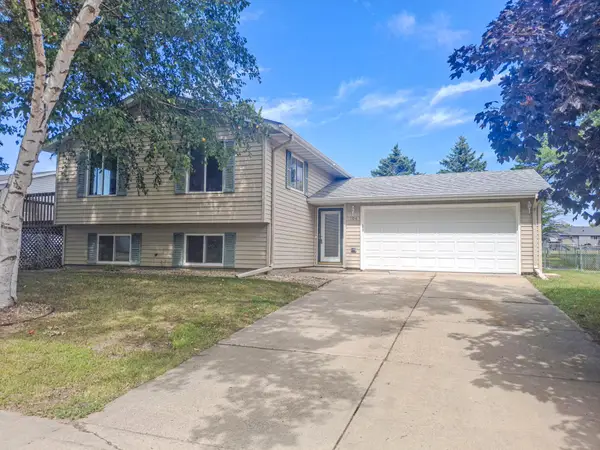 $293,900Active4 beds 2 baths1,726 sq. ft.
1304 17th Street Sw, Faribault, MN 55021
MLS# 7147508Listed by: RE/MAX ADVANTAGE PLUS


Protect your home and budget from life's surprises with an Assurant Home Warranty, backed by a partner that supports you through every step of homeownership. Explore Plans.
© 2026 Better Homes and Gardens Real Estate LLC. An Anywhere Real Estate company. All rights reserved. Better Homes and Gardens® Real Estate is a registered trademark owned by Meredith Operations Corporation, licensed to Better Homes and Gardens Real Estate LLC and used with permission. Better Homes and Gardens Real Estate LLC fully supports the principles of the Fair Housing Act and the Equal Opportunity Act. Listing information is deemed reliable but is not guaranteed accurate.
Each office is independently owned and operated.
Any services or products provided by third parties are not provided by, affiliated with or related to Better Homes and Gardens Real Estate LLC, or its affiliated companies.