
1019 Valley View Road, Faribault, MN 55021
Local realty services provided by:Better Homes and Gardens Real Estate First Choice
1019 Valley View Road,Faribault, MN 55021
$289,900
- 3 Beds
- 2 Baths
- 1,232 sq. ft.
- Single family
- Pending
Listed by: marissa babcock
Office: weichert, realtors- heartland
MLS#:7133191
Source:NSMLS
Price summary
- Price:$289,900
- Price per sq. ft.:$117.65
About this home
Welcome home to this beautiful, truly turnkey rambler where the seller has thoughtfully prepped, updated, and cared for every detail so the next owner can simply move in and enjoy! Offering three bedrooms on the main level, this adorable home has a comfortable, functional layout filled with warmth and charm. The completely remodeled main-level full bath feels like your own private spa, while a convenient half bath in the lower level adds even more functionality. The big-ticket updates have been taken care of, including durable steel siding, lifetime warranty windows, a brand-new roof, new gutters and gutter guards, new toilets, and a pre-inspected furnace and fireplace. You'll also appreciate the new garage door track, newer washer and dryer, cozy fireplace, and attached two-car garage. The unfinished lower level offers an incredible opportunity to build equity and create exactly what you need—additional living space, a family room, home gym, office, or whatever fits your lifestyle. Outside, enjoy a fully fenced backyard, desirable corner lot, and fresh landscaping, all while being conveniently located near parks and just minutes from I-35 for an easy commute. The seller has gone above and beyond to make this home as move-in ready and turnkey as possible. With thoughtful updates, major improvements already completed, room to grow, and plenty of opportunity to add future equity, this is one you absolutely don't want to miss!...
Contact an agent
Home facts
- Year built:1964
- Subdivision & Development:Jefferson Park Add Sec C
- Listing ID #:7133191
- Added:52 day(s) ago
- Updated:October 17, 2026 at 08:40 AM
Rooms and interior
- Bedrooms:3
- Total bathrooms:2
- Full bathrooms:1
- Half bathrooms:1
- Dining Description:Eat In Kitchen, Informal Dining Room, Kitchen/Dining Room
- Bathrooms Description:1/2 Basement, Main Floor Full Bath
- Kitchen Description:Dishwasher, Microwave, Range, Refrigerator
- Basement:Yes
- Basement Description:Block, Daylight / Lookout Windows, Unfinished
- Living area:1,232 sq. ft.
Heating and cooling
- Cooling:Central Air
- Heating:Forced Air
- Central air:Yes
Structure and exterior
- Roof:Age 8 Years or Less
- Year built:1964
- Building area:1,232 sq. ft.
- Lot area:0.2 Acres
- Lot Features:Corner Lot, Tree Coverage - Light
- Construction Materials:Block
- Levels:1 Story
Utilities
- Water:City Water - Connected
- Sewer:City Sewer - Connected
Finances and disclosures
- Price:$289,900
- Price per sq. ft.:$117.65
- Tax amount:$2,976 (2026)
Features and amenities
- Appliances:Microwave, Range, Refrigerator, Washer, Water Softener Owned
- Laundry features:Dryer, Washer
- Amenities:Water Softener Owned
Parking
- Parking description:Attached Garage
- Garage:Yes
- Garage spaces:2
New listings near 1019 Valley View Road
- New
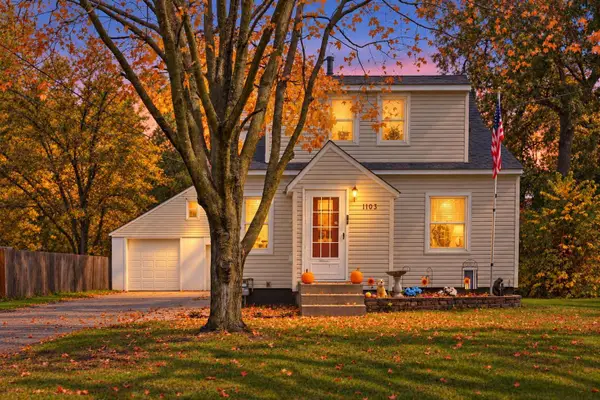 $239,000Active3 beds 2 baths1,096 sq. ft.
1103 6th Street Nw, Faribault, MN 55021
MLS# 7161370Listed by: EXP REALTY - New
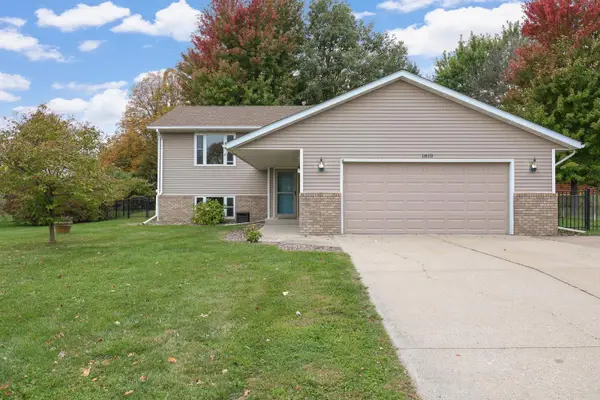 $325,000Active3 beds 2 baths2,024 sq. ft.
1810 Prairie Avenue Sw, Faribault, MN 55021
MLS# 7158417Listed by: RE/MAX PREFERRED - New
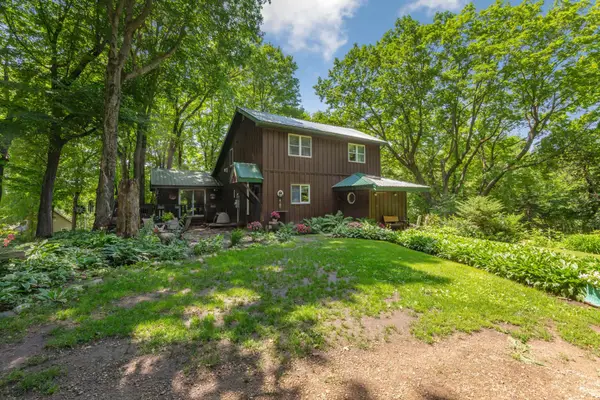 $419,900Active3 beds 2 baths1,956 sq. ft.
6200 French Lake Trail, Faribault, MN 55021
MLS# 7160671Listed by: TRUE REAL ESTATE - New
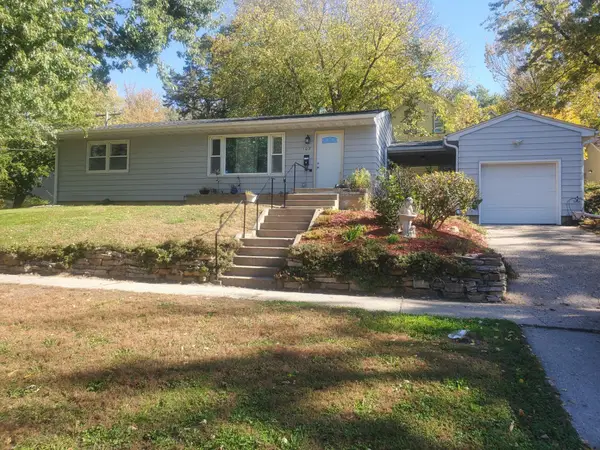 $235,000Active3 beds 1 baths1,040 sq. ft.
103 5th Avenue Sw, Faribault, MN 55021
MLS# 7159122Listed by: RE/MAX ADVANTAGE PLUS - New
 $185,000Active4 beds 2 baths1,500 sq. ft.
1418 Central Avenue N, Faribault, MN 55021
MLS# 7114516Listed by: RE/MAX ADVANTAGE PLUS - New
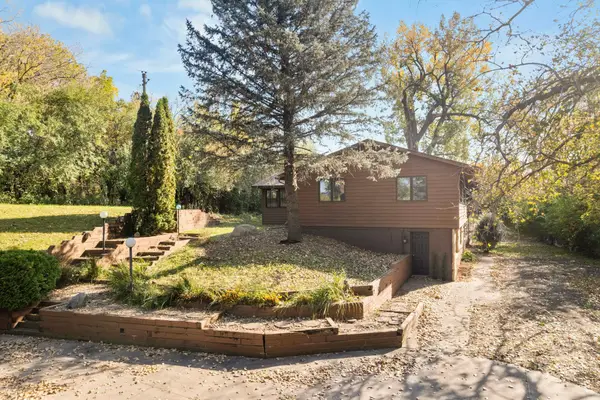 $489,000Active4 beds 3 baths2,762 sq. ft.
1101 Faribault Road, Faribault, MN 55021
MLS# 7157341Listed by: EXP REALTY - New
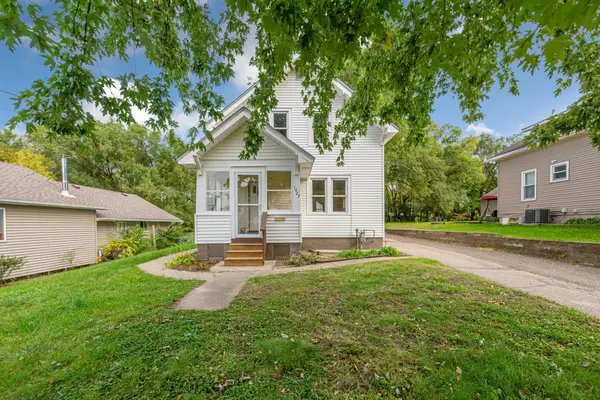 $259,900Active4 beds 1 baths1,680 sq. ft.
1427 Central Avenue N, Faribault, MN 55021
MLS# 7154569Listed by: WEICHERT, REALTORS- HEARTLAND - New
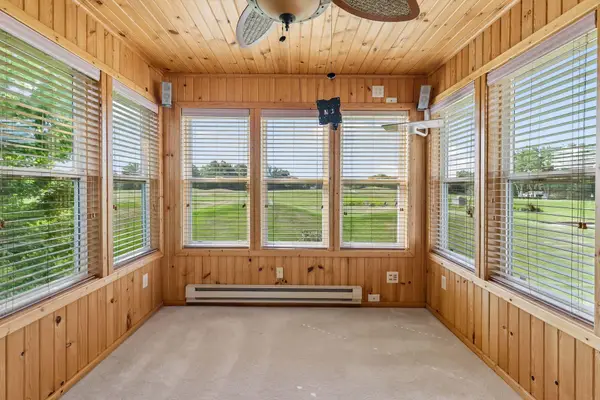 $395,000Active3 beds 3 baths2,492 sq. ft.
2007 14th Street Ne, Faribault, MN 55021
MLS# 7157844Listed by: PEMBERTON RE 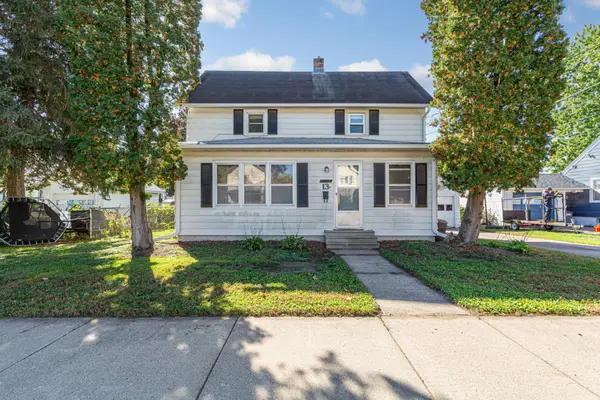 $139,900Pending3 beds 2 baths1,269 sq. ft.
13 12th Street Nw, Faribault, MN 55021
MLS# 7153574Listed by: EXP REALTY- New
 $179,900Active3 beds 1 baths1,582 sq. ft.
805 1st Street Sw, Faribault, MN 55021
MLS# 7154720Listed by: EXP REALTY


Protect your home and budget from life's surprises with an Assurant Home Warranty, backed by a partner that supports you through every step of homeownership. Explore Plans.
© 2026 Better Homes and Gardens Real Estate LLC. An Anywhere Real Estate company. All rights reserved. Better Homes and Gardens® Real Estate is a registered trademark owned by Meredith Operations Corporation, licensed to Better Homes and Gardens Real Estate LLC and used with permission. Better Homes and Gardens Real Estate LLC fully supports the principles of the Fair Housing Act and the Equal Opportunity Act. Listing information is deemed reliable but is not guaranteed accurate.
Each office is independently owned and operated.
Any services or products provided by third parties are not provided by, affiliated with or related to Better Homes and Gardens Real Estate LLC, or its affiliated companies.