
11344 Circle Ridge Lane, Faribault, MN 55021
Local realty services provided by:Better Homes and Gardens Real Estate Park Company
11344 Circle Ridge Lane,Faribault, MN 55021
$1,323,000
- 3 Beds
- 3 Baths
- 3,773 sq. ft.
- Single family
- Active
Listed by: bryan anderson, david l anderson
Office: get you moved realty
MLS#:7134073
Source:ND_FMAAR
Price summary
- Price:$1,323,000
- Price per sq. ft.:$350.65
About this home
This is luxury...a custom home with top end finishings and style throughout! Here is an impeccably cared for Mediterranean Style one-level home situated on beautiful Circle Lake. The water views are simply stunning, along with gentle waves and a fresh breeze right outside your door. No more hassles of owning two properties with upkeep on both, simply make this your dream home and cabin all-in-one! With this lakefront home, you don't have to lift a finger, everything is perfect. Sitting on over 2 acres of meticulously maintained lawn and landscaping, this property also provides excellent privacy while on a lake.
Walk into extravagance through a fabulous double wrought iron entry door to be greeted with water views through oversized, double-hung Marvin windows. The formal dining area is sure to impress with a coffered ceiling complete with judges paneling and an exquisite chandelier. The flawless floors throughout the home are porcelain and showcase elegance beyond measure. Matching stainless steel KitchenAid appliances, a large vent hood, and a double oven give a professional feel in a spacious kitchen. All countertops in the home are made with dazzling granite. Custom backsplash with under-cabinet lighting in the kitchen and bar area make everything sparkle. Primary bedroom suite is absolutely huge including a private bathroom/walk-in closet that will surely dazzle. An enormous custom walk-in shower, jetted tub, double-sinks, and tray ceilings are among the favorite features.
Be prepared to relax when you open your back door to 1,000 square feet of patio pavers and gorgeous sunsets with lake views. This perfectly positioned home faces directly east giving you endless evenings in your backyard overlooking the lake with the sun in the backdrop. This is home! Come and take a look, you will be glad you did......
Contact an agent
Home facts
- Year built:2019
- Subdivision & Development:Circle Lake Estates
- Listing ID #:7134073
- Added:50 day(s) ago
- Updated:October 17, 2026 at 04:06 PM
Rooms and interior
- Bedrooms:3
- Total bathrooms:3
- Full bathrooms:1
- Half bathrooms:1
- Rooms Total:12
- Living area:3,773 sq. ft.
Heating and cooling
- Cooling:Central Air
- Heating:Forced Air, Natural Gas
- Central air:Yes
Structure and exterior
- Year built:2019
- Building area:3,773 sq. ft.
- Lot area:2.12 Acres
- Construction Materials:Stucco
- Exterior Features:Patio
- Foundation Description:Slab
Utilities
- Water:Shared System, Well
- Sewer:Holding Tank, Septic System Compliant - Yes, Shared System
Finances and disclosures
- Price:$1,323,000
- Price per sq. ft.:$350.65
- Tax amount:$12,130
Features and amenities
- Amenities:Wet Bar
Parking
- Garage spaces:3
New listings near 11344 Circle Ridge Lane
- New
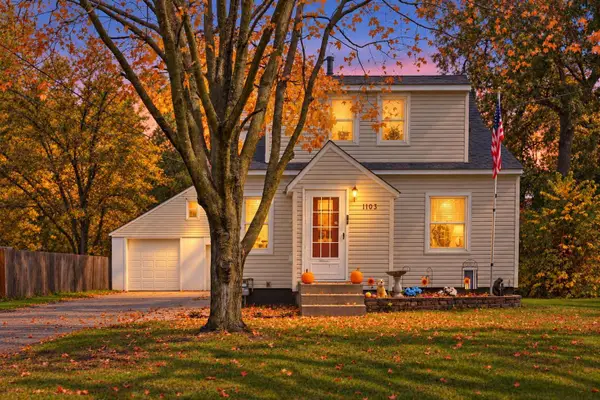 $239,000Active3 beds 2 baths1,096 sq. ft.
1103 6th Street Nw, Faribault, MN 55021
MLS# 7161370Listed by: EXP REALTY - New
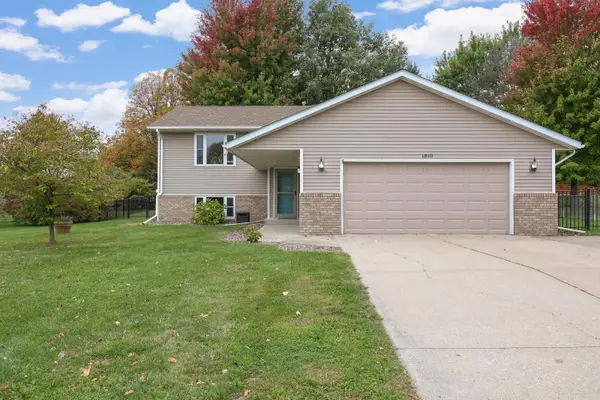 $325,000Active3 beds 2 baths2,024 sq. ft.
1810 Prairie Avenue Sw, Faribault, MN 55021
MLS# 7158417Listed by: RE/MAX PREFERRED - New
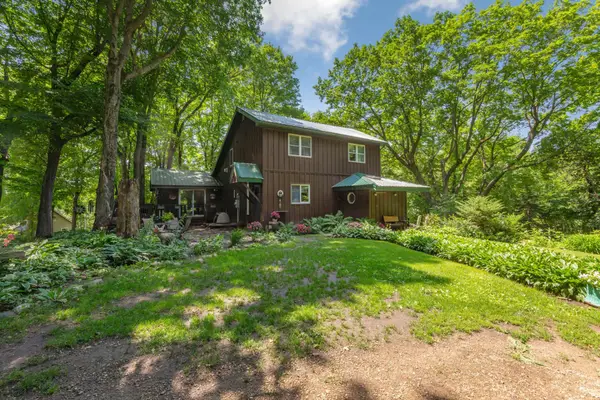 $419,900Active3 beds 2 baths1,956 sq. ft.
6200 French Lake Trail, Faribault, MN 55021
MLS# 7160671Listed by: TRUE REAL ESTATE - New
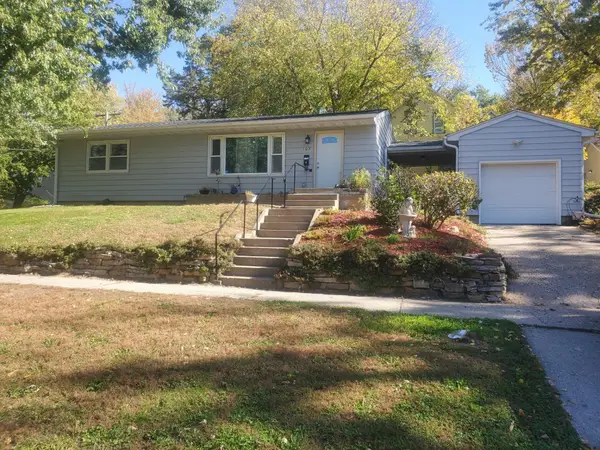 $235,000Active3 beds 1 baths1,040 sq. ft.
103 5th Avenue Sw, Faribault, MN 55021
MLS# 7159122Listed by: RE/MAX ADVANTAGE PLUS - New
 $185,000Active4 beds 2 baths1,500 sq. ft.
1418 Central Avenue N, Faribault, MN 55021
MLS# 7114516Listed by: RE/MAX ADVANTAGE PLUS - New
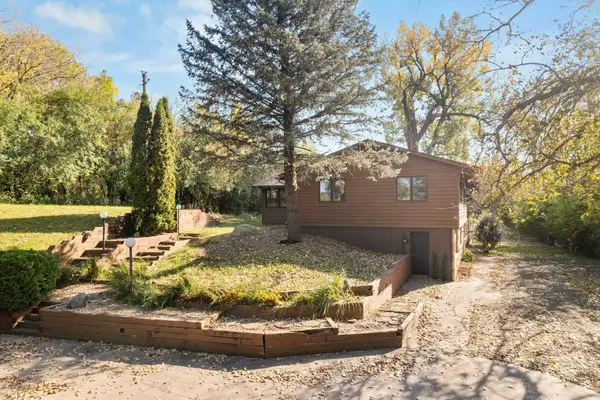 $489,000Active4 beds 3 baths2,762 sq. ft.
1101 Faribault Road, Faribault, MN 55021
MLS# 7157341Listed by: EXP REALTY - New
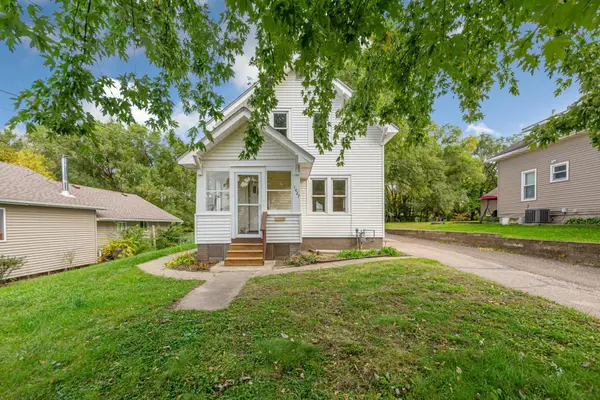 $259,900Active4 beds 1 baths1,680 sq. ft.
1427 Central Avenue N, Faribault, MN 55021
MLS# 7154569Listed by: WEICHERT, REALTORS- HEARTLAND - New
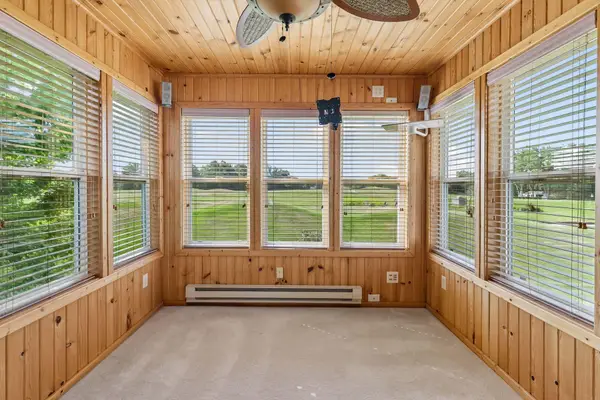 $395,000Active3 beds 3 baths2,492 sq. ft.
2007 14th Street Ne, Faribault, MN 55021
MLS# 7157844Listed by: PEMBERTON RE 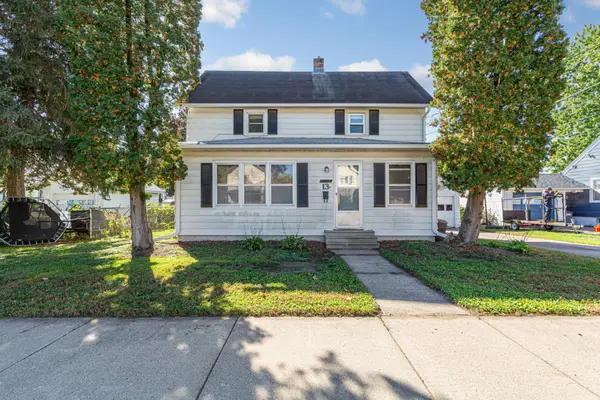 $139,900Pending3 beds 2 baths1,269 sq. ft.
13 12th Street Nw, Faribault, MN 55021
MLS# 7153574Listed by: EXP REALTY- New
 $179,900Active3 beds 1 baths1,582 sq. ft.
805 1st Street Sw, Faribault, MN 55021
MLS# 7154720Listed by: EXP REALTY


Protect your home and budget from life's surprises with an Assurant Home Warranty, backed by a partner that supports you through every step of homeownership. Explore Plans.
© 2026 Better Homes and Gardens Real Estate LLC. An Anywhere Real Estate company. All rights reserved. Better Homes and Gardens® Real Estate is a registered trademark owned by Meredith Operations Corporation, licensed to Better Homes and Gardens Real Estate LLC and used with permission. Better Homes and Gardens Real Estate LLC fully supports the principles of the Fair Housing Act and the Equal Opportunity Act. Listing information is deemed reliable but is not guaranteed accurate.
Each office is independently owned and operated.
Any services or products provided by third parties are not provided by, affiliated with or related to Better Homes and Gardens Real Estate LLC, or its affiliated companies.