
13 22nd Avenue Nw, Faribault, MN 55021
Local realty services provided by:Better Homes and Gardens Real Estate Advantage One
13 22nd Avenue Nw,Faribault, MN 55021
$157,000
- 3 Beds
- 2 Baths
- 1,216 sq. ft.
- Single family
- Active
Listed by: jeremy horkey
Office: bh realty group
MLS#:7084890
Source:NSMLS
Price summary
- Price:$157,000
- Price per sq. ft.:$129.11
About this home
Welcome to this recently updated, well-maintained modular home in Faribault, MN. Enjoy the vaulted ceilings, open concept floor plan, fireplace and eat in kitchen. Spacious bedrooms, and private primary bedroom suite only touch on what make this property inviting. Private deck, large yard, this one is just waiting for you to call home.
Contact an agent
Home facts
- Year built:1994
- Subdivision & Development:Sundets 01 Mobile Home
- Listing ID #:7084890
- Added:126 day(s) ago
- Updated:October 06, 2026 at 12:49 PM
Rooms and interior
- Bedrooms:3
- Total bathrooms:2
- Full bathrooms:1
- Dining Description:Kitchen/Dining Room
- Bathrooms Description:Main Floor 3/4 Bath, Main Floor Full Bath
- Kitchen Description:Dishwasher, Microwave, Range, Refrigerator
- Living area:1,216 sq. ft.
Heating and cooling
- Cooling:Central Air
- Heating:Fireplace(s), Forced Air
- Central air:Yes
Structure and exterior
- Roof:Asphalt
- Year built:1994
- Building area:1,216 sq. ft.
- Lot area:0.15 Acres
- Lot Features:Tree Coverage - Medium
- Levels:1 Story
Utilities
- Water:City Water - Connected
- Sewer:City Sewer - Connected
Finances and disclosures
- Price:$157,000
- Price per sq. ft.:$129.11
- Tax amount:$1,358 (2025)
Features and amenities
- Appliances:Microwave, Range, Refrigerator, Washer
- Laundry features:Dryer, Washer
Parking
- Parking description:Detached Garage
- Garage:Yes
- Garage spaces:1
New listings near 13 22nd Avenue Nw
- Coming Soon
 $265,000Coming Soon3 beds 2 baths1,142 sq. ft.
908 8th Avenue Sw, Faribault, MN 55021
MLS# 7155619Listed by: REAL BROKER, LLC - New
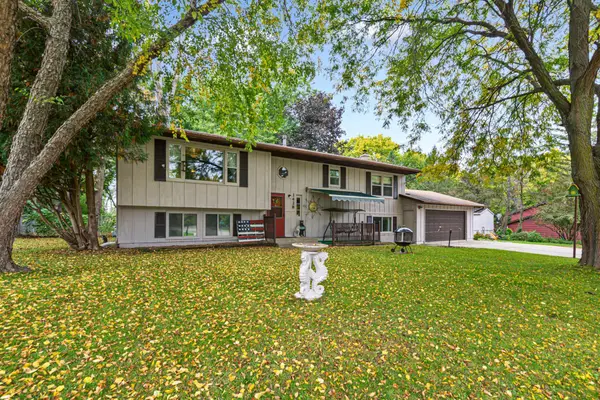 $399,900Active4 beds 3 baths2,314 sq. ft.
1428 11th Avenue Ne, Faribault, MN 55021
MLS# 7152021Listed by: EDINA REALTY, INC. - New
 $324,900Active4 beds 2 baths1,904 sq. ft.
1100 Mitchell Drive, Faribault, MN 55021
MLS# 7144771Listed by: EDINA REALTY, INC. - New
 $360,000Active4 beds 2 baths2,125 sq. ft.
2130 198th Street W, Faribault, MN 55021
MLS# 7153521Listed by: KELLER WILLIAMS PREFERRED RLTY - New
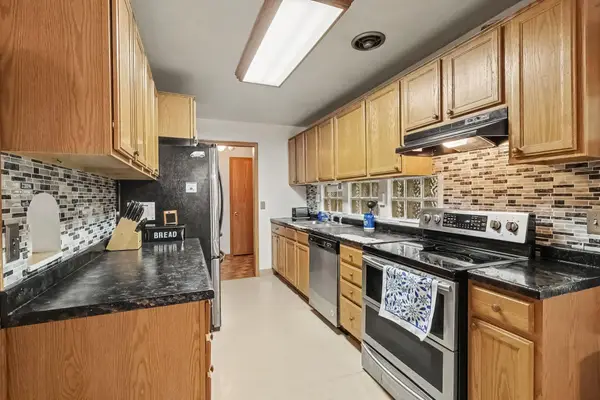 $275,000Active4 beds 2 baths2,688 sq. ft.
849 8th Avenue Sw, Faribault, MN 55021
MLS# 7148050Listed by: RE/MAX ADVANTAGE PLUS - New
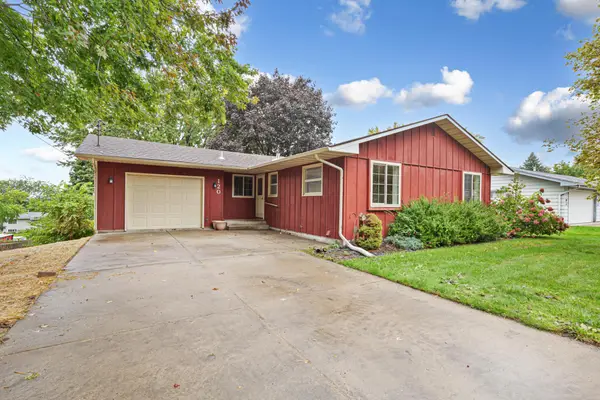 $279,900Active4 beds 2 baths2,074 sq. ft.
120 Brand Avenue, Faribault, MN 55021
MLS# 7151971Listed by: WEICHERT, REALTORS- HEARTLAND - New
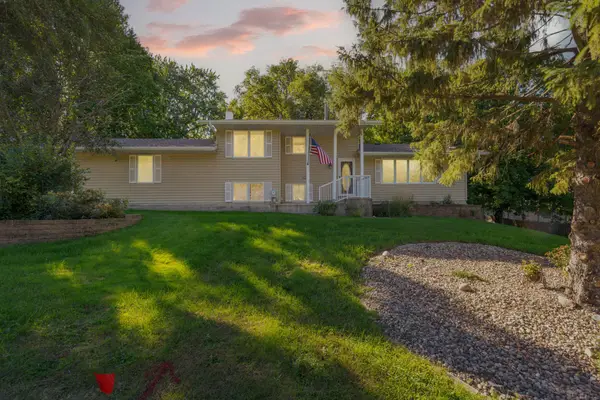 $379,900Active4 beds 2 baths2,612 sq. ft.
1320 11th Avenue Ne, Faribault, MN 55021
MLS# 7152842Listed by: WEICHERT, REALTORS- HEARTLAND - Open Sat, 9:30 to 11amNew
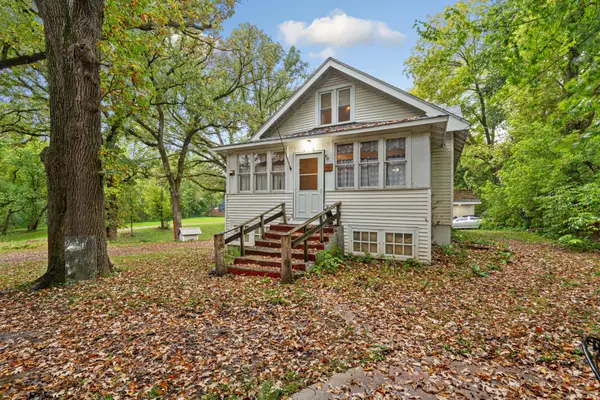 $310,000Active3 beds 2 baths1,757 sq. ft.
1030 Willow Street, Faribault, MN 55021
MLS# 7148232Listed by: WEICHERT, REALTORS- HEARTLAND - New
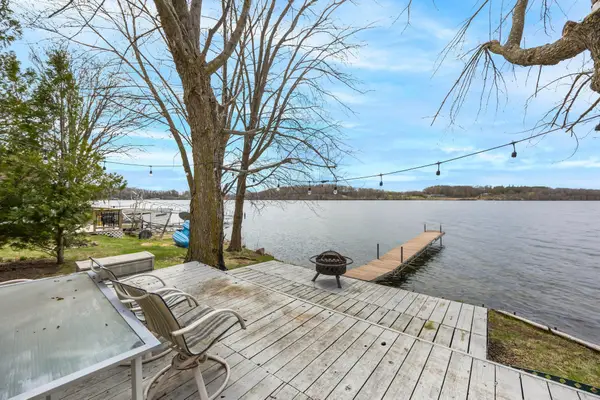 $110,000Active2 beds 1 baths486 sq. ft.
6000 Fairbanks Path #15, Faribault, MN 55021
MLS# 7152382Listed by: KELLER WILLIAMS PREFERRED RLTY - Open Sat, 10:30am to 12pmNew
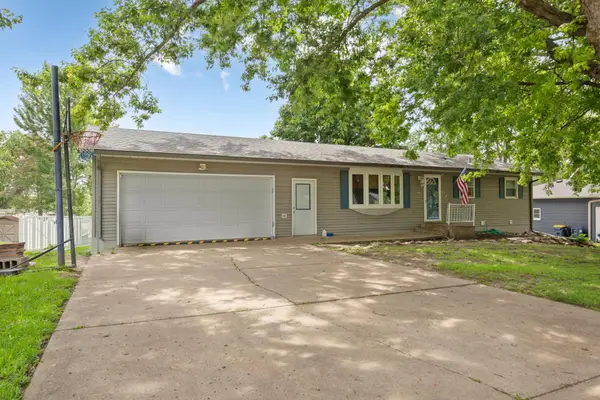 $260,000Active4 beds 2 baths1,508 sq. ft.
1401 Summer Lane, Faribault, MN 55021
MLS# 7113634Listed by: EDINA REALTY, INC.


Protect your home and budget from life's surprises with an Assurant Home Warranty, backed by a partner that supports you through every step of homeownership. Explore Plans.
© 2026 Better Homes and Gardens Real Estate LLC. An Anywhere Real Estate company. All rights reserved. Better Homes and Gardens® Real Estate is a registered trademark owned by Meredith Operations Corporation, licensed to Better Homes and Gardens Real Estate LLC and used with permission. Better Homes and Gardens Real Estate LLC fully supports the principles of the Fair Housing Act and the Equal Opportunity Act. Listing information is deemed reliable but is not guaranteed accurate.
Each office is independently owned and operated.
Any services or products provided by third parties are not provided by, affiliated with or related to Better Homes and Gardens Real Estate LLC, or its affiliated companies.