
1612 Trailwood Lane Sw, Faribault, MN 55021
Local realty services provided by:Better Homes and Gardens Real Estate Park Company
1612 Trailwood Lane Sw,Faribault, MN 55021
$380,000
- 3 Beds
- 3 Baths
- 2,536 sq. ft.
- Single family
- Active
Listed by: michelle l jasinski
Office: weichert, realtors- heartland
MLS#:7136052
Source:ND_FMAAR
Price summary
- Price:$380,000
- Price per sq. ft.:$149.84
About this home
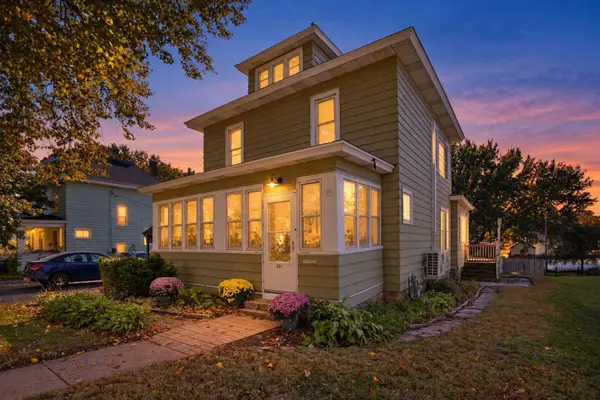
Welcome to the home you’ve been dreaming of! As you step inside this delightful 3-bedroom, 3-bathroom residence nestled in a sought-after southwest neighborhood, you’ll be enveloped by a sense of warmth and charm. The inviting front porch, complete with quaint seating, sets the tone for the meticulously cared-for rambler that awaits you. Upon entering, you'll be captivated by the seamless flow of the open-concept kitchen, dining, and living areas—perfect for entertaining family and friends. The kitchen boasts beautiful granite countertops, sleek cabinetry, and an abundance of natural light streaming through large windows, while the new luxury vinyl plank (LVP) flooring adds both style and durability. Imagine hosting gatherings that spill onto the two expansive decks, extending your living space outdoors, where you can savor the fresh air and enjoy the beautifully landscaped flat corner lot, perfect for summer barbeques and memorable moments with loved ones. The main level is thoughtfully designed, featuring three generously sized bedrooms that provide comfort and privacy. The primary suite stands out with its private bathroom and a spacious walk-in closet, offering a personal retreat at the end of the day. Downstairs, the vast lower level presents a world of possibilities. Imagine a cozy family room with new tile flooring that's primed for a wet bar, game area, or theater—a space designed for relaxation and fun. The conveniently located laundry/utility room sits alongside a newly updated bathroom, and the additional storage and hobby room caters perfectly to the crafty tinkerer in the family. Situated close to picturesque walking trails, serene parks, and essential everyday amenities, this home truly embodies the perfect blend of comfort, convenience, and charm. Don’t miss your chance to experience this remarkable property—schedule your visit today!...
Contact an agent
Home facts
- Year built:1991
- Subdivision & Development:Windsor Park 20
- Listing ID #:7136052
- Added:46 day(s) ago
- Updated:October 17, 2026 at 04:06 PM
Rooms and interior
- Bedrooms:3
- Total bathrooms:3
- Full bathrooms:1
- Rooms Total:14
- Living area:2,536 sq. ft.
Heating and cooling
- Cooling:Central Air
- Heating:Forced Air, Natural Gas
- Central air:Yes
Structure and exterior
- Year built:1991
- Building area:2,536 sq. ft.
- Lot area:0.26 Acres
- Lot Features:Corner Lot
- Construction Materials:Wood
Utilities
- Water:City Water/Connected
- Sewer:City Sewer/Connected
Finances and disclosures
- Price:$380,000
- Price per sq. ft.:$149.84
- Tax amount:$3,428
Features and amenities
- Amenities:Hardwood Floors, Tile Floors
Parking
- Parking description:Heated Garage
- Garage spaces:2
New listings near 1612 Trailwood Lane Sw
- New
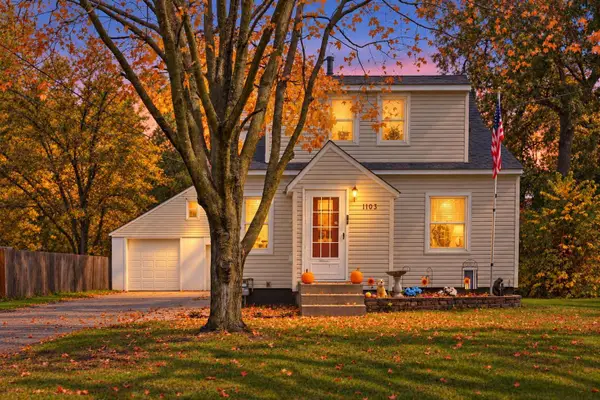 $239,000Active3 beds 2 baths1,096 sq. ft.
1103 6th Street Nw, Faribault, MN 55021
MLS# 7161370Listed by: EXP REALTY - New
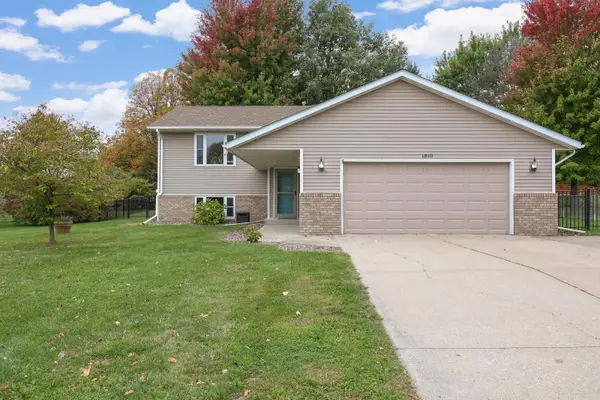 $325,000Active3 beds 2 baths2,024 sq. ft.
1810 Prairie Avenue Sw, Faribault, MN 55021
MLS# 7158417Listed by: RE/MAX PREFERRED - New
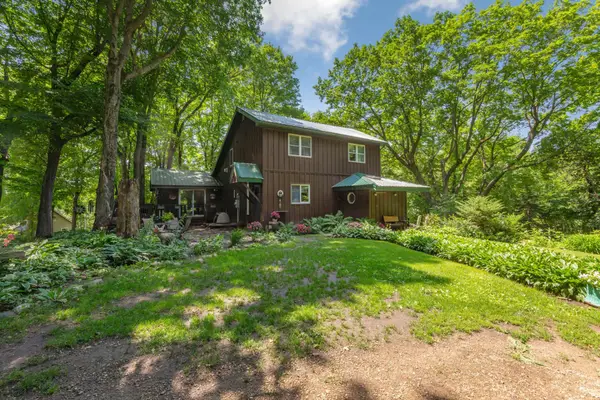 $419,900Active3 beds 2 baths1,956 sq. ft.
6200 French Lake Trail, Faribault, MN 55021
MLS# 7160671Listed by: TRUE REAL ESTATE - New
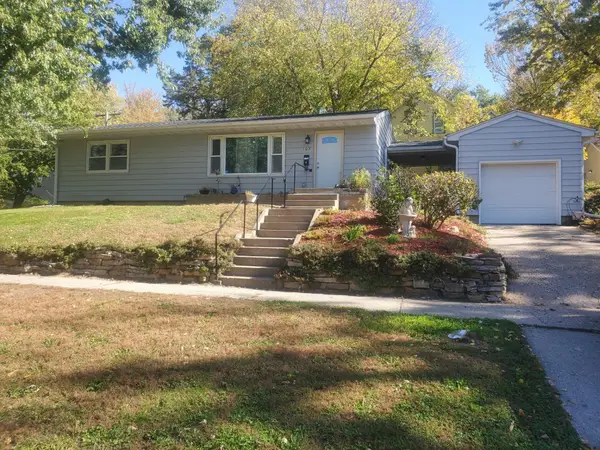 $235,000Active3 beds 1 baths1,040 sq. ft.
103 5th Avenue Sw, Faribault, MN 55021
MLS# 7159122Listed by: RE/MAX ADVANTAGE PLUS - New
 $185,000Active4 beds 2 baths1,500 sq. ft.
1418 Central Avenue N, Faribault, MN 55021
MLS# 7114516Listed by: RE/MAX ADVANTAGE PLUS - New
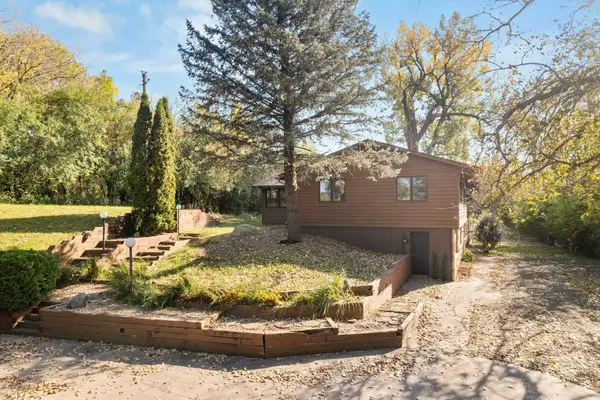 $489,000Active4 beds 3 baths2,762 sq. ft.
1101 Faribault Road, Faribault, MN 55021
MLS# 7157341Listed by: EXP REALTY - New
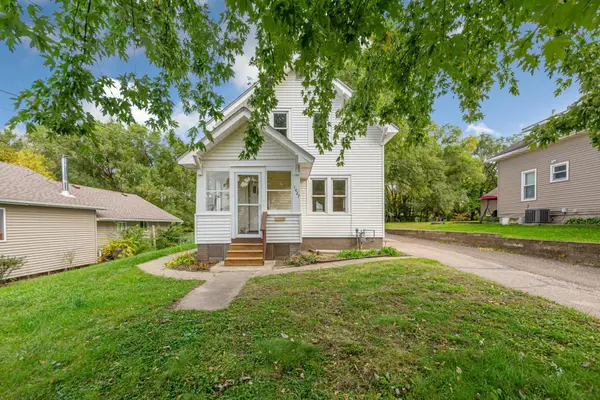 $259,900Active4 beds 1 baths1,680 sq. ft.
1427 Central Avenue N, Faribault, MN 55021
MLS# 7154569Listed by: WEICHERT, REALTORS- HEARTLAND - New
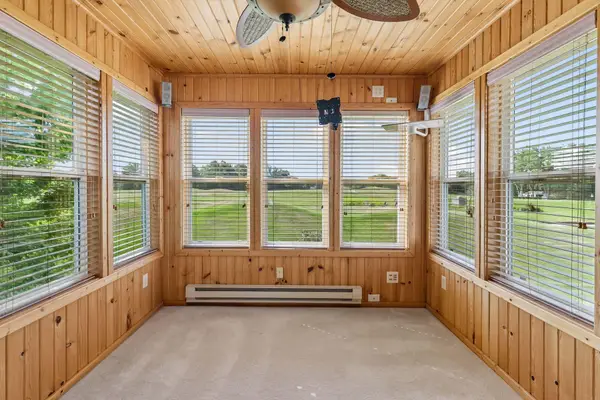 $395,000Active3 beds 3 baths2,492 sq. ft.
2007 14th Street Ne, Faribault, MN 55021
MLS# 7157844Listed by: PEMBERTON RE 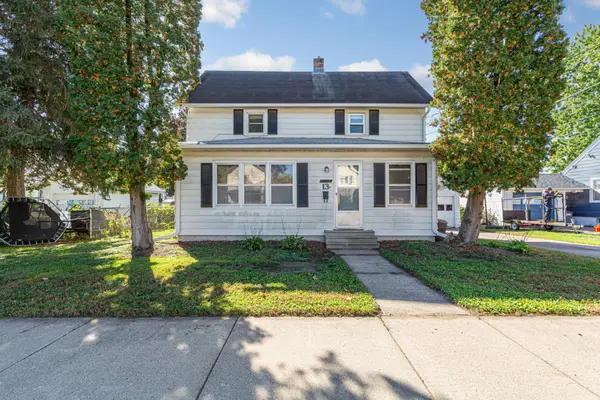 $139,900Pending3 beds 2 baths1,269 sq. ft.
13 12th Street Nw, Faribault, MN 55021
MLS# 7153574Listed by: EXP REALTY- New
 $179,900Active3 beds 1 baths1,582 sq. ft.
805 1st Street Sw, Faribault, MN 55021
MLS# 7154720Listed by: EXP REALTY


Protect your home and budget from life's surprises with an Assurant Home Warranty, backed by a partner that supports you through every step of homeownership. Explore Plans.
© 2026 Better Homes and Gardens Real Estate LLC. An Anywhere Real Estate company. All rights reserved. Better Homes and Gardens® Real Estate is a registered trademark owned by Meredith Operations Corporation, licensed to Better Homes and Gardens Real Estate LLC and used with permission. Better Homes and Gardens Real Estate LLC fully supports the principles of the Fair Housing Act and the Equal Opportunity Act. Listing information is deemed reliable but is not guaranteed accurate.
Each office is independently owned and operated.
Any services or products provided by third parties are not provided by, affiliated with or related to Better Homes and Gardens Real Estate LLC, or its affiliated companies.