
1715 Crystal Lane, Faribault, MN 55021
Local realty services provided by:Better Homes and Gardens Real Estate Park Company
1715 Crystal Lane,Faribault, MN 55021
$295,000
- 2 Beds
- 2 Baths
- - sq. ft.
- Single family
- Sold
Listed by: kathy kalow
Office: edina realty, inc.
MLS#:7126774
Source:NSMLS
Sorry, we are unable to map this address
Price summary
- Price:$295,000
About this home
Welcome home to this lovely twin home tucked away on a destination-only street, surrounded by nature and peaceful views. Offering comfortable main-level living, thoughtful updates, and beautifully maintained outdoor spaces, this home is sure to impress. The inviting living room features a vaulted ceiling and attractive LVP flooring, while both forced-air and in-floor heat provide year-round comfort. The air conditioning was replaced within the past few years, and the home also features a newer roof. The spacious primary bedroom offers a convenient three-quarter bath, with an additional full bathroom located off the hallway. The kitchen has been refreshed with a newer sink and countertop, while durable tile flooring adds style to the kitchen and bathrooms. A new patio door opens to the beautifully landscaped yard, creating a wonderful connection between the indoor and outdoor living spaces. Step outside and enjoy the screened-in gazebo, a perfect spot for morning coffee, relaxing, or entertaining while taking in the surrounding natural beauty. The professionally landscaped yard features mature plantings and colorful flowers that create a peaceful, private retreat. An in-ground sprinkler system helps keep the front and side yards looking their best. Additional features include an attached insulated garage with a heater and a large garage door replaced within the past few years. Set in a serene location with nature all around, this charming twin home offers the perfect combination of comfort, privacy, and easy living....
Contact an agent
Home facts
- Year built:2006
- Subdivision & Development:Stoneridge Add
- Listing ID #:7126774
- Added:53 day(s) ago
- Updated:October 09, 2026 at 08:00 AM
Rooms and interior
- Bedrooms:2
- Total bathrooms:2
- Full bathrooms:1
- Dining Description:Informal Dining Room
- Bathrooms Description:Main Floor Full Bath
- Kitchen Description:Dishwasher, Microwave, Range, Refrigerator, Stainless Steel Appliances
Heating and cooling
- Cooling:Central Air
- Heating:Forced Air, Hot Water, In-Floor Heating
- Central air:Yes
Structure and exterior
- Roof:Age 8 Years or Less
- Year built:2006
- Lot Features:Tree Coverage - Light
- Levels:1 Story
Utilities
- Water:City Water - Connected
- Sewer:City Sewer - Connected
Finances and disclosures
- Price:$295,000
- Tax amount:$3,104 (2026)
Features and amenities
- Appliances:Microwave, Range, Refrigerator, Stainless Steel Appliances, Washer, Water Softener Owned
- Laundry features:Dryer, Washer
- Amenities:Gas Water Heater, Water Softener Owned
Parking
- Parking description:Attached Garage, Concrete, Garage Door Opener, Heated Garage, Insulated Garage
- Garage:Yes
- Garage spaces:2
New listings near 1715 Crystal Lane
- New
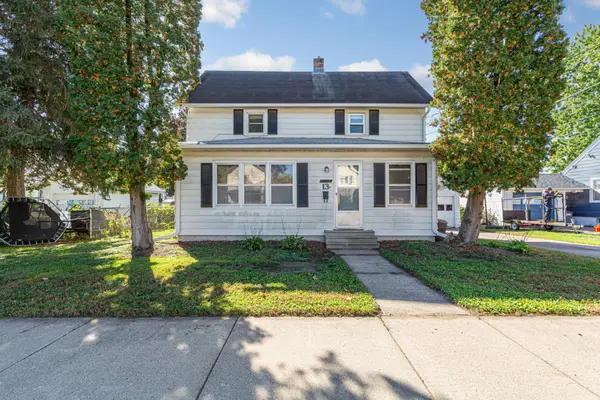 $139,900Active3 beds 2 baths1,269 sq. ft.
13 12th Street Nw, Faribault, MN 55021
MLS# 7153574Listed by: EXP REALTY - Open Sun, 10:30am to 12pmNew
 $179,900Active3 beds 1 baths1,582 sq. ft.
805 1st Street Sw, Faribault, MN 55021
MLS# 7154720Listed by: EXP REALTY - New
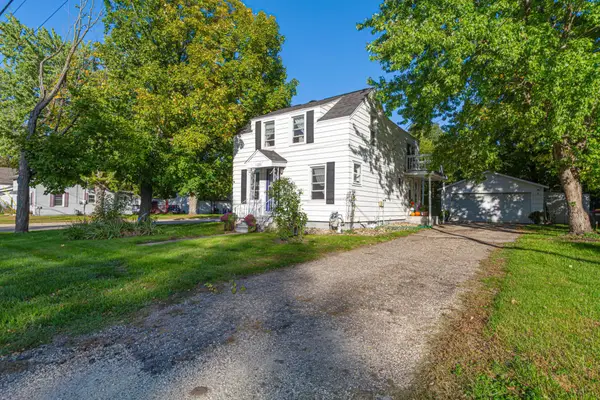 $235,000Active3 beds 2 baths1,500 sq. ft.
1229 1st Avenue Ne, Faribault, MN 55021
MLS# 7155753Listed by: EDINA REALTY, INC. - Open Sun, 11:30am to 1pmNew
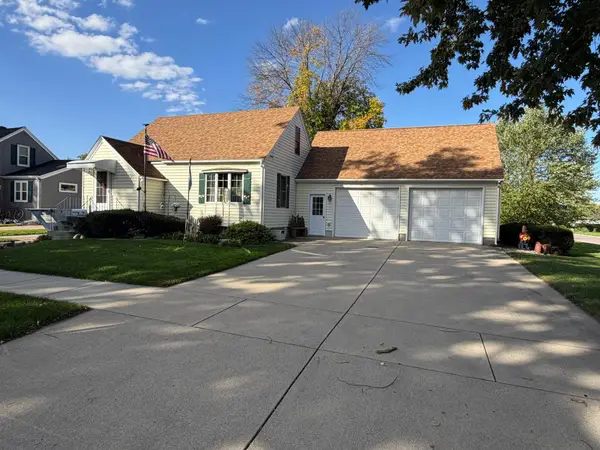 $265,000Active3 beds 2 baths1,303 sq. ft.
908 8th Avenue Sw, Faribault, MN 55021
MLS# 7155619Listed by: REAL BROKER, LLC - New
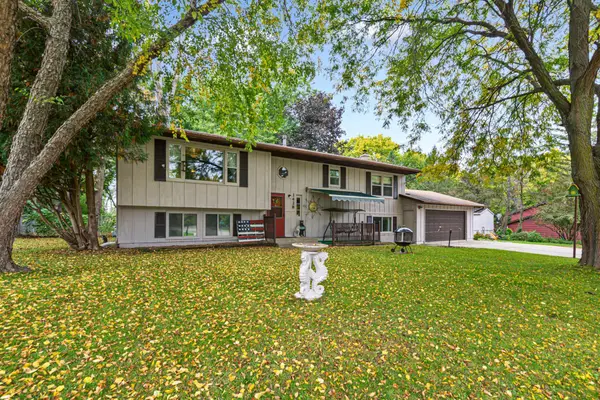 $399,900Active4 beds 3 baths2,314 sq. ft.
1428 11th Avenue Ne, Faribault, MN 55021
MLS# 7152021Listed by: EDINA REALTY, INC. - New
 $324,900Active4 beds 2 baths1,904 sq. ft.
1100 Mitchell Drive, Faribault, MN 55021
MLS# 7144771Listed by: EDINA REALTY, INC. - New
 $360,000Active4 beds 2 baths2,125 sq. ft.
2130 198th Street W, Faribault, MN 55021
MLS# 7153521Listed by: KELLER WILLIAMS PREFERRED RLTY - New
 $275,000Active4 beds 2 baths2,688 sq. ft.
849 8th Avenue Sw, Faribault, MN 55021
MLS# 7148050Listed by: RE/MAX ADVANTAGE PLUS - New
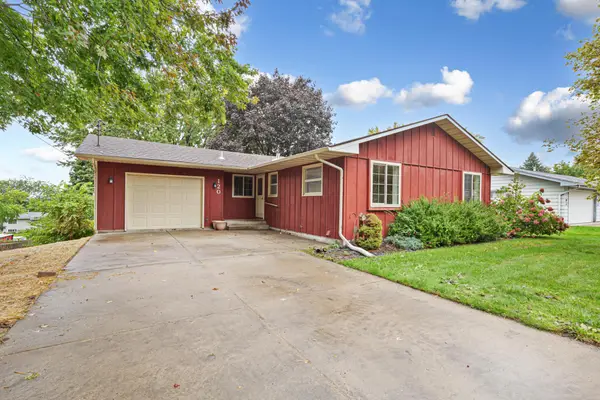 $279,900Active4 beds 2 baths2,074 sq. ft.
120 Brand Avenue, Faribault, MN 55021
MLS# 7151971Listed by: WEICHERT, REALTORS- HEARTLAND - Open Sat, 9:30 to 11amNew
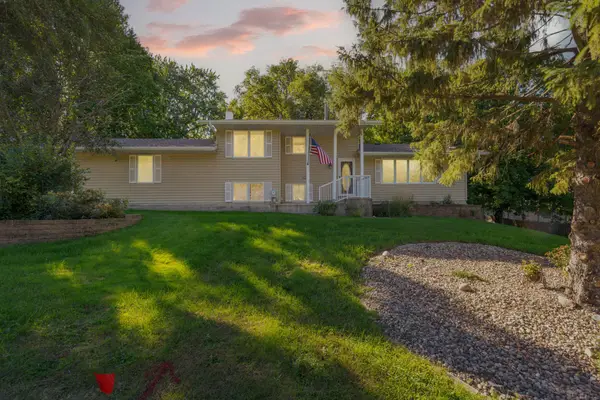 $379,900Active4 beds 2 baths2,612 sq. ft.
1320 11th Avenue Ne, Faribault, MN 55021
MLS# 7152842Listed by: WEICHERT, REALTORS- HEARTLAND


Protect your home and budget from life's surprises with an Assurant Home Warranty, backed by a partner that supports you through every step of homeownership. Explore Plans.
© 2026 Better Homes and Gardens Real Estate LLC. An Anywhere Real Estate company. All rights reserved. Better Homes and Gardens® Real Estate is a registered trademark owned by Meredith Operations Corporation, licensed to Better Homes and Gardens Real Estate LLC and used with permission. Better Homes and Gardens Real Estate LLC fully supports the principles of the Fair Housing Act and the Equal Opportunity Act. Listing information is deemed reliable but is not guaranteed accurate.
Each office is independently owned and operated.
Any services or products provided by third parties are not provided by, affiliated with or related to Better Homes and Gardens Real Estate LLC, or its affiliated companies.