
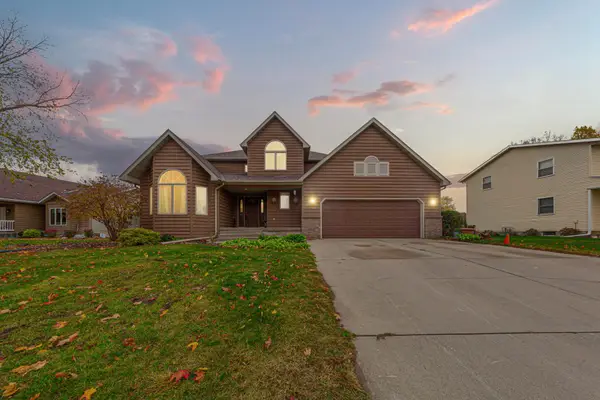
17650 Cannon City Boulevard, Faribault, MN 55021
Local realty services provided by:Better Homes and Gardens Real Estate Park Company
17650 Cannon City Boulevard,Faribault, MN 55021
$720,000
- 4 Beds
- 4 Baths
- 3,594 sq. ft.
- Single family
- Active
Listed by: sue m jacobs
Office: kubes realty inc
MLS#:7168338
Source:NSMLS
Price summary
- Price:$720,000
- Price per sq. ft.:$189.77
About this home
This lake front home is a must see! Sunset views with a desired west facing view from several rooms, very open floor plan, and numerous custom details throughout. New roof, new cement board siding being installed, newer mechanicals, on demand water heater with pumps and in-floor heat. 3 Bedrooms on upper level, main floor office with built-ins, 9' ceilings on main & lower level. Lower level walkout has many options, wet bar is almost a full kitchen, only lacking a stove. 4th bedroom down plus a great family room that walks out to a huge patio with hot tub. Exercise room has its own entrance and another patio off it. 25x26 tuck-under heated shop. This home would be a great multi-generational home as there is room for everyone. Attached 3 car garage, screened porch, and many patios offered in this great home!
Contact an agent
Home facts
- Year built:2001
- Subdivision & Development:Foster Hill Add
- Listing ID #:7168338
- Added:5 day(s) ago
- Updated:November 08, 2026 at 01:10 PM
Rooms and interior
- Bedrooms:4
- Total bathrooms:4
- Full bathrooms:2
- Half bathrooms:1
- Dining Description:Breakfast Area, Breakfast Bar, Informal Dining Room, Kitchen/Dining Room
- Bathrooms Description:3/4 Basement, Main Floor 1/2 Bath, Upper Level Full Bath
- Kitchen Description:Cooktop, Dishwasher, Microwave, Range, Refrigerator, Stainless Steel Appliances, Tankless Water Heater
- Basement:Yes
- Basement Description:Block
- Living area:3,594 sq. ft.
Heating and cooling
- Cooling:Central Air
- Heating:Forced Air, Radiant
- Central air:Yes
Structure and exterior
- Roof:Age 8 Years or Less
- Year built:2001
- Building area:3,594 sq. ft.
- Lot area:2.4 Acres
- Lot Features:Accessible Shoreline, Tree Coverage - Medium
- Construction Materials:Block
- Levels:2 Story
Utilities
- Water:Private, Well
- Sewer:Private Sewer
Finances and disclosures
- Price:$720,000
- Price per sq. ft.:$189.77
- Tax amount:$4,664 (2026)
Features and amenities
- Appliances:Microwave, Range, Refrigerator, Stainless Steel Appliances, Tankless Water Heater, Water Softener Owned
- Amenities:Tankless Water Heater, Water Softener Owned
Parking
- Parking description:Attached Garage, Garage Door Opener, Heated Garage, Insulated Garage, Multiple Garages
- Garage:Yes
- Garage spaces:3
New listings near 17650 Cannon City Boulevard
- New
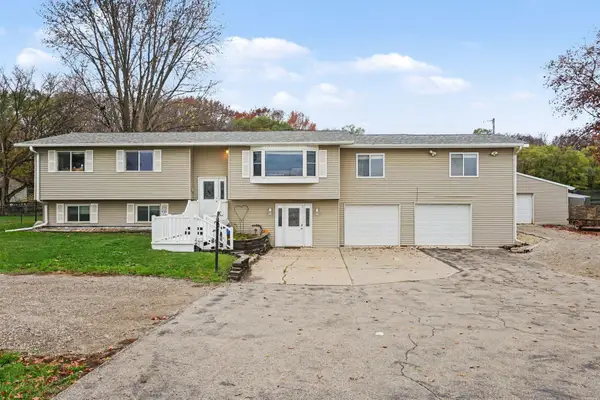 $344,900Active6 beds 2 baths3,024 sq. ft.
18166 Faribault Boulevard, Faribault, MN 55021
MLS# 7170205Listed by: KUBES REALTY INC - New
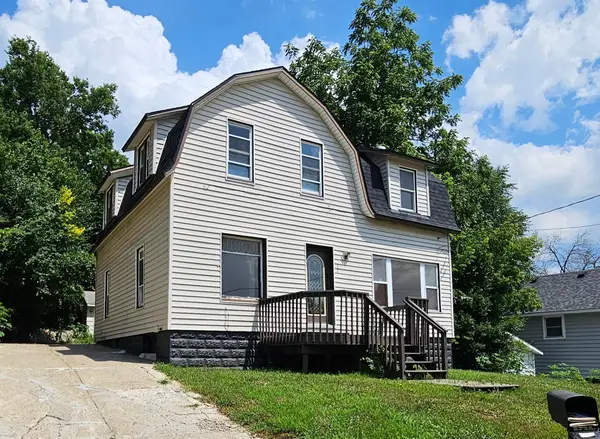 $207,000Active4 beds 2 baths1,892 sq. ft.
22 2nd Street Se, Faribault, MN 55021
MLS# 7170242Listed by: WEICHERT, REALTORS- HEARTLAND - New
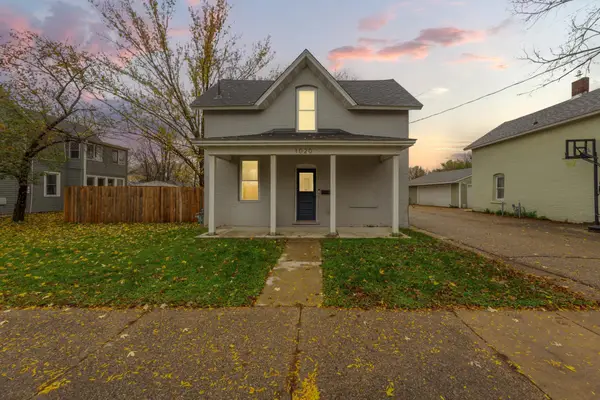 $219,900Active2 beds 2 baths1,289 sq. ft.
1020 1st Street Nw, Faribault, MN 55021
MLS# 7169650Listed by: WEICHERT, REALTORS- HEARTLAND - New
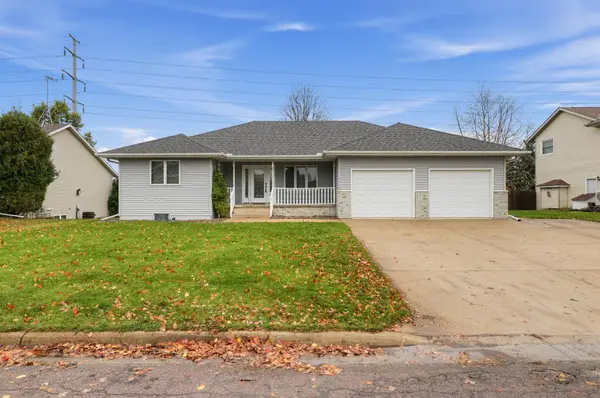 $325,000Active3 beds 3 baths2,448 sq. ft.
1118 Kingswood Crescent, Faribault, MN 55021
MLS# 7165727Listed by: WEICHERT, REALTORS- HEARTLAND - New
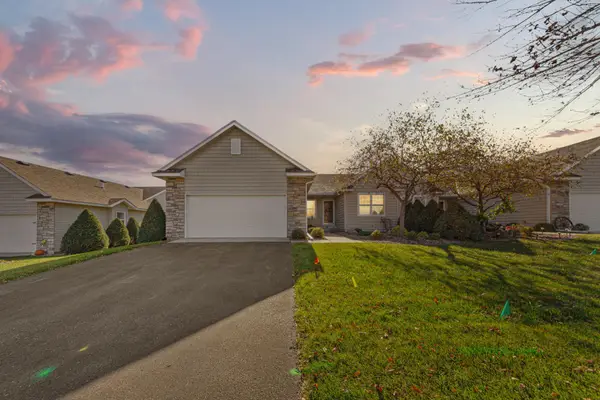 $424,900Active3 beds 3 baths2,322 sq. ft.
2105 14th Street Ne, Faribault, MN 55021
MLS# 7169776Listed by: WEICHERT, REALTORS- HEARTLAND - New
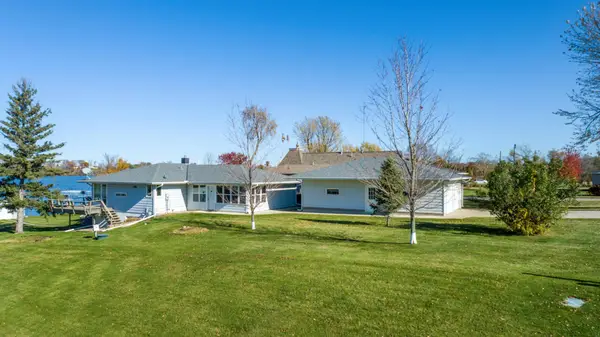 $675,000Active2 beds 3 baths2,711 sq. ft.
3673 Chappuis Trail, Faribault, MN 55021
MLS# 7168863Listed by: EDINA REALTY, INC. - New
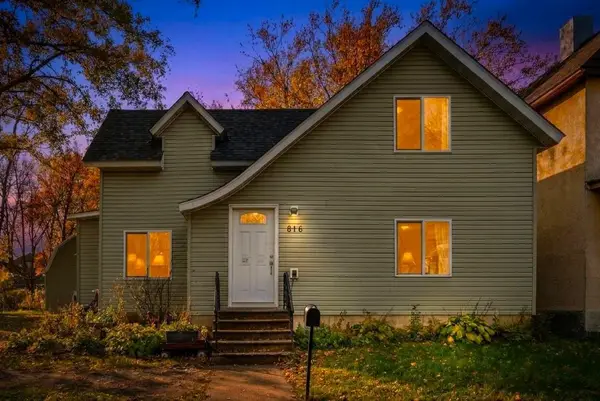 $199,900Active3 beds 2 baths1,344 sq. ft.
816 2nd Avenue Nw, Faribault, MN 55021
MLS# 7168370Listed by: RE/MAX ADVANTAGE PLUS - New
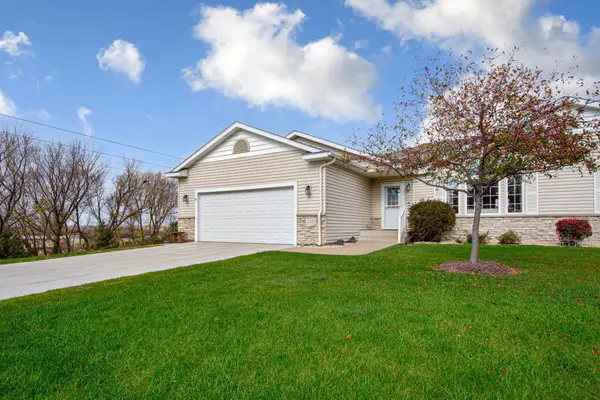 $360,000Active3 beds 3 baths2,503 sq. ft.
2245 198th Street W, Faribault, MN 55021
MLS# 7165020Listed by: WEICHERT, REALTORS- HEARTLAND - New
 $439,900Active5 beds 3 baths2,874 sq. ft.
1520 Trailwood Lane Sw, Faribault, MN 55021
MLS# 7162251Listed by: WEICHERT, REALTORS- HEARTLAND


Protect your home and budget from life's surprises with an Assurant Home Warranty, backed by a partner that supports you through every step of homeownership. Explore Plans.
© 2026 Better Homes and Gardens Real Estate LLC. An Anywhere Real Estate company. All rights reserved. Better Homes and Gardens® Real Estate is a registered trademark owned by Meredith Operations Corporation, licensed to Better Homes and Gardens Real Estate LLC and used with permission. Better Homes and Gardens Real Estate LLC fully supports the principles of the Fair Housing Act and the Equal Opportunity Act. Listing information is deemed reliable but is not guaranteed accurate.
Each office is independently owned and operated.
Any services or products provided by third parties are not provided by, affiliated with or related to Better Homes and Gardens Real Estate LLC, or its affiliated companies.