
19 12th Street Ne, Faribault, MN 55021
Local realty services provided by:Better Homes and Gardens Real Estate Advantage One
19 12th Street Ne,Faribault, MN 55021
$279,500
- 2 Beds
- 2 Baths
- 1,044 sq. ft.
- Single family
- Pending
Listed by: daryl bauer
Office: re/max advantage plus
MLS#:7113199
Source:NSMLS
Price summary
- Price:$279,500
- Price per sq. ft.:$138.64
About this home
WANT GARAGE? More than just a charming home, this property offers the kind of garage and workspace that's nearly impossible to find in town. Need room to work, build, restore or create? The heated 748 sq. ft. detached garage with its own electrical service, heat, insulation and window air offers endless possibilities for hobbyists, collectors, woodworkers, craftspeople or anyone needing exceptional workspace. A second detached garage provides additional parking and storage. Set on over 1/3 acre with a tree-lined backyard, this home combines timeless character with thoughtful updates, including a new roof, vinyl siding and central air. Step inside to discover beautiful original woodwork, hardwood floors, original doors and trim, a welcoming front sitting room, formal dining room with an ornate built-in hutch, and an inviting living room filled with natural light. The remodeled kitchen features new cabinetry, countertops, appliances, sink, flooring and updated lighting, while the charming arched breakfast alcove adds even more personality. The unfinished attic presents future expansion potential, while the lower level offers a spacious rec area, workshop space, half bath, laundry and abundant storage. Just two blocks from the Cannon River and city bike trails. Schedule your showing today!...
Contact an agent
Home facts
- Year built:1900
- Subdivision & Development:Town/North Faribault
- Listing ID #:7113199
- Added:64 day(s) ago
- Updated:September 24, 2026 at 09:01 AM
Rooms and interior
- Bedrooms:2
- Total bathrooms:2
- Full bathrooms:1
- Half bathrooms:1
- Dining Description:Eat In Kitchen, Separate/Formal Dining Room
- Bathrooms Description:1/2 Basement, Main Floor Full Bath
- Kitchen Description:Dishwasher, Microwave, Range, Refrigerator
- Basement:Yes
- Basement Description:Block, Daylight / Lookout Windows, Full, Partially Finished, Storage Space
- Living area:1,044 sq. ft.
Heating and cooling
- Cooling:Central Air
- Heating:Forced Air
- Central air:Yes
Structure and exterior
- Roof:Age 8 Years or Less, Asphalt, Pitched
- Year built:1900
- Building area:1,044 sq. ft.
- Lot area:0.36 Acres
- Lot Features:Public Transit (w/in 6 blks), Tree Coverage - Medium
- Construction Materials:Block
- Levels:1 Story
Utilities
- Water:City Water - Connected
- Sewer:City Sewer - Connected
Finances and disclosures
- Price:$279,500
- Price per sq. ft.:$138.64
- Tax amount:$2,020 (2026)
Features and amenities
- Appliances:Microwave, Range, Refrigerator, Washer, Water Softener Owned
- Laundry features:Dryer, Washer
- Amenities:Gas Water Heater, Water Softener Owned
Parking
- Parking description:Concrete, Detached Garage, Electric, Garage Door Opener, Gravel, Heated Garage, Insulated Garage, Multiple Garages, Storage
- Garage:Yes
- Garage spaces:4
New listings near 19 12th Street Ne
- Coming SoonOpen Sat, 11am to 1pm
 $325,000Coming Soon4 beds 3 baths2,228 sq. ft.
924 Ravine Street, Faribault, MN 55021
MLS# 7141651Listed by: RE/MAX ADVANTAGE PLUS - Coming SoonOpen Sat, 10am to 12pm
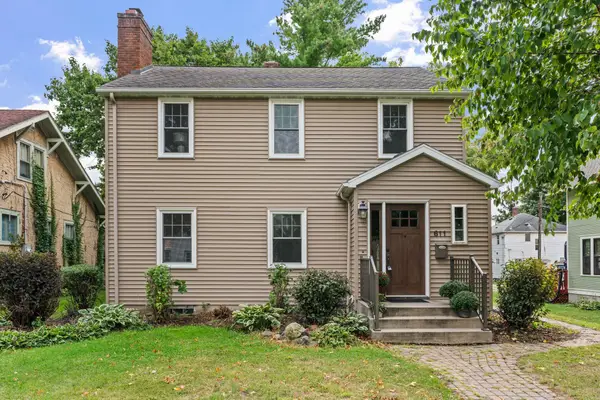 $240,000Coming Soon3 beds 1 baths1,796 sq. ft.
611 2nd Street Ne, Faribault, MN 55021
MLS# 7135076Listed by: KRIS LINDAHL REAL ESTATE - New
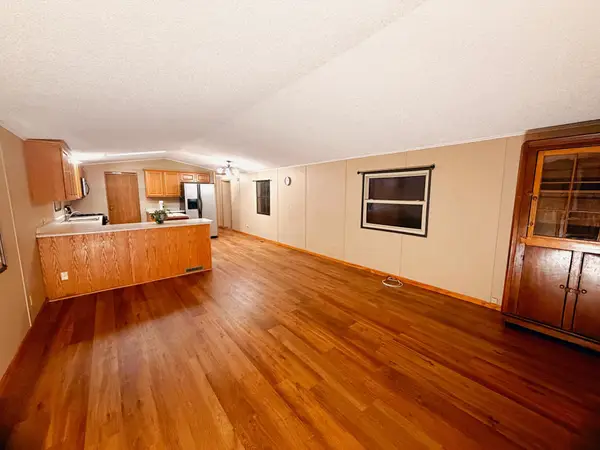 $160,000Active3 beds 2 baths1,152 sq. ft.
703 30th Street Nw, Faribault, MN 55021
MLS# 7148207Listed by: RE/MAX ADVANTAGE PLUS - New
 $850,000Active6 beds 4 baths5,034 sq. ft.
1135 3rd Street Ne, Faribault, MN 55021
MLS# 7148446Listed by: WEICHERT, REALTORS- HEARTLAND - New
 $284,500Active5 beds 5 baths2,398 sq. ft.
815 2nd Avenue Nw, Faribault, MN 55021
MLS# 7143175Listed by: EXP REALTY - Open Sun, 1 to 2:30pmNew
 $369,900Active4 beds 2 baths2,040 sq. ft.
1474 Aldrich Court, Faribault, MN 55021
MLS# 7147146Listed by: EXP REALTY - New
 $159,900Active3 beds 1 baths802 sq. ft.
2210 2nd Avenue Nw, Faribault, MN 55021
MLS# 7147539Listed by: WEICHERT, REALTORS- HEARTLAND - New
 $293,900Active4 beds 2 baths1,726 sq. ft.
1304 17th Street Sw, Faribault, MN 55021
MLS# 7147508Listed by: RE/MAX ADVANTAGE PLUS - Open Sat, 9:30 to 11amNew
 $259,900Active2 beds 1 baths969 sq. ft.
1221 Central Avenue N, Faribault, MN 55021
MLS# 7143272Listed by: WEICHERT, REALTORS- HEARTLAND - New
 $257,500Active2 beds 2 baths1,379 sq. ft.
2445 Birn Hill Drive, Faribault, MN 55021
MLS# 7146502Listed by: EDINA REALTY, INC.


Protect your home and budget from life's surprises with an Assurant Home Warranty, backed by a partner that supports you through every step of homeownership. Explore Plans.
© 2026 Better Homes and Gardens Real Estate LLC. An Anywhere Real Estate company. All rights reserved. Better Homes and Gardens® Real Estate is a registered trademark owned by Meredith Operations Corporation, licensed to Better Homes and Gardens Real Estate LLC and used with permission. Better Homes and Gardens Real Estate LLC fully supports the principles of the Fair Housing Act and the Equal Opportunity Act. Listing information is deemed reliable but is not guaranteed accurate.
Each office is independently owned and operated.
Any services or products provided by third parties are not provided by, affiliated with or related to Better Homes and Gardens Real Estate LLC, or its affiliated companies.