
2007 14th Street Ne, Faribault, MN 55021
Local realty services provided by:Better Homes and Gardens Real Estate Advantage One
2007 14th Street Ne,Faribault, MN 55021
$410,000
- 3 Beds
- 3 Baths
- 2,492 sq. ft.
- Single family
- Active
Listed by: tracy feran
Office: pemberton re
MLS#:7112760
Source:ND_FMAAR
Price summary
- Price:$410,000
- Price per sq. ft.:$143.16
- Monthly HOA dues:$345
About this home
* One Level Living ** Enjoy the golf course views from this spacious townhome, perfectly positioned to overlook the rolling fairways and manicured greens. The bright, open main level features All Living Facilities needed; including vaulted ceilings, abundant natural light, a primary bedroom with private en suite bathroom and a primary bedroom with private en suite bathroom and an overall comfortable layout designed for easy living. The kitchen offers generous cabinetry, ample counter space and a convenient breakfast bar, opening to the dining and living areas. Large windows throughout the home capture the peaceful setting and bring the outdoors in. The finished lower level provides additional room to relax or gather, complete with a cozy fireplace, walkout access and expansive windows overlooking the backyard and golf course. The oversized 3rd bedroom, third bathroom And large storage room complete the lower level perfectly!Multiple living spaces offer flexibility for a home office, private guest area, hobbies and so much more. Additional highlights include spacious bedrooms, multiple bathrooms, primary bedroom en suite bathroom, an attached two-car garage and a private sun drenched patio where you can unwind while enjoying the wide-open views....
Contact an agent
Home facts
- Year built:2005
- Subdivision & Development:Legacy Heights
- Listing ID #:7112760
- Added:55 day(s) ago
- Updated:September 24, 2026 at 03:53 PM
Rooms and interior
- Bedrooms:3
- Total bathrooms:3
- Full bathrooms:1
- Rooms Total:12
- Living area:2,492 sq. ft.
Heating and cooling
- Cooling:Central Air
- Heating:Forced Air, Natural Gas
- Central air:Yes
Structure and exterior
- Year built:2005
- Building area:2,492 sq. ft.
- Lot area:0.21 Acres
- Construction Materials:Vinyl
Utilities
- Water:City Water/Connected
- Sewer:City Sewer/Connected
Finances and disclosures
- Price:$410,000
- Price per sq. ft.:$143.16
- Tax amount:$4,208
Parking
- Garage spaces:2
New listings near 2007 14th Street Ne
- Coming SoonOpen Sat, 11am to 1pm
 $325,000Coming Soon4 beds 3 baths2,228 sq. ft.
924 Ravine Street, Faribault, MN 55021
MLS# 7141651Listed by: RE/MAX ADVANTAGE PLUS - Coming SoonOpen Sat, 10am to 12pm
 $240,000Coming Soon3 beds 1 baths1,796 sq. ft.
611 2nd Street Ne, Faribault, MN 55021
MLS# 7135076Listed by: KRIS LINDAHL REAL ESTATE - New
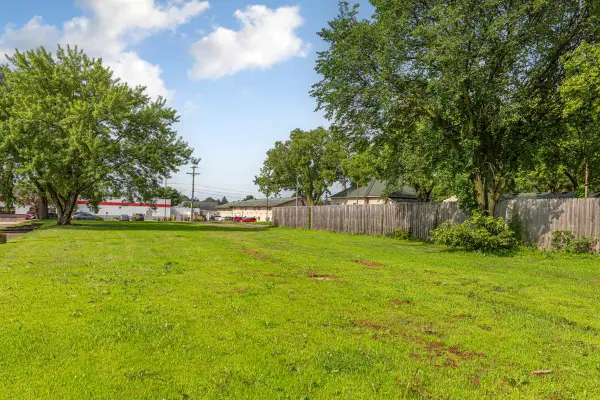 $49,000Active0.23 Acres
1425 4th Street Nw, Faribault, MN 55021
MLS# 7149738Listed by: WEICHERT, REALTORS- HEARTLAND - New
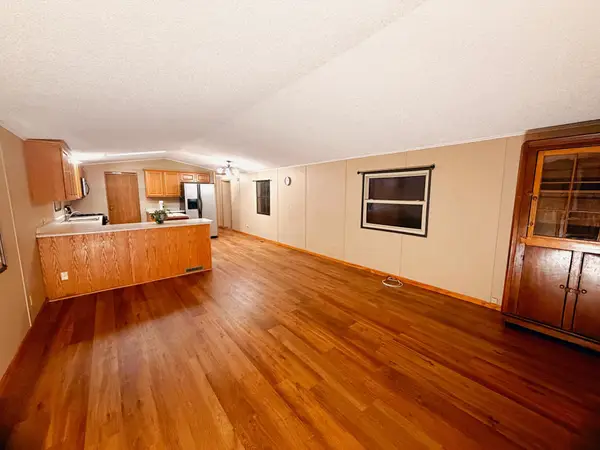 $160,000Active3 beds 2 baths1,152 sq. ft.
703 30th Street Nw, Faribault, MN 55021
MLS# 7148207Listed by: RE/MAX ADVANTAGE PLUS - New
 $850,000Active6 beds 4 baths5,034 sq. ft.
1135 3rd Street Ne, Faribault, MN 55021
MLS# 7148446Listed by: WEICHERT, REALTORS- HEARTLAND - Open Sun, 1 to 2:30pmNew
 $369,900Active4 beds 2 baths2,040 sq. ft.
1474 Aldrich Court, Faribault, MN 55021
MLS# 7147146Listed by: EXP REALTY - New
 $284,500Active5 beds 5 baths2,398 sq. ft.
815 2nd Avenue Nw, Faribault, MN 55021
MLS# 7143175Listed by: EXP REALTY - New
 $159,900Active3 beds 1 baths802 sq. ft.
2210 2nd Avenue Nw, Faribault, MN 55021
MLS# 7147539Listed by: WEICHERT, REALTORS- HEARTLAND - Open Sat, 9:30 to 11amNew
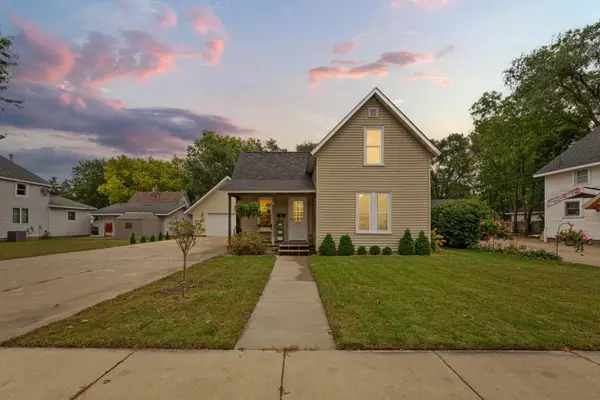 $259,900Active2 beds 1 baths969 sq. ft.
1221 Central Avenue N, Faribault, MN 55021
MLS# 7143272Listed by: WEICHERT, REALTORS- HEARTLAND - New
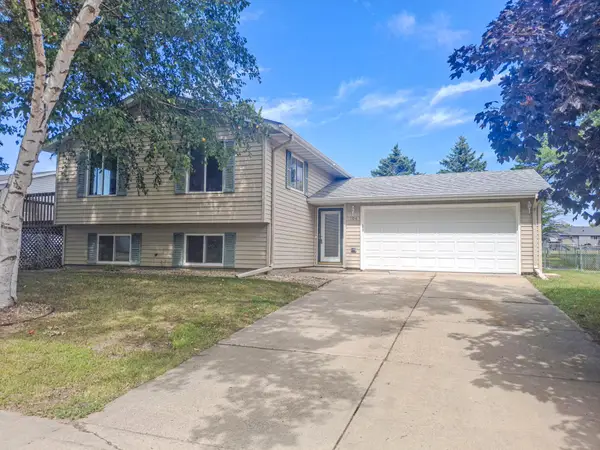 $293,900Active4 beds 2 baths1,726 sq. ft.
1304 17th Street Sw, Faribault, MN 55021
MLS# 7147508Listed by: RE/MAX ADVANTAGE PLUS


Protect your home and budget from life's surprises with an Assurant Home Warranty, backed by a partner that supports you through every step of homeownership. Explore Plans.
© 2026 Better Homes and Gardens Real Estate LLC. An Anywhere Real Estate company. All rights reserved. Better Homes and Gardens® Real Estate is a registered trademark owned by Meredith Operations Corporation, licensed to Better Homes and Gardens Real Estate LLC and used with permission. Better Homes and Gardens Real Estate LLC fully supports the principles of the Fair Housing Act and the Equal Opportunity Act. Listing information is deemed reliable but is not guaranteed accurate.
Each office is independently owned and operated.
Any services or products provided by third parties are not provided by, affiliated with or related to Better Homes and Gardens Real Estate LLC, or its affiliated companies.