
3009 Western Avenue Nw, Faribault, MN 55021
Local realty services provided by:Better Homes and Gardens Real Estate First Choice
3009 Western Avenue Nw,Faribault, MN 55021
$245,000
- 3 Beds
- 3 Baths
- 1,451 sq. ft.
- Townhouse
- Pending
Listed by: tracy feran
Office: pemberton re
MLS#:7093739
Source:NSMLS
Price summary
- Price:$245,000
- Price per sq. ft.:$131.65
- Monthly HOA dues:$330
About this home
Welcome home to this beautifully maintained 3-bedroom, 3-bath townhome offering approximately 1,451 finished square feet and a convenient, low-maintenance lifestyle. The inviting main level features newer LVP flooring, an open layout connecting the living, dining, and kitchen spaces, creating an easy flow for everyday living and entertaining. Main floor half bath next to the kitchen is super convenient for a guest bath. Cozy up by the living room fireplace, or step outside to the private patio and enjoy the peaceful wooded views across the street.
Upstairs you’ll find all three bedrooms; including a spacious primary bedroom with a private ensuite bath and walk-in closet, plus two additional bedrooms with brand new carpet and another full bath. Laundry closet is conveniently located just steps away from the bedrooms. An attached 2-car garage provides plenty of parking and storage. Extra long driveway gives you additional off-street parking.
Located on a quiet no-outlet street with nearby walking paths and park space. This townhome also offers convenient access to I-35, shopping, dining, and everything Faribault has to offer. The association provides added convenience with services including lawn care, snow removal, trash, water, and grounds maintenance. A wonderful opportunity for comfortable, easy living in a desirable Faribault location!...
Contact an agent
Home facts
- Year built:2006
- Subdivision & Development:Village Of Faribault Villas Cic #60
- Listing ID #:7093739
- Added:52 day(s) ago
- Updated:October 17, 2026 at 08:39 AM
Rooms and interior
- Bedrooms:3
- Total bathrooms:3
- Full bathrooms:2
- Half bathrooms:1
- Dining Description:Eat In Kitchen, Living/Dining Room
- Bathrooms Description:Bathroom Ensuite, Main Floor 1/2 Bath, Upper Level Full Bath
- Kitchen Description:Dishwasher, Disposal, Microwave, Range, Refrigerator
- Living area:1,451 sq. ft.
Heating and cooling
- Cooling:Central Air
- Heating:Forced Air
- Central air:Yes
Structure and exterior
- Roof:Age Over 8 Years, Asphalt
- Year built:2006
- Building area:1,451 sq. ft.
- Lot area:0.02 Acres
- Lot Features:Tree Coverage - Light
- Construction Materials:Block
- Exterior Features:In-Ground Sprinkler System
- Levels:2 Story
Utilities
- Water:City Water - Connected
- Sewer:City Sewer - Connected
Finances and disclosures
- Price:$245,000
- Price per sq. ft.:$131.65
- Tax amount:$2,602 (2026)
Features and amenities
- Appliances:Disposal, Microwave, Range, Refrigerator, Washer
- Laundry features:Dryer, Washer
- Amenities:Fire Sprinkler System, Gas Water Heater
Parking
- Parking description:Asphalt, Attached Garage, Garage Door Opener
- Garage:Yes
- Garage spaces:2
New listings near 3009 Western Avenue Nw
- New
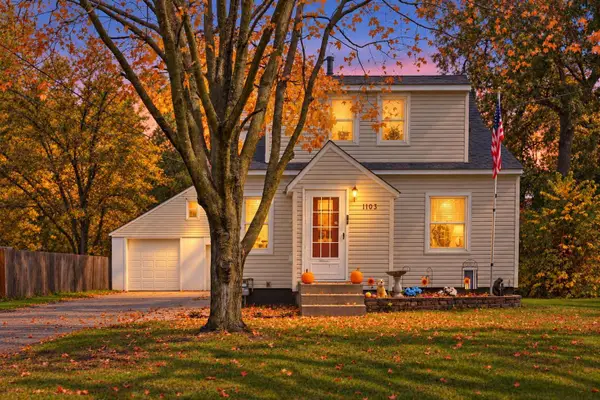 $239,000Active3 beds 2 baths1,096 sq. ft.
1103 6th Street Nw, Faribault, MN 55021
MLS# 7161370Listed by: EXP REALTY - New
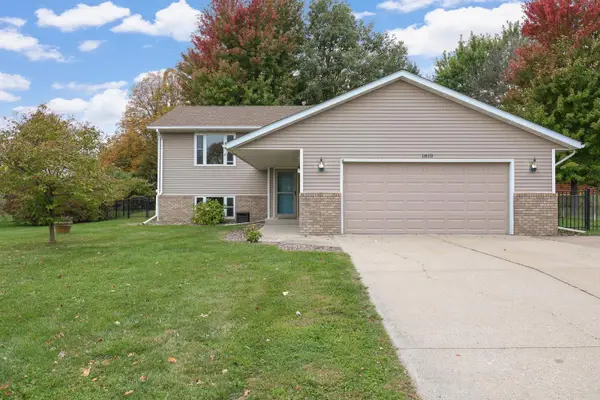 $325,000Active3 beds 2 baths2,024 sq. ft.
1810 Prairie Avenue Sw, Faribault, MN 55021
MLS# 7158417Listed by: RE/MAX PREFERRED - New
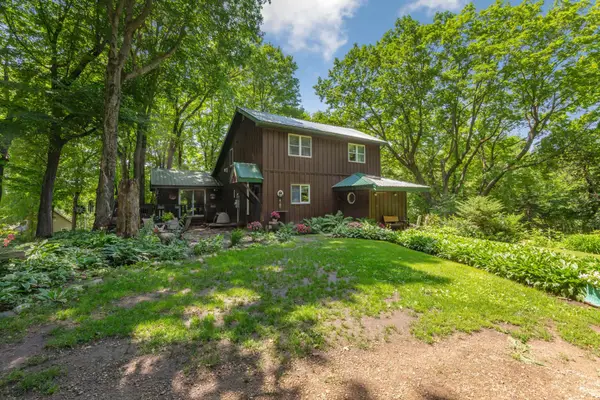 $419,900Active3 beds 2 baths1,956 sq. ft.
6200 French Lake Trail, Faribault, MN 55021
MLS# 7160671Listed by: TRUE REAL ESTATE - New
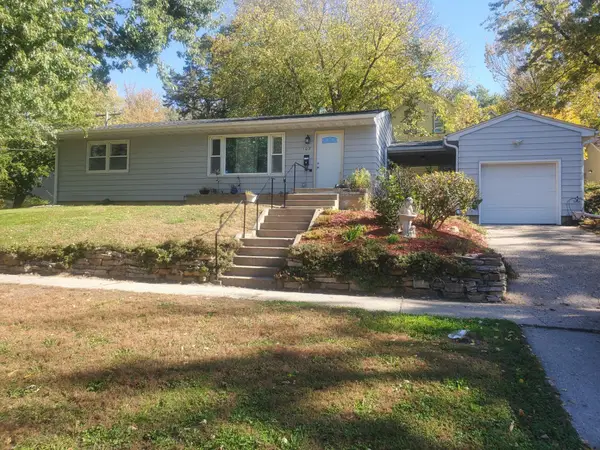 $235,000Active3 beds 1 baths1,040 sq. ft.
103 5th Avenue Sw, Faribault, MN 55021
MLS# 7159122Listed by: RE/MAX ADVANTAGE PLUS - New
 $185,000Active4 beds 2 baths1,500 sq. ft.
1418 Central Avenue N, Faribault, MN 55021
MLS# 7114516Listed by: RE/MAX ADVANTAGE PLUS - New
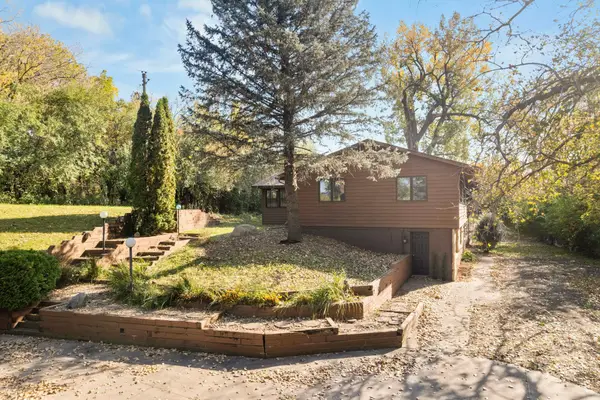 $489,000Active4 beds 3 baths2,762 sq. ft.
1101 Faribault Road, Faribault, MN 55021
MLS# 7157341Listed by: EXP REALTY - New
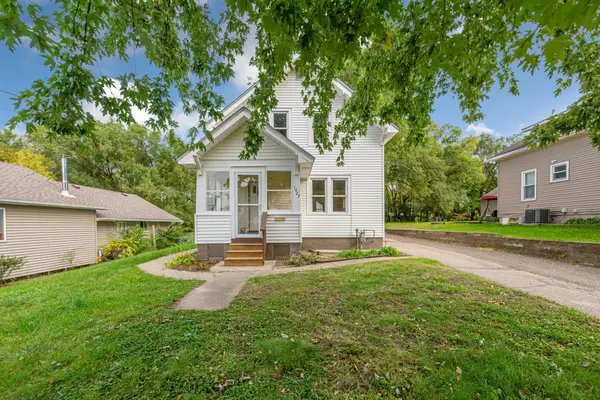 $259,900Active4 beds 1 baths1,680 sq. ft.
1427 Central Avenue N, Faribault, MN 55021
MLS# 7154569Listed by: WEICHERT, REALTORS- HEARTLAND - New
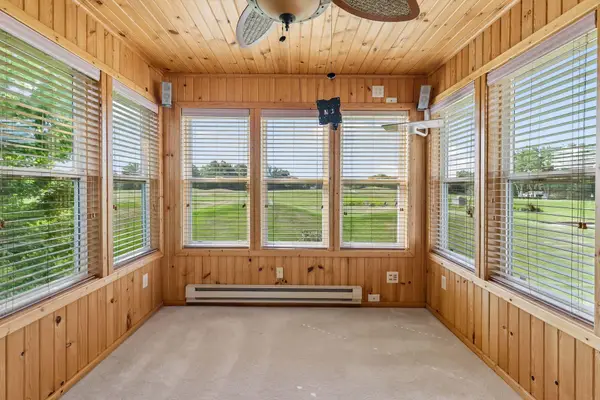 $395,000Active3 beds 3 baths2,492 sq. ft.
2007 14th Street Ne, Faribault, MN 55021
MLS# 7157844Listed by: PEMBERTON RE 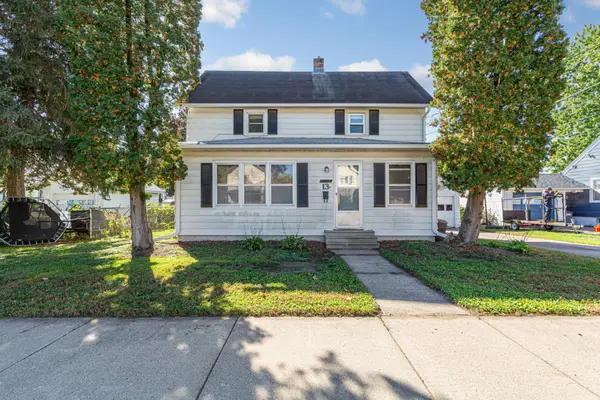 $139,900Pending3 beds 2 baths1,269 sq. ft.
13 12th Street Nw, Faribault, MN 55021
MLS# 7153574Listed by: EXP REALTY- New
 $179,900Active3 beds 1 baths1,582 sq. ft.
805 1st Street Sw, Faribault, MN 55021
MLS# 7154720Listed by: EXP REALTY


Protect your home and budget from life's surprises with an Assurant Home Warranty, backed by a partner that supports you through every step of homeownership. Explore Plans.
© 2026 Better Homes and Gardens Real Estate LLC. An Anywhere Real Estate company. All rights reserved. Better Homes and Gardens® Real Estate is a registered trademark owned by Meredith Operations Corporation, licensed to Better Homes and Gardens Real Estate LLC and used with permission. Better Homes and Gardens Real Estate LLC fully supports the principles of the Fair Housing Act and the Equal Opportunity Act. Listing information is deemed reliable but is not guaranteed accurate.
Each office is independently owned and operated.
Any services or products provided by third parties are not provided by, affiliated with or related to Better Homes and Gardens Real Estate LLC, or its affiliated companies.