
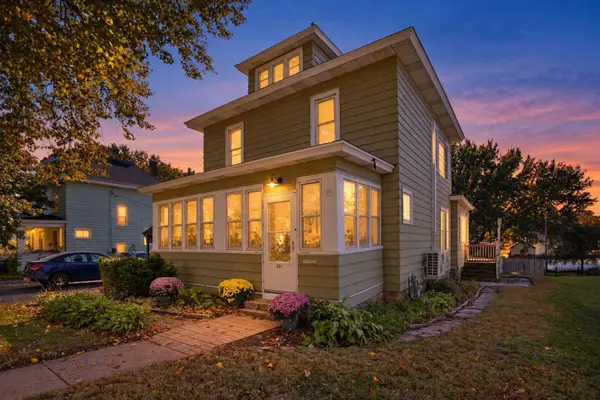
424 Littleford Lane, Faribault, MN 55021
Local realty services provided by:Better Homes and Gardens Real Estate Park Company
424 Littleford Lane,Faribault, MN 55021
$314,900
- 4 Beds
- 2 Baths
- 1,864 sq. ft.
- Single family
- Active
Listed by: evan richard knutson
Office: weichert, realtors- heartland
MLS#:7134139
Source:ND_FMAAR
Price summary
- Price:$314,900
- Price per sq. ft.:$146.88
About this home
The east-side Faribault rambler you’ve been waiting for! This inviting 4-bedroom, 2-bath home brings together stylish updates, comfortable living spaces, and a convenient location. Step inside to an updated kitchen, new luxury vinyl plank flooring on the main level, and an updated bathroom. Three bedrooms on the main level offer a practical layout, while the lower level features a fourth bedroom with a large walk-in closet, a spacious family room perfect for movie nights or entertaining, and ample storage.
Outside, enjoy a fenced backyard with room to play, garden, or unwind, plus a patio ready for summer grilling. A 2-stall attached garage, maintenance-free siding, and newer AC add everyday convenience and value. Located near Shattuck-St. Mary’s, MSAD, parks, schools, shopping, and major highways, this home makes it easy to enjoy everything Faribault has to offer. Schedule your showing today!
Contact an agent
Home facts
- Year built:1991
- Subdivision & Development:Whipple Heights Add
- Listing ID #:7134139
- Added:50 day(s) ago
- Updated:October 17, 2026 at 04:06 PM
Rooms and interior
- Bedrooms:4
- Total bathrooms:2
- Full bathrooms:1
- Rooms Total:8
- Living area:1,864 sq. ft.
Heating and cooling
- Cooling:Central Air
- Heating:Forced Air, Natural Gas
- Central air:Yes
Structure and exterior
- Year built:1991
- Building area:1,864 sq. ft.
- Lot area:0.22 Acres
- Construction Materials:Vinyl
- Exterior Features:Patio
Utilities
- Water:City Water/Connected
- Sewer:City Sewer/Connected
Finances and disclosures
- Price:$314,900
- Price per sq. ft.:$146.88
- Tax amount:$2,876
Parking
- Garage spaces:2
New listings near 424 Littleford Lane
- New
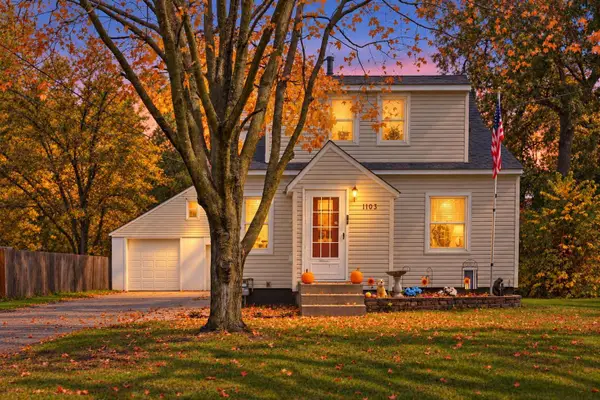 $239,000Active3 beds 2 baths1,096 sq. ft.
1103 6th Street Nw, Faribault, MN 55021
MLS# 7161370Listed by: EXP REALTY - New
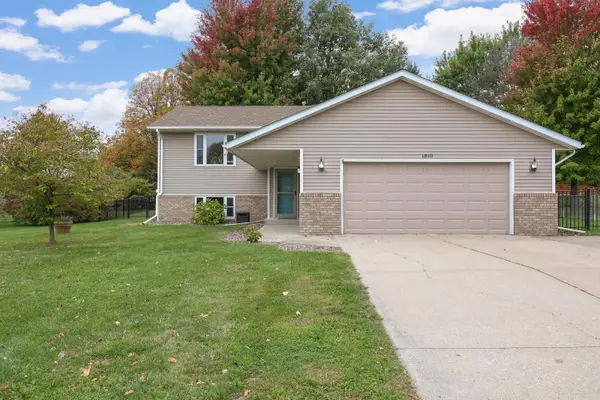 $325,000Active3 beds 2 baths2,024 sq. ft.
1810 Prairie Avenue Sw, Faribault, MN 55021
MLS# 7158417Listed by: RE/MAX PREFERRED - New
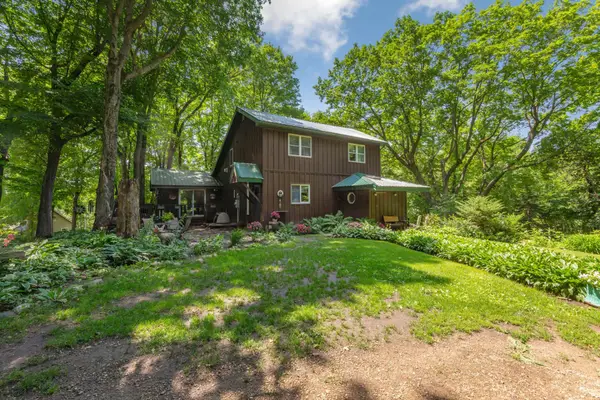 $419,900Active3 beds 2 baths1,956 sq. ft.
6200 French Lake Trail, Faribault, MN 55021
MLS# 7160671Listed by: TRUE REAL ESTATE - New
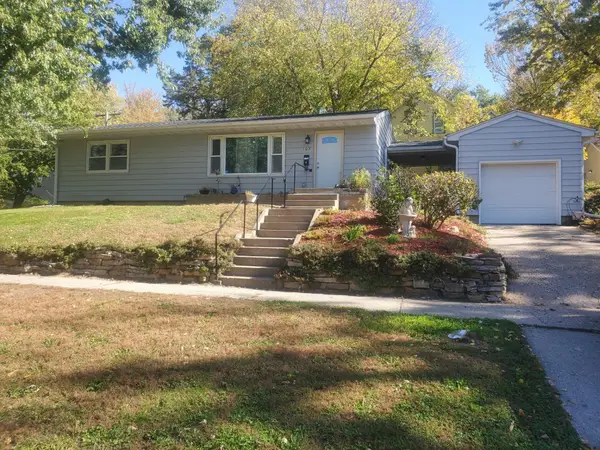 $235,000Active3 beds 1 baths1,040 sq. ft.
103 5th Avenue Sw, Faribault, MN 55021
MLS# 7159122Listed by: RE/MAX ADVANTAGE PLUS - New
 $185,000Active4 beds 2 baths1,500 sq. ft.
1418 Central Avenue N, Faribault, MN 55021
MLS# 7114516Listed by: RE/MAX ADVANTAGE PLUS - New
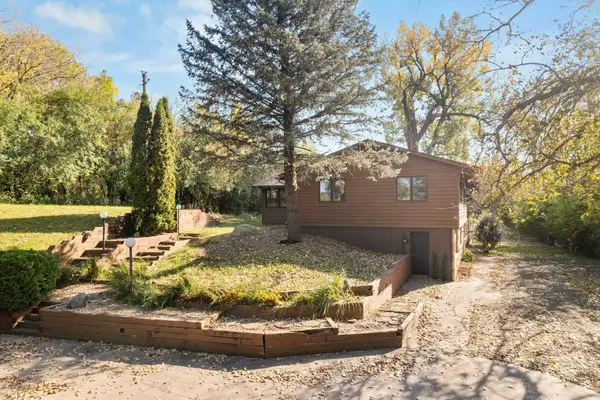 $489,000Active4 beds 3 baths2,762 sq. ft.
1101 Faribault Road, Faribault, MN 55021
MLS# 7157341Listed by: EXP REALTY - New
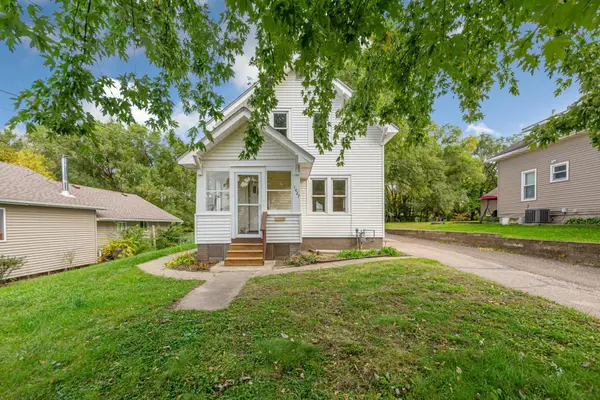 $259,900Active4 beds 1 baths1,680 sq. ft.
1427 Central Avenue N, Faribault, MN 55021
MLS# 7154569Listed by: WEICHERT, REALTORS- HEARTLAND - New
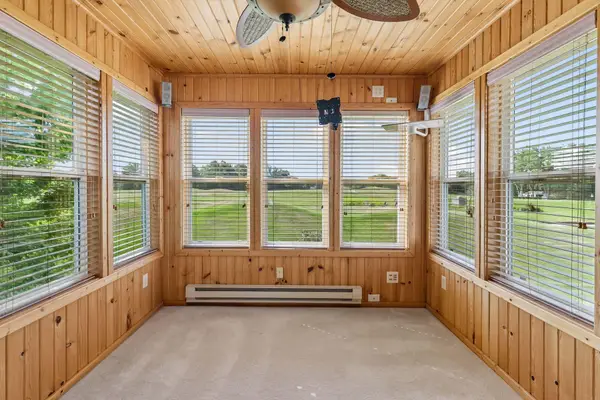 $395,000Active3 beds 3 baths2,492 sq. ft.
2007 14th Street Ne, Faribault, MN 55021
MLS# 7157844Listed by: PEMBERTON RE 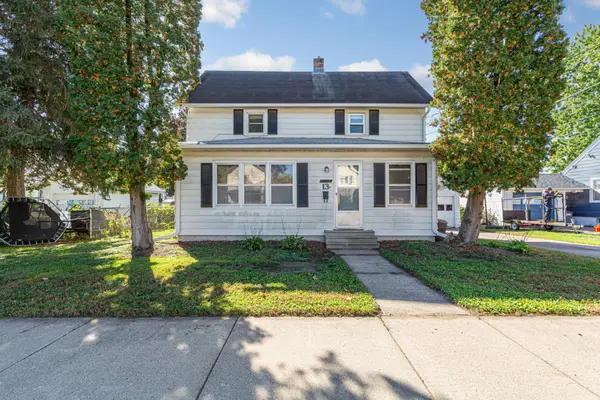 $139,900Pending3 beds 2 baths1,269 sq. ft.
13 12th Street Nw, Faribault, MN 55021
MLS# 7153574Listed by: EXP REALTY- New
 $179,900Active3 beds 1 baths1,582 sq. ft.
805 1st Street Sw, Faribault, MN 55021
MLS# 7154720Listed by: EXP REALTY


Protect your home and budget from life's surprises with an Assurant Home Warranty, backed by a partner that supports you through every step of homeownership. Explore Plans.
© 2026 Better Homes and Gardens Real Estate LLC. An Anywhere Real Estate company. All rights reserved. Better Homes and Gardens® Real Estate is a registered trademark owned by Meredith Operations Corporation, licensed to Better Homes and Gardens Real Estate LLC and used with permission. Better Homes and Gardens Real Estate LLC fully supports the principles of the Fair Housing Act and the Equal Opportunity Act. Listing information is deemed reliable but is not guaranteed accurate.
Each office is independently owned and operated.
Any services or products provided by third parties are not provided by, affiliated with or related to Better Homes and Gardens Real Estate LLC, or its affiliated companies.