
6000 Fairbanks Path #15, Faribault, MN 55021
Local realty services provided by:Better Homes and Gardens Real Estate Advantage One
6000 Fairbanks Path #15,Faribault, MN 55021
$124,900
- 2 Beds
- 1 Baths
- 486 sq. ft.
- Single family
- Active
Listed by: jason r huerkamp
Office: keller williams preferred rlty
MLS#:7001941
Source:ND_FMAAR
Price summary
- Price:$124,900
- Price per sq. ft.:$257
About this home
Seasonal lakefront cabin located on Lake Mazaska in Faribault. The property includes 2 bedrooms, 1 3/4 bathroom, an eat-in kitchen, living room, and a private dock with direct lake access. Additional features include a deck, patio, porch, propane heater, shared water system, and compliant septic system. The cabin is situated on leased land with access by private, unpaved roads. Longstanding, small seasonal lake community with remarkably inexpensive annual land rent. No garage or designated parking. An affordable opportunity for seasonal lake use, boating, fishing, and waterfront recreation.
Contact an agent
Home facts
- Year built:1960
- Listing ID #:7001941
- Added:525 day(s) ago
- Updated:September 28, 2026 at 08:14 PM
Rooms and interior
- Bedrooms:2
- Total bathrooms:1
- Rooms Total:5
- Living area:486 sq. ft.
Heating and cooling
- Cooling:Window Unit(s)
- Heating:Propane
Structure and exterior
- Year built:1960
- Building area:486 sq. ft.
- Construction Materials:Metal, Wood
- Exterior Features:Patio
Utilities
- Water:Shared System
- Sewer:Septic System Compliant - Yes
Finances and disclosures
- Price:$124,900
- Price per sq. ft.:$257
- Tax amount:$105
New listings near 6000 Fairbanks Path #15
- New
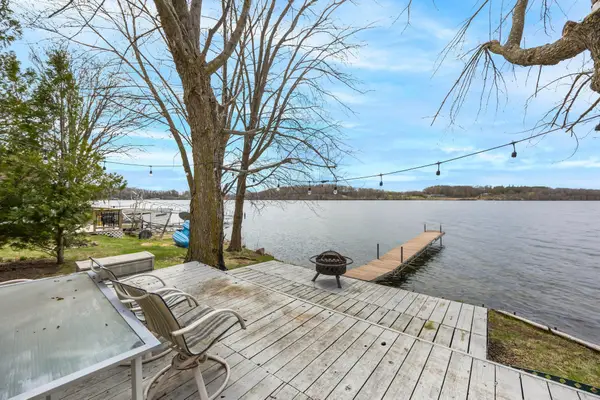 $110,000Active2 beds 1 baths486 sq. ft.
6000 Fairbanks Path #15, Faribault, MN 55021
MLS# 7152382Listed by: KELLER WILLIAMS PREFERRED RLTY - New
 $260,000Active4 beds 2 baths1,508 sq. ft.
1401 Summer Lane, Faribault, MN 55021
MLS# 7113634Listed by: EDINA REALTY, INC. - New
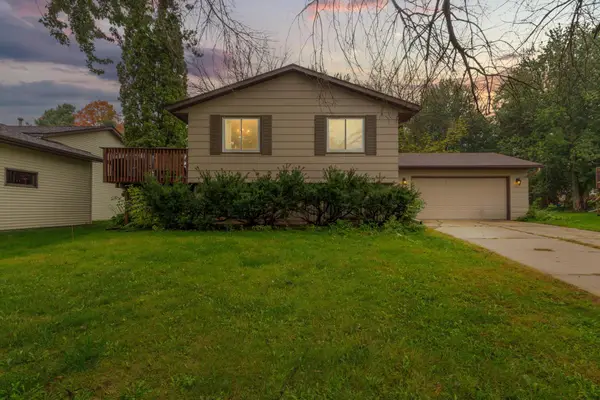 $245,000Active3 beds 2 baths1,603 sq. ft.
8 Aspen Court, Faribault, MN 55021
MLS# 7151436Listed by: EXP REALTY - Open Fri, 3:30 to 5:30pmNew
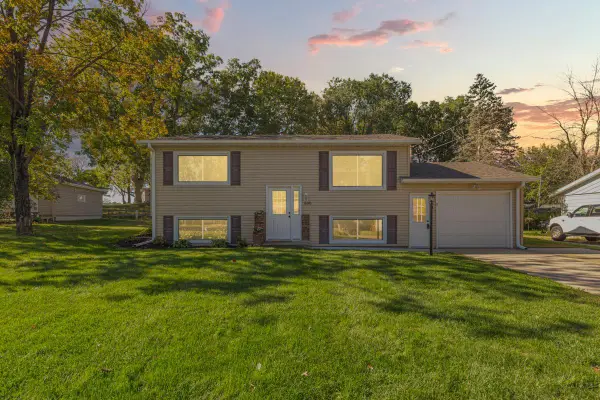 $289,900Active4 beds 2 baths1,428 sq. ft.
600 Ladonna Lane, Faribault, MN 55021
MLS# 7150312Listed by: WEICHERT, REALTORS- HEARTLAND - New
 $290,000Active4 beds 2 baths2,128 sq. ft.
228 5th Avenue Ne, Faribault, MN 55021
MLS# 7053391Listed by: KRIS LINDAHL REAL ESTATE - New
 $224,900Active3 beds 3 baths1,270 sq. ft.
545 Willow Street, Faribault, MN 55021
MLS# 7149595Listed by: WEICHERT, REALTORS- HEARTLAND - New
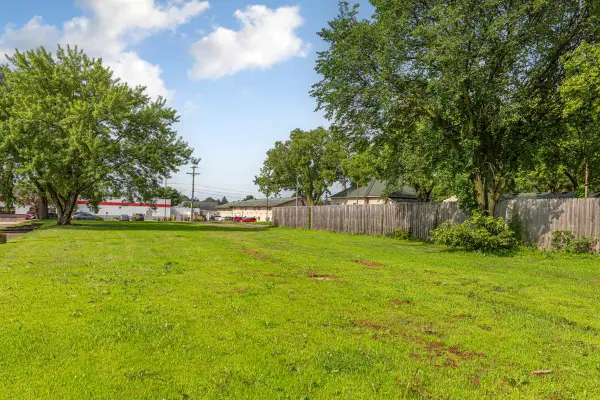 $49,000Active0.23 Acres
1425 4th Street Nw, Faribault, MN 55021
MLS# 7149738Listed by: WEICHERT, REALTORS- HEARTLAND - New
 $325,000Active4 beds 3 baths2,228 sq. ft.
924 Ravine Street, Faribault, MN 55021
MLS# 7141651Listed by: RE/MAX ADVANTAGE PLUS - New
 $850,000Active6 beds 4 baths5,034 sq. ft.
1135 3rd Street Ne, Faribault, MN 55021
MLS# 7148446Listed by: WEICHERT, REALTORS- HEARTLAND - New
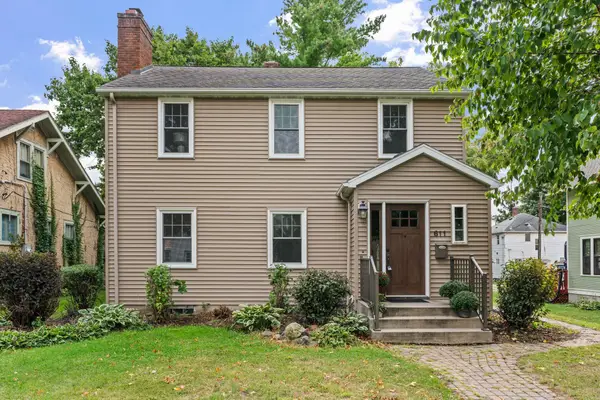 $240,000Active3 beds 1 baths1,796 sq. ft.
611 2nd Street Ne, Faribault, MN 55021
MLS# 7135076Listed by: KRIS LINDAHL REAL ESTATE


Protect your home and budget from life's surprises with an Assurant Home Warranty, backed by a partner that supports you through every step of homeownership. Explore Plans.
© 2026 Better Homes and Gardens Real Estate LLC. An Anywhere Real Estate company. All rights reserved. Better Homes and Gardens® Real Estate is a registered trademark owned by Meredith Operations Corporation, licensed to Better Homes and Gardens Real Estate LLC and used with permission. Better Homes and Gardens Real Estate LLC fully supports the principles of the Fair Housing Act and the Equal Opportunity Act. Listing information is deemed reliable but is not guaranteed accurate.
Each office is independently owned and operated.
Any services or products provided by third parties are not provided by, affiliated with or related to Better Homes and Gardens Real Estate LLC, or its affiliated companies.