
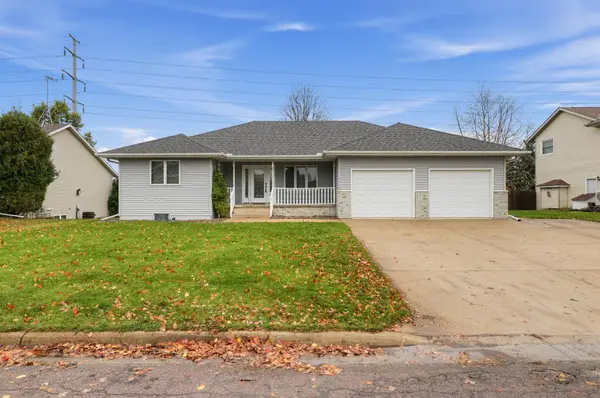
623 9th Street Sw, Faribault, MN 55021
Local realty services provided by:Better Homes and Gardens Real Estate First Choice
623 9th Street Sw,Faribault, MN 55021
$239,900
- 3 Beds
- 2 Baths
- 1,632 sq. ft.
- Single family
- Active
Upcoming open houses
- Sat, Nov 1401:30 pm - 03:00 pm
Listed by: taviah welch
Office: weichert, realtors- heartland
MLS#:7170710
Source:NSMLS
Price summary
- Price:$239,900
- Price per sq. ft.:$98
About this home
Look at this 3 bed 2 bath house located on a corner lot close to stores, hiking trails and schools. Walk in through the front porch and see a beautiful living room and dining room space that have natural resealed hardwood floors. Off of the dining room you have 2 bedrooms and a main-floor bathroom. The kitchen offers stainless appliances, wood cabinets and a kitchen window that lets in natural sunlight! Walk upstairs to see lots of storage space and a bedroom that has been completely redone. Enjoy your own personalized bathroom on the upper level too. Use the freshly repainted unfinished basement as storage space or finish it into another living space. Add another bathroom in the basement, if you wish. The house also comes with a 1 car detached garage and a fenced-in backyard. Roof is 8 years old and has maintenance-free Leaf Gutter Guards. A Big concrete driveway for space to park your toys! Come check out this house before it's gone!
Contact an agent
Home facts
- Year built:1922
- Subdivision & Development:Southern Heights
- Listing ID #:7170710
- Added:1 day(s) ago
- Updated:November 12, 2026 at 07:03 PM
Rooms and interior
- Bedrooms:3
- Total bathrooms:2
- Full bathrooms:1
- Dining Description:Eat In Kitchen, Separate/Formal Dining Room
- Bathrooms Description:Main Floor 3/4 Bath
- Kitchen Description:Dishwasher, Microwave, Refrigerator, Stainless Steel Appliances
- Basement:Yes
- Basement Description:Full, Sump Pump, Unfinished
- Living area:1,632 sq. ft.
Heating and cooling
- Cooling:Central Air
- Heating:Forced Air
- Central air:Yes
Structure and exterior
- Roof:Age Over 8 Years, Asphalt
- Year built:1922
- Building area:1,632 sq. ft.
- Lot area:0.14 Acres
- Levels:1 1/2 Story
Utilities
- Water:City Water - Connected
- Sewer:City Sewer - Connected
Finances and disclosures
- Price:$239,900
- Price per sq. ft.:$98
- Tax amount:$2,026 (2026)
Features and amenities
- Appliances:Microwave, Refrigerator, Stainless Steel Appliances, Washer, Water Softener Owned
- Laundry features:Dryer, Washer
- Amenities:Water Softener Owned
Parking
- Parking description:Concrete, Detached Garage
- Garage:Yes
- Garage spaces:1
New listings near 623 9th Street Sw
- New
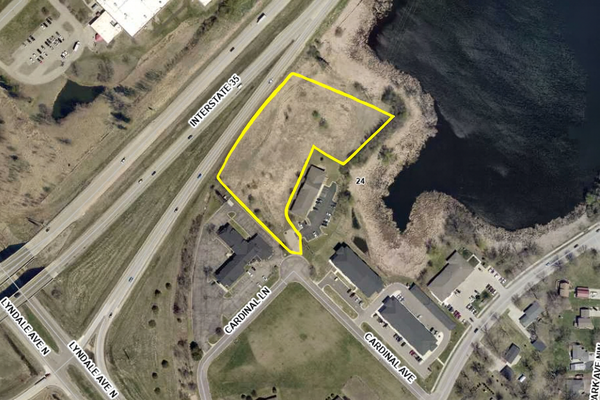 $349,999Active3.9 Acres
1910 Cardinal Lane, Faribault, MN 55021
MLS# 7171933Listed by: REVIVAL COMMERCIAL REAL ESTATE - Open Sat, 9 to 11amNew
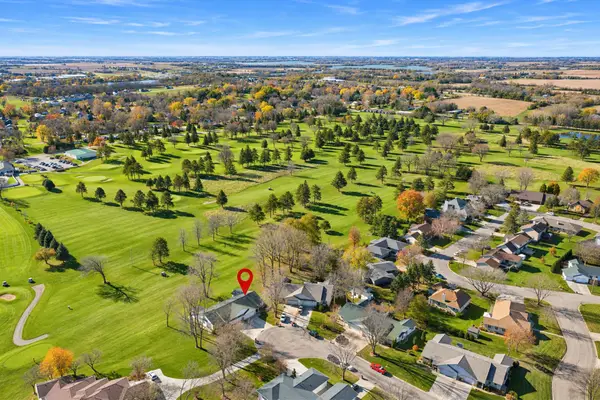 $324,900Active2 beds 2 baths1,579 sq. ft.
2119 Bard Court, Faribault, MN 55021
MLS# 7154562Listed by: RE/MAX ADVANTAGE PLUS - New
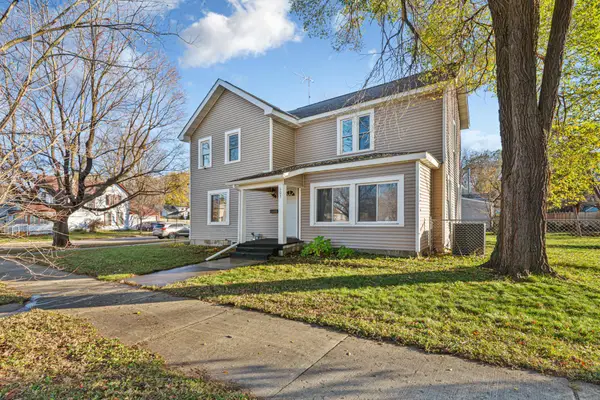 $260,000Active4 beds 2 baths2,172 sq. ft.
503 1st Street Nw, Faribault, MN 55021
MLS# 7169699Listed by: EDINA REALTY, INC. - Open Sat, 9:30 to 11amNew
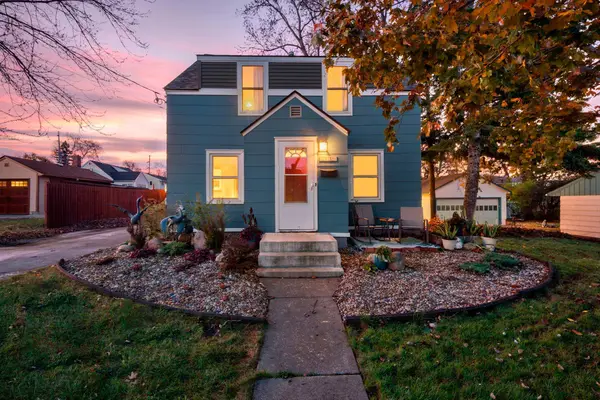 $240,000Active3 beds 2 baths1,163 sq. ft.
15 6th Avenue Se, Faribault, MN 55021
MLS# 7169627Listed by: REAL BROKER, LLC - Open Sat, 10am to 12pmNew
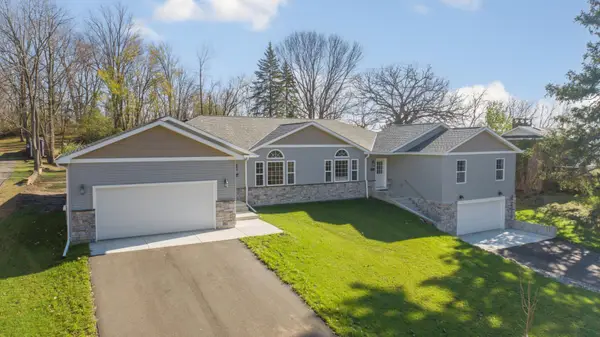 $849,900Active7 beds 7 baths5,845 sq. ft.
1001 A-B Western Avenue N, Faribault, MN 55021
MLS# 7169315Listed by: EDINA REALTY, INC. - New
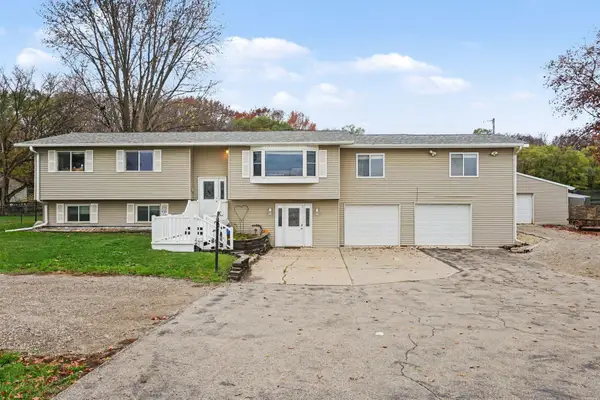 $344,900Active6 beds 2 baths3,024 sq. ft.
18166 Faribault Boulevard, Faribault, MN 55021
MLS# 7170205Listed by: KUBES REALTY INC - New
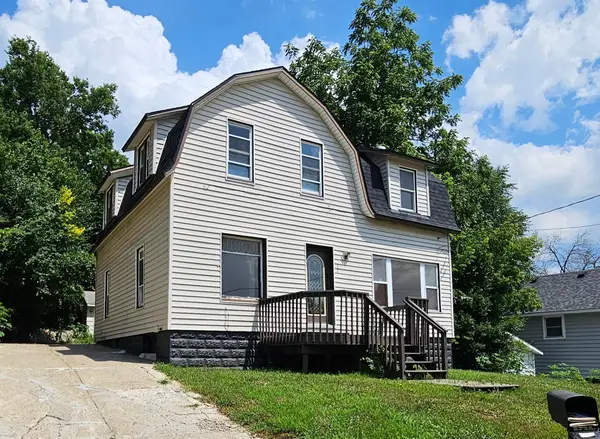 $207,000Active4 beds 2 baths1,892 sq. ft.
22 2nd Street Se, Faribault, MN 55021
MLS# 7170242Listed by: WEICHERT, REALTORS- HEARTLAND - Open Sat, 11am to 12:30pmNew
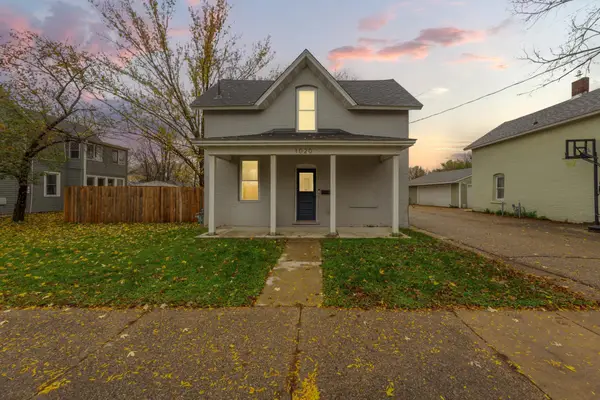 $219,900Active2 beds 2 baths1,289 sq. ft.
1020 1st Street Nw, Faribault, MN 55021
MLS# 7169650Listed by: WEICHERT, REALTORS- HEARTLAND - New
 $325,000Active3 beds 3 baths2,448 sq. ft.
1118 Kingswood Crescent, Faribault, MN 55021
MLS# 7165727Listed by: WEICHERT, REALTORS- HEARTLAND


Protect your home and budget from life's surprises with an Assurant Home Warranty, backed by a partner that supports you through every step of homeownership. Explore Plans.
© 2026 Better Homes and Gardens Real Estate LLC. An Anywhere Real Estate company. All rights reserved. Better Homes and Gardens® Real Estate is a registered trademark owned by Meredith Operations Corporation, licensed to Better Homes and Gardens Real Estate LLC and used with permission. Better Homes and Gardens Real Estate LLC fully supports the principles of the Fair Housing Act and the Equal Opportunity Act. Listing information is deemed reliable but is not guaranteed accurate.
Each office is independently owned and operated.
Any services or products provided by third parties are not provided by, affiliated with or related to Better Homes and Gardens Real Estate LLC, or its affiliated companies.