
18618 Dunbury Avenue, Farmington, MN 55024
Local realty services provided by:Better Homes and Gardens Real Estate Advantage One
18618 Dunbury Avenue,Farmington, MN 55024
$499,000
- 4 Beds
- 3 Baths
- 2,532 sq. ft.
- Single family
- Active
Listed by: valerie q rydland
Office: coldwell banker realty - southwest regional
MLS#:7083490
Source:NSMLS
Price summary
- Price:$499,000
- Price per sq. ft.:$197.08
About this home
Rare opportunity in Farmington's sought-after Meadow Creek neighborhood. This 4-bedroom, 3-bath home offers over 2,500 finished square feet above grade plus an unfinished walkout basement ready for future expansion. Enjoy peaceful pond views, a spacious kitchen with center island, hardwood floors, a vaulted great room with gas fireplace, and the convenience of main-floor laundry. All four bedrooms are located on the upper level, including a generous primary suite with a private bath and walk-in closet. A 3-car garage, deck, in-ground sprinklers, and nearby parks and trails complete this exceptional property. Move in now and finish the lower level when you're ready to create even more living space.
Contact an agent
Home facts
- Year built:2005
- Listing ID #:7083490
- Added:98 day(s) ago
- Updated:September 28, 2026 at 11:43 PM
Rooms and interior
- Bedrooms:4
- Total bathrooms:3
- Full bathrooms:2
- Half bathrooms:1
- Dining Description:Kitchen/Dining Room
- Bathrooms Description:Main Floor 1/2 Bath, Upper Level Full Bath, Walk-In Shower Stall
- Basement:Yes
- Basement Description:Block, Unfinished, Walkout
- Living area:2,532 sq. ft.
Heating and cooling
- Cooling:Central Air
- Heating:Forced Air
- Central air:Yes
Structure and exterior
- Roof:Age Over 8 Years
- Year built:2005
- Building area:2,532 sq. ft.
- Lot area:0.25 Acres
- Lot Features:Tree Coverage - Light
- Construction Materials:Block
- Levels:2 Story
Utilities
- Water:City Water - Connected
- Sewer:City Sewer - Connected
Finances and disclosures
- Price:$499,000
- Price per sq. ft.:$197.08
- Tax amount:$5,608 (2025)
Parking
- Parking description:Asphalt, Attached Garage
- Garage:Yes
- Garage spaces:3
New listings near 18618 Dunbury Avenue
- Coming SoonOpen Sun, 11am to 1pm
 $490,000Coming Soon5 beds 3 baths3,010 sq. ft.
19383 Embers Avenue, Farmington, MN 55024
MLS# 7148936Listed by: REAL BROKER, LLC - Coming Soon
 $475,000Coming Soon4 beds 4 baths2,562 sq. ft.
18580 Explorer Court, Farmington, MN 55024
MLS# 7151469Listed by: LPT REALTY, LLC - Coming Soon
 $850,000Coming Soon4 beds 4 baths2,724 sq. ft.
1060 230th Street W, Farmington, MN 55024
MLS# 7147061Listed by: RE/MAX ADVANTAGE PLUS - Coming SoonOpen Sat, 12 to 2pm
 $499,000Coming Soon4 beds 4 baths3,415 sq. ft.
20393 Erickson Path, Farmington, MN 55024
MLS# 7128459Listed by: KELLER WILLIAMS REALTY INTEGRITY LAKES - New
 $279,900Active3 beds 2 baths1,519 sq. ft.
16798 Embers Avenue #2108, Farmington, MN 55024
MLS# 7150982Listed by: NATIONAL REALTY GUILD - New
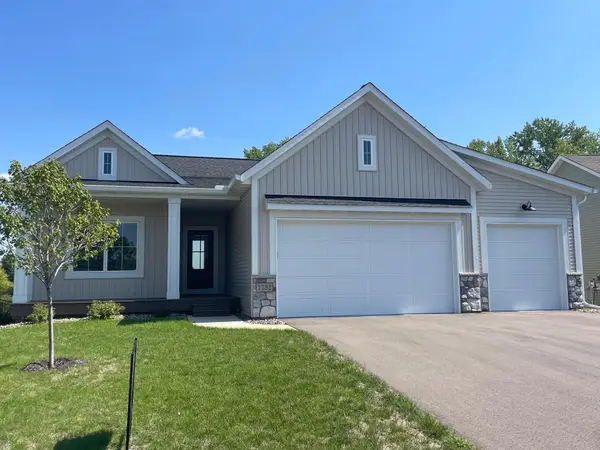 $569,900Active4 beds 3 baths2,803 sq. ft.
1732 Spruce Street, Farmington, MN 55024
MLS# 7150319Listed by: JFH REALTY - Open Thu, 1 to 5pmNew
 $554,550Active3 beds 3 baths2,198 sq. ft.
19129 Cloverleaf Way, Farmington, MN 55024
MLS# 7150650Listed by: ROBERT THOMAS HOMES, INC. - New
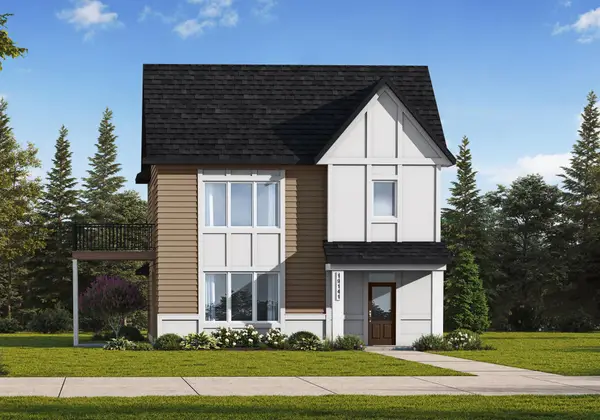 $563,550Active3 beds 3 baths2,499 sq. ft.
19141 Cloverleaf Way, Farmington, MN 55024
MLS# 7150705Listed by: ROBERT THOMAS HOMES, INC. - New
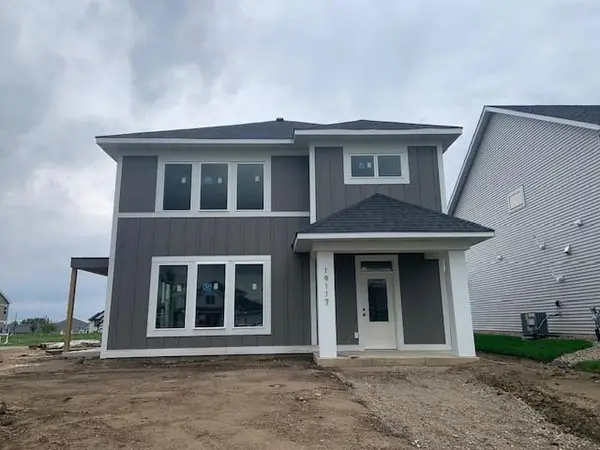 $559,550Active3 beds 3 baths2,499 sq. ft.
19117 Cloverleaf Way, Farmington, MN 55024
MLS# 7150781Listed by: ROBERT THOMAS HOMES, INC. - Open Thu, 7 to 8pmNew
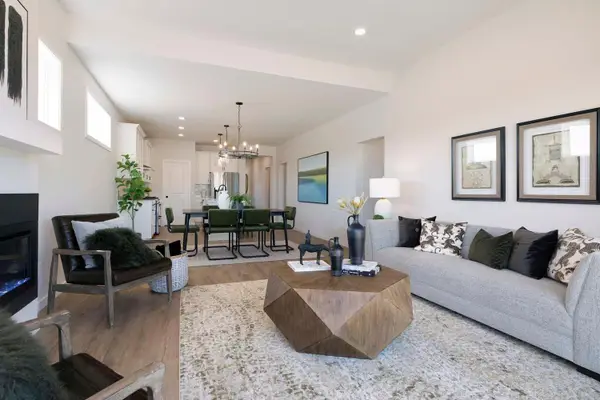 $494,900Active3 beds 2 baths1,762 sq. ft.
19182 Cloverleaf Way, Farmington, MN 55024
MLS# 7150603Listed by: ROBERT THOMAS HOMES, INC.


Protect your home and budget from life's surprises with an Assurant Home Warranty, backed by a partner that supports you through every step of homeownership. Explore Plans.
© 2026 Better Homes and Gardens Real Estate LLC. An Anywhere Real Estate company. All rights reserved. Better Homes and Gardens® Real Estate is a registered trademark owned by Meredith Operations Corporation, licensed to Better Homes and Gardens Real Estate LLC and used with permission. Better Homes and Gardens Real Estate LLC fully supports the principles of the Fair Housing Act and the Equal Opportunity Act. Listing information is deemed reliable but is not guaranteed accurate.
Each office is independently owned and operated.
Any services or products provided by third parties are not provided by, affiliated with or related to Better Homes and Gardens Real Estate LLC, or its affiliated companies.