
18634 Euclid Path, Farmington, MN 55024
Local realty services provided by:Better Homes and Gardens Real Estate Park Company
18634 Euclid Path,Farmington, MN 55024
$440,000
- 4 Beds
- 4 Baths
- 2,442 sq. ft.
- Single family
- Active
Listed by: marcy l libby, kim pease
Office: coldwell banker realty - lakes
MLS#:7159570
Source:NSMLS
Price summary
- Price:$440,000
- Price per sq. ft.:$180.18
About this home
Discover the space, updates, and lifestyle you've been looking for in this inviting split-level home! Set on a generous corner lot with great curb appeal, this home features two walk-out levels and many thoughtful upgrades. Recent updates include brand-new carpeting throughout, a new deck, and refreshed bathroom fixtures. The kitchen features granite countertops, stainless steel appliances, and a walk-in pantry. Additional improvements include new siding, a new roof, and new wood flooring. A newer washer and dryer, an insulated and heated three-stall attached garage, an irrigation system, and a security system add to the home's appeal. Enjoy the best of Farmington and Lakeville living! Walk to Daisy Knoll Park, explore the trails and natural beauty of nearby Whitetail Woods Regional Park, and enjoy easy access to shopping, dining, and everyday conveniences in both communities.
Contact an agent
Home facts
- Year built:1995
- Subdivision & Development:Nelsen Hills Farm 3rd Add
- Listing ID #:7159570
- Added:1 day(s) ago
- Updated:November 13, 2026 at 02:14 PM
Rooms and interior
- Bedrooms:4
- Total bathrooms:4
- Full bathrooms:3
- Dining Description:Breakfast Bar, Informal Dining Room
- Bathrooms Description:3/4 Basement, Bathroom Ensuite, Full Basement, Upper Level Full Bath
- Kitchen Description:Dishwasher, Freezer, Microwave, Range, Refrigerator, Stainless Steel Appliances
- Basement:Yes
- Basement Description:Drain Tiled, Finished, Full, Sump Pump, Walkout
- Living area:2,442 sq. ft.
Heating and cooling
- Cooling:Central Air
- Heating:Forced Air
- Central air:Yes
Structure and exterior
- Roof:Age 8 Years or Less, Asphalt
- Year built:1995
- Building area:2,442 sq. ft.
- Lot area:0.34 Acres
- Lot Features:Corner Lot, Tree Coverage - Light
- Levels:4 or More Level Split
Utilities
- Water:City Water - Connected
- Sewer:City Sewer - Connected
Finances and disclosures
- Price:$440,000
- Price per sq. ft.:$180.18
- Tax amount:$6,512 (2026)
Features and amenities
- Appliances:Microwave, Range, Refrigerator, Stainless Steel Appliances
- Amenities:Gas Water Heater, Water Filtration System
Parking
- Parking description:Attached Garage, Concrete, Garage Door Opener, Heated Garage
- Garage:Yes
- Garage spaces:3
New listings near 18634 Euclid Path
- Coming Soon
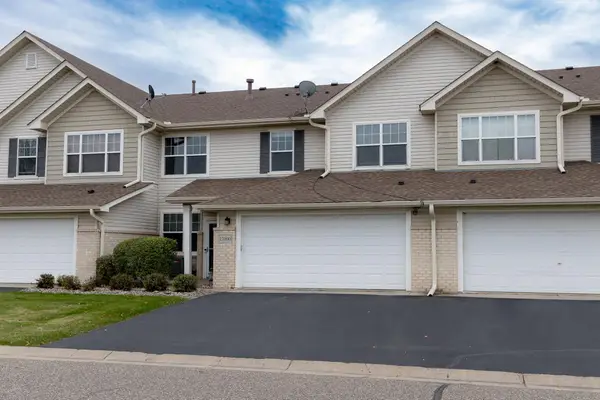 $265,000Coming Soon3 beds 3 baths1,627 sq. ft.
17090 Embers Avenue #102, Farmington, MN 55024
MLS# 7172441Listed by: REAL BROKER, LLC - New
 $569,900Active3 beds 3 baths2,822 sq. ft.
22402 Calico Court, Farmington, MN 55024
MLS# 7171991Listed by: GOOD MOVE REALTY - New
 $250,000Active3 beds 3 baths1,596 sq. ft.
16823 Embers Avenue #803, Farmington, MN 55024
MLS# 7167343Listed by: KELLER WILLIAMS PREFERRED RLTY - New
 $450,000Active10 Acres
XXXXX Highview Avenue, Farmington, MN 55024
MLS# 7171158Listed by: ERA PROSPERA REAL ESTATE - New
 $480,000Active2 beds 2 baths1,540 sq. ft.
5249 216th Street W, Farmington, MN 55024
MLS# 7171263Listed by: KELLER WILLIAMS REALTY INTEGRITY LAKES - New
 $259,200Active3 beds 2 baths1,744 sq. ft.
1304 Willow Trail, Farmington, MN 55024
MLS# 7170652Listed by: EXP REALTY - New
 $340,000Active3 beds 2 baths2,341 sq. ft.
19246 Everest Path, Farmington, MN 55024
MLS# 7159276Listed by: BRIDGE REALTY, LLC - New
 $379,900Active3 beds 3 baths1,603 sq. ft.
22396 Denmark Court, Farmington, MN 55024
MLS# 7170456Listed by: CAPSTONE REALTY, LLC - New
 $211,500Active2 beds 2 baths1,232 sq. ft.
5104 Oriole Drive, Farmington, MN 55024
MLS# 7170380Listed by: EWING REAL ESTATE GROUP


Protect your home and budget from life's surprises with an Assurant Home Warranty, backed by a partner that supports you through every step of homeownership. Explore Plans.
© 2026 Better Homes and Gardens Real Estate LLC. An Anywhere Real Estate company. All rights reserved. Better Homes and Gardens® Real Estate is a registered trademark owned by Meredith Operations Corporation, licensed to Better Homes and Gardens Real Estate LLC and used with permission. Better Homes and Gardens Real Estate LLC fully supports the principles of the Fair Housing Act and the Equal Opportunity Act. Listing information is deemed reliable but is not guaranteed accurate.
Each office is independently owned and operated.
Any services or products provided by third parties are not provided by, affiliated with or related to Better Homes and Gardens Real Estate LLC, or its affiliated companies.