
19132 Cloverleaf Way, Farmington, MN 55024
Local realty services provided by:Better Homes and Gardens Real Estate Advantage One
19132 Cloverleaf Way,Farmington, MN 55024
$524,985
- 3 Beds
- 3 Baths
- 1,904 sq. ft.
- Single family
- Pending
Upcoming open houses
- Mon, Sep 2812:30 pm - 04:30 pm
- Thu, Oct 0112:30 pm - 04:30 pm
- Fri, Oct 0212:30 pm - 04:30 pm
- Sat, Oct 0312:30 pm - 04:30 pm
- Sun, Oct 0412:30 pm - 04:30 pm
- Mon, Oct 0512:30 pm - 04:30 pm
- Thu, Oct 0812:30 pm - 04:30 pm
- Fri, Oct 0912:30 pm - 04:30 pm
- Sat, Oct 1012:30 pm - 04:30 pm
- Sun, Oct 1112:30 pm - 04:30 pm
- Mon, Oct 1212:30 pm - 04:30 pm
- Thu, Oct 1512:30 pm - 04:30 pm
- Fri, Oct 1612:30 pm - 04:30 pm
- Sat, Oct 1712:30 pm - 04:30 pm
- Sun, Oct 1812:30 pm - 04:30 pm
- Mon, Oct 1912:30 pm - 04:30 pm
- Thu, Oct 2212:30 pm - 04:30 pm
- Fri, Oct 2312:30 pm - 04:30 pm
- Sat, Oct 2412:30 pm - 04:30 pm
- Sun, Oct 2512:30 pm - 04:30 pm
- Mon, Oct 2612:30 pm - 04:30 pm
- Thu, Oct 2912:30 pm - 04:30 pm
- Fri, Oct 3012:30 pm - 04:30 pm
- Sat, Oct 3112:30 pm - 04:30 pm
- Sun, Nov 0112:30 pm - 04:30 pm
- Mon, Nov 0212:30 pm - 04:30 pm
- Thu, Nov 0512:30 pm - 04:30 pm
- Fri, Nov 0612:30 pm - 04:30 pm
- Sat, Nov 0712:30 pm - 04:30 pm
- Sun, Nov 0812:30 pm - 04:30 pm
- Mon, Nov 0912:30 pm - 04:30 pm
- Thu, Nov 1212:30 pm - 04:30 pm
- Fri, Nov 1312:30 pm - 04:30 pm
- Sat, Nov 1412:30 pm - 04:30 pm
- Sun, Nov 1512:30 pm - 04:30 pm
- Mon, Nov 1612:30 pm - 04:30 pm
- Thu, Nov 1912:30 pm - 04:30 pm
- Fri, Nov 2012:30 pm - 04:30 pm
- Sat, Nov 2112:30 pm - 04:30 pm
- Sun, Nov 2212:30 pm - 04:30 pm
- Mon, Nov 2312:30 pm - 04:30 pm
- Thu, Nov 2612:30 pm - 04:30 pm
- Fri, Nov 2712:30 pm - 04:30 pm
- Sat, Nov 2812:30 pm - 04:30 pm
- Sun, Nov 2912:30 pm - 04:30 pm
- Mon, Nov 3012:30 pm - 04:30 pm
- Thu, Dec 0312:30 pm - 04:30 pm
- Fri, Dec 0412:30 pm - 04:30 pm
- Sat, Dec 0512:30 pm - 04:30 pm
- Sun, Dec 0612:30 pm - 04:30 pm
- Mon, Dec 0712:30 pm - 04:30 pm
- Thu, Dec 1012:30 pm - 04:30 pm
- Fri, Dec 1112:30 pm - 04:30 pm
- Sat, Dec 1212:30 pm - 04:30 pm
- Sun, Dec 1312:30 pm - 04:30 pm
- Mon, Dec 1412:30 pm - 04:30 pm
- Thu, Dec 1712:30 pm - 04:30 pm
- Fri, Dec 1812:30 pm - 04:30 pm
- Sat, Dec 1912:30 pm - 04:30 pm
- Sun, Dec 2012:30 pm - 04:30 pm
- Mon, Dec 2112:30 pm - 04:30 pm
- Thu, Dec 2412:30 pm - 04:30 pm
- Fri, Dec 2512:30 pm - 04:30 pm
- Sat, Dec 2612:30 pm - 04:30 pm
- Sun, Dec 2712:30 pm - 04:30 pm
- Mon, Dec 2812:30 pm - 04:30 pm
Listed by: kelli a keith
Office: robert thomas homes, inc.
MLS#:7124986
Source:ND_FMAAR
Price summary
- Price:$524,985
- Price per sq. ft.:$275.73
- Monthly HOA dues:$183
About this home
QUICK MOVE-IN!! Discover the perfect blend of comfort, convenience, and low-maintenance living in this beautifully crafted patio home by Robert Thomas Homes. Designed with thoughtful spaces and quality craftsmanship throughout, this home offers an exceptional opportunity to enjoy a carefree lifestyle without sacrificing style or functionality. Step inside and you'll immediately appreciate the open, welcoming layout that makes everyday living feel effortless. Whether you're hosting friends, gathering with family, or enjoying a quiet evening at home, the spacious main living area is designed to bring people together. At the heart of the home, the inviting family room features a cozy electric fireplace, creating the perfect setting to relax and unwind throughout the year. The well-designed floorplan includes an upstairs loft, bedroom and bath. This is a great versatile space for a dedicated home office, hobby room, fitness space, reading retreat, or guest room. The possibilities are endless and designed to evolve with your needs. At the end of the day, retreat to the spacious primary suite, where comfort and functionality come together. A large walk-in closet provides abundant storage, while the private bath with dual vanities offers a peaceful space to start and end your day. Built by trusted local builder Robert Thomas Homes, this patio home showcases the quality construction, thoughtful design, and attention to detail that homeowners have come to expect. Don't miss this incredible opportunity to enjoy a beautifully designed home, simplified living, and the peace of mind that comes with choosing a builder known for excellence....
Contact an agent
Home facts
- Year built:2026
- Subdivision & Development:Fairhill Estate at North Creek
- Listing ID #:7124986
- Added:48 day(s) ago
- Updated:September 28, 2026 at 01:27 AM
Rooms and interior
- Bedrooms:3
- Total bathrooms:3
- Full bathrooms:2
- Rooms Total:7
- Living area:1,904 sq. ft.
Heating and cooling
- Cooling:Central Air
- Heating:Forced Air, Natural Gas
- Central air:Yes
Structure and exterior
- Year built:2026
- Building area:1,904 sq. ft.
- Lot area:0.14 Acres
Utilities
- Water:City Water/Connected
- Sewer:City Sewer/Connected
Finances and disclosures
- Price:$524,985
- Price per sq. ft.:$275.73
- Tax amount:$1,256
Parking
- Garage spaces:2
New listings near 19132 Cloverleaf Way
- Coming Soon
 $850,000Coming Soon4 beds 4 baths2,724 sq. ft.
1060 230th Street W, Farmington, MN 55024
MLS# 7147061Listed by: RE/MAX ADVANTAGE PLUS - Coming Soon
 $499,000Coming Soon4 beds 4 baths3,415 sq. ft.
20393 Erickson Path, Farmington, MN 55024
MLS# 7128459Listed by: KELLER WILLIAMS REALTY INTEGRITY LAKES - New
 $279,900Active3 beds 2 baths1,519 sq. ft.
16798 Embers Avenue #2108, Farmington, MN 55024
MLS# 7150982Listed by: NATIONAL REALTY GUILD - New
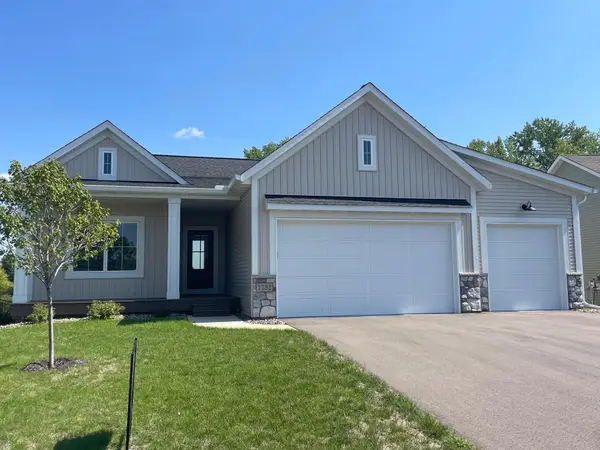 $569,900Active4 beds 3 baths2,803 sq. ft.
1732 Spruce Street, Farmington, MN 55024
MLS# 7150319Listed by: JFH REALTY - Open Mon, 1 to 5pmNew
 $554,550Active3 beds 3 baths2,198 sq. ft.
19129 Cloverleaf Way, Farmington, MN 55024
MLS# 7150650Listed by: ROBERT THOMAS HOMES, INC. - New
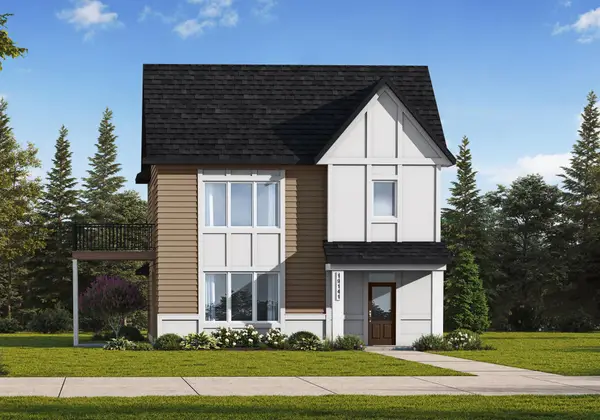 $563,550Active3 beds 3 baths2,499 sq. ft.
19141 Cloverleaf Way, Farmington, MN 55024
MLS# 7150705Listed by: ROBERT THOMAS HOMES, INC. - New
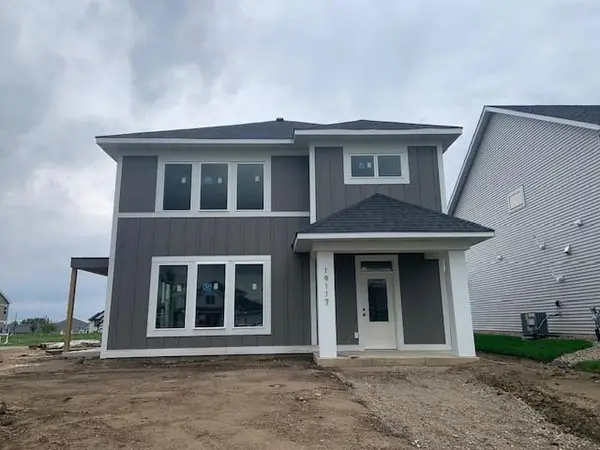 $559,550Active3 beds 3 baths2,499 sq. ft.
19117 Cloverleaf Way, Farmington, MN 55024
MLS# 7150781Listed by: ROBERT THOMAS HOMES, INC. - Open Mon, 7 to 8pmNew
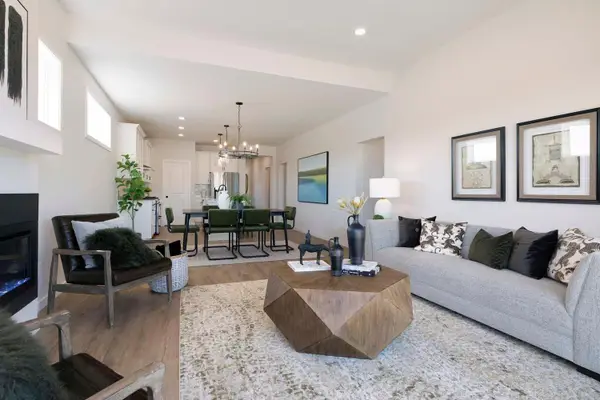 $494,900Active3 beds 2 baths1,762 sq. ft.
19182 Cloverleaf Way, Farmington, MN 55024
MLS# 7150603Listed by: ROBERT THOMAS HOMES, INC.  $391,000Pending4 beds 3 baths1,825 sq. ft.
21745 Rose Drive, Farmington, MN 55024
MLS# 7150119Listed by: LENNAR SALES CORP- New
 $539,000Active4 beds 4 baths3,865 sq. ft.
17670 Fortune Trail, Farmington, MN 55024
MLS# 7140293Listed by: EDINA REALTY, INC.


Protect your home and budget from life's surprises with an Assurant Home Warranty, backed by a partner that supports you through every step of homeownership. Explore Plans.
© 2026 Better Homes and Gardens Real Estate LLC. An Anywhere Real Estate company. All rights reserved. Better Homes and Gardens® Real Estate is a registered trademark owned by Meredith Operations Corporation, licensed to Better Homes and Gardens Real Estate LLC and used with permission. Better Homes and Gardens Real Estate LLC fully supports the principles of the Fair Housing Act and the Equal Opportunity Act. Listing information is deemed reliable but is not guaranteed accurate.
Each office is independently owned and operated.
Any services or products provided by third parties are not provided by, affiliated with or related to Better Homes and Gardens Real Estate LLC, or its affiliated companies.