
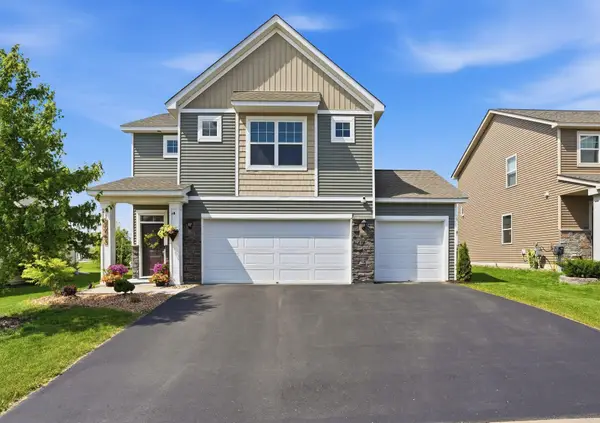
19283 Crystal Terrace, Farmington, MN 55024
Local realty services provided by:Better Homes and Gardens Real Estate Advantage One
19283 Crystal Terrace,Farmington, MN 55024
$458,000
- 3 Beds
- 3 Baths
- 2,339 sq. ft.
- Single family
- Active
Listed by: jeffrey ottosen
Office: wren realty inc.
MLS#:7126533
Source:NSMLS
Price summary
- Price:$458,000
- Price per sq. ft.:$195.81
- Monthly HOA dues:$35
About this home
There’s so much to love about the Hannah home, where thoughtful design, modern comfort, and effortless functionality come together beautifully.
Step through the covered front porch and into a welcoming foyer featuring a convenient coat closet and stylish powder room. Just across the foyer, the mudroom provides easy access to the 2-car garage, creating the perfect drop zone for everyday life.
Continue into the bright, open-concept living space, where the kitchen, dining area, and family room flow seamlessly together. The kitchen is designed to be both beautiful and functional, featuring a spacious center island with a farmhouse-style sink, dual pull-out waste bins, and generous seating space—perfect for everything from casual breakfasts to entertaining guests.
The family room serves as the heart of the home, anchored by a sleek electric fireplace that creates a warm, inviting ambiance with its stunning display of light. Expansive windows fill the space with abundant natural light, adding to the home’s airy and welcoming feel.
Upstairs, you’ll find three bedrooms, a full bathroom, convenient laundry, and a versatile loft—an ideal space for kids to relax, play, or create their own hangout zone. The spacious owner’s suite offers a private retreat, complete with a dual-sink vanity, private toilet area, walk-in shower, and an expansive walk-in closet.
Beyond the home, enjoy the best of the neighborhood with walking trails and a nearby park, offering plenty of opportunities to get outside, unwind, and make the most of a beautiful afternoon.
Modern, functional, and designed for the way you live—the Hannah has so much to love....
Contact an agent
Home facts
- Year built:2023
- Subdivision & Development:Fairhill Estate At North Creek 3rd Add
- Listing ID #:7126533
- Added:1 day(s) ago
- Updated:August 14, 2026 at 12:33 PM
Rooms and interior
- Bedrooms:3
- Total bathrooms:3
- Full bathrooms:2
- Half bathrooms:1
- Dining Description:Breakfast Bar, Eat In Kitchen, Kitchen/Dining Room
- Bathrooms Description:Bathroom Ensuite, Main Floor 1/2 Bath, Upper Level Full Bath
- Kitchen Description:Dishwasher, Disposal, Exhaust Fan, Freezer, Microwave, Range, Refrigerator, Stainless Steel Appliances
- Basement:Yes
- Living area:2,339 sq. ft.
Heating and cooling
- Cooling:Central Air
- Heating:Fireplace(s), Forced Air
- Central air:Yes
Structure and exterior
- Roof:Age 8 Years or Less
- Year built:2023
- Building area:2,339 sq. ft.
- Lot area:0.18 Acres
- Lot Features:Tree Coverage - Light
- Levels:2 Story
Utilities
- Water:City Water - Connected
- Sewer:City Sewer - Connected
Finances and disclosures
- Price:$458,000
- Price per sq. ft.:$195.81
- Tax amount:$6,214 (2026)
Features and amenities
- Appliances:Disposal, Exhaust Fan, Microwave, Range, Refrigerator, Stainless Steel Appliances, Washer
- Laundry features:Dryer, Washer
- Amenities:Air-To-Air Exchanger, Electronic Air Filter, Gas Water Heater
Parking
- Parking description:Asphalt, Attached Garage, Garage Door Opener, Insulated Garage
- Garage:Yes
- Garage spaces:2
New listings near 19283 Crystal Terrace
- New
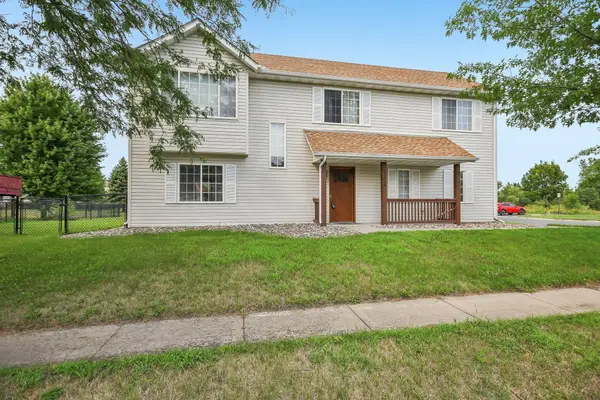 $325,000Active3 beds 2 baths1,624 sq. ft.
1217 Maple Street, Farmington, MN 55024
MLS# 7105086Listed by: REDFIN CORPORATION - New
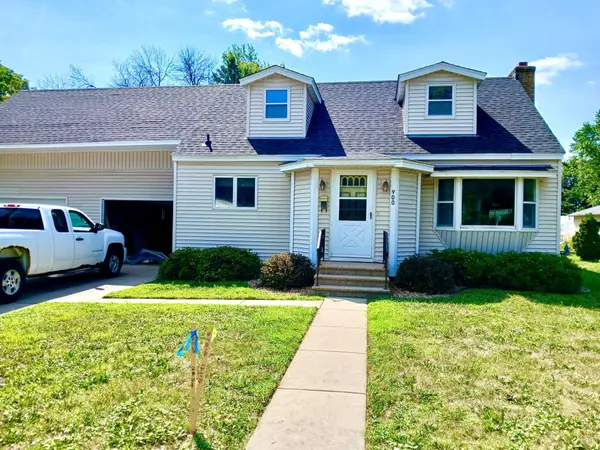 $419,900Active4 beds 2 baths3,305 sq. ft.
900 2nd Street, Farmington, MN 55024
MLS# 7125894Listed by: RE/MAX RESULTS - New
 $365,000Active3 beds 2 baths1,624 sq. ft.
1104 Spruce Street, Farmington, MN 55024
MLS# 7126713Listed by: KELLER WILLIAMS PREMIER REALTY LAKE MINNETONKA - New
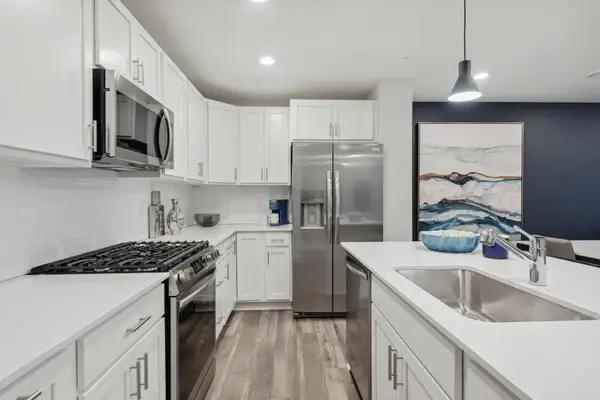 $321,190Active3 beds 3 baths1,769 sq. ft.
4628 218th Street W, Farmington, MN 55024
MLS# 7126600Listed by: LENNAR SALES CORP - Open Sat, 11am to 1pmNew
 $484,362Active4 beds 2 baths2,267 sq. ft.
6204 176th Street W, Farmington, MN 55024
MLS# 7044086Listed by: COLDWELL BANKER REALTY - New
 $274,900Active2 beds 2 baths1,428 sq. ft.
300 7th Street, Farmington, MN 55024
MLS# 7115605Listed by: TOP NOTCH PROPERTIES & REALTY SERVICES - New
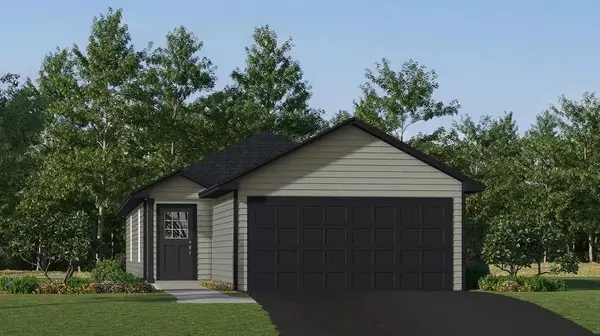 $380,705Active3 beds 2 baths1,281 sq. ft.
21750 Rose Drive, Farmington, MN 55024
MLS# 7125970Listed by: LENNAR SALES CORP - New
 $465,000Active4 beds 3 baths2,216 sq. ft.
20983 Flaxton Lane, Farmington, MN 55024
MLS# 7125114Listed by: RE/MAX ADVANTAGE PLUS - New
 $339,905Active3 beds 3 baths1,791 sq. ft.
21646 Magnolia Way, Farmington, MN 55024
MLS# 7125457Listed by: LENNAR SALES CORP


Protect your home and budget from life's surprises with an Assurant Home Warranty, backed by a partner that supports you through every step of homeownership. Explore Plans.
© 2026 Better Homes and Gardens Real Estate LLC. An Anywhere Real Estate company. All rights reserved. Better Homes and Gardens® Real Estate is a registered trademark owned by Meredith Operations Corporation, licensed to Better Homes and Gardens Real Estate LLC and used with permission. Better Homes and Gardens Real Estate LLC fully supports the principles of the Fair Housing Act and the Equal Opportunity Act. Listing information is deemed reliable but is not guaranteed accurate.
Each office is independently owned and operated.
Any services or products provided by third parties are not provided by, affiliated with or related to Better Homes and Gardens Real Estate LLC, or its affiliated companies.