
19332 Embers Avenue, Farmington, MN 55024
Local realty services provided by:Better Homes and Gardens Real Estate Advantage One
Listed by: amanda lorence, anthony m lorence
Office: jason mitchell group
MLS#:7077766
Source:ND_FMAAR
Price summary
- Price:$515,000
- Price per sq. ft.:$146.06
About this home
Beautiful rambler with a large fenced backyard, irrigation system, and charming cottage-style shed. Enjoy scenic views of the pond, walking trails, and nature preserves right from your backyard.
This home offers an open floor plan with three bedrooms on one level, including a spacious primary suite with a private full bath and walk-in closet. The main level features cherry luxury vinyl plank flooring throughout the entryway, kitchen, dining area, living room, and hallway. The kitchen is equipped with stainless steel appliances, maple cabinets and new quartz countertops, ideal for entertaining and everyday living.
The lower level includes a large family room with bar area, laundry room, full bathroom, and a fourth bedroom or office. There is an additional large storage room. Walk out from the family room to the large wood deck and stamped concrete patio, perfect for relaxing and enjoying peaceful sunrises over the pond.
The oversized three-stall garage is fully finished, insulated, and heated, and also includes a large attic for additional storage.
Recent upgrades include new furnace in 2020, new air conditioner in 2024, quartz counter tops in 2025 and new fridge in 2024. Agent is related to sellers....
Contact an agent
Home facts
- Year built:2001
- Listing ID #:7077766
- Added:50 day(s) ago
- Updated:July 24, 2026 at 07:09 PM
Rooms and interior
- Bedrooms:4
- Total bathrooms:3
- Full bathrooms:2
- Rooms Total:9
- Living area:3,526 sq. ft.
Heating and cooling
- Cooling:Central Air
- Heating:Forced Air
- Central air:Yes
Structure and exterior
- Year built:2001
- Building area:3,526 sq. ft.
- Lot area:0.24 Acres
- Exterior Features:Patio
Utilities
- Water:City Water/Connected
- Sewer:City Sewer/Connected
Finances and disclosures
- Price:$515,000
- Price per sq. ft.:$146.06
- Tax amount:$5,778
Parking
- Parking description:Heated Garage
- Garage spaces:3
New listings near 19332 Embers Avenue
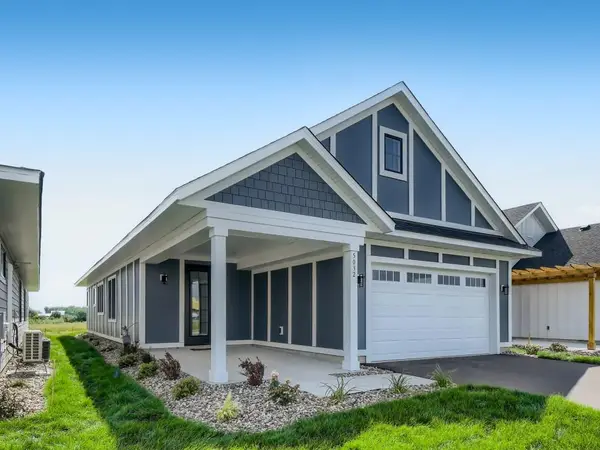 $504,450Pending3 beds 3 baths1,700 sq. ft.
5297 216th Street W, Farmington, MN 55024
MLS# 7115136Listed by: KELLER WILLIAMS REALTY INTEGRITY LAKES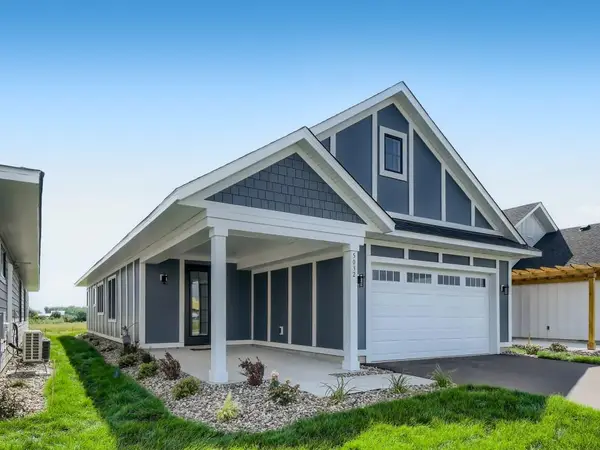 $504,450Pending3 beds 3 baths1,700 sq. ft.
5297 216th Street W, Farmington, MN 55024
MLS# 7115136Listed by: KELLER WILLIAMS REALTY INTEGRITY LAKES- $504,450Pending3 beds 3 baths1,700 sq. ft.
5297 216th Street W, Farmington, MN 55024
MLS# 7115136Listed by: KELLER WILLIAMS REALTY INTEGRITY LAKES - Coming Soon
 $579,900Coming Soon4 beds 3 baths
4541 199th Street W, Farmington, MN 55024
MLS# 7101203Listed by: EDINA REALTY, INC. - New
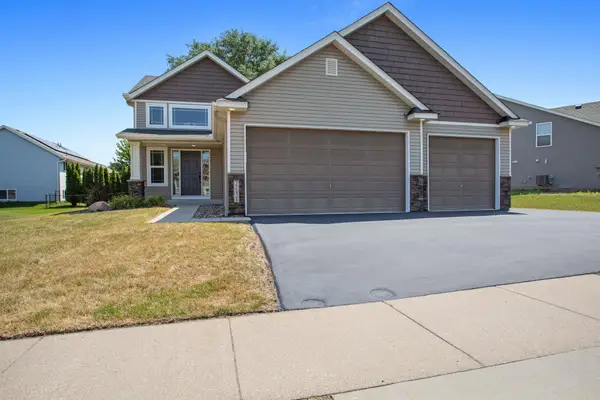 $460,000Active4 beds 3 baths2,616 sq. ft.
22424 Canova Court, Farmington, MN 55024
MLS# 7113127Listed by: MNSTAR REALTY - New
 $275,000Active3 beds 2 baths1,519 sq. ft.
16790 Embers Avenue, Farmington, MN 55024
MLS# 7114648Listed by: COLDWELL BANKER REALTY - New
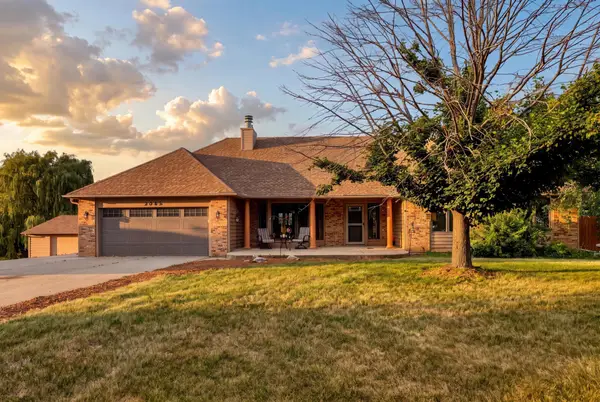 $699,999Active5 beds 4 baths2,962 sq. ft.
3065 225th Street W, Farmington, MN 55024
MLS# 7106501Listed by: GOLD DOOR REALTY LLC - New
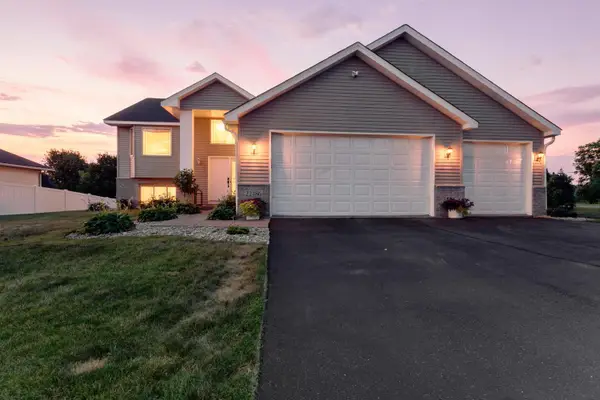 $429,900Active4 beds 3 baths2,516 sq. ft.
22486 Cantrel Way, Farmington, MN 55024
MLS# 7091840Listed by: RE/MAX RESULTS - New
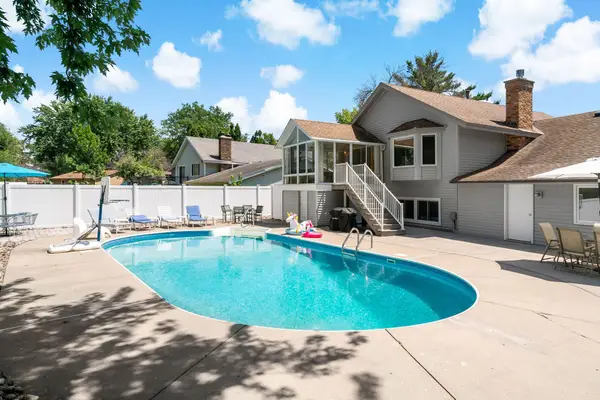 $425,000Active3 beds 2 baths2,264 sq. ft.
1016 Westview Drive, Farmington, MN 55024
MLS# 7112176Listed by: HOMES BUY MK LLC - Open Sat, 11am to 1pmNew
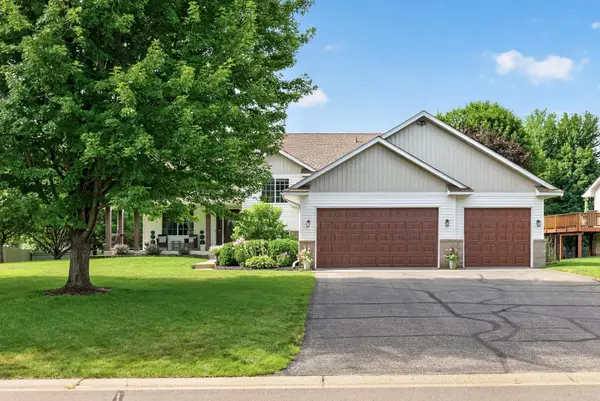 $455,000Active4 beds 3 baths2,464 sq. ft.
3170 199th Street W, Farmington, MN 55024
MLS# 7113611Listed by: BRIDGE REALTY, LLC


Protect your home and budget from life's surprises with an Assurant Home Warranty, backed by a partner that supports you through every step of homeownership. Explore Plans.
© 2026 Better Homes and Gardens Real Estate LLC. An Anywhere Real Estate company. All rights reserved. Better Homes and Gardens® Real Estate is a registered trademark owned by Meredith Operations Corporation, licensed to Better Homes and Gardens Real Estate LLC and used with permission. Better Homes and Gardens Real Estate LLC fully supports the principles of the Fair Housing Act and the Equal Opportunity Act. Listing information is deemed reliable but is not guaranteed accurate.
Each office is independently owned and operated.
Any services or products provided by third parties are not provided by, affiliated with or related to Better Homes and Gardens Real Estate LLC, or its affiliated companies.