
19390 Evening Star Way, Farmington, MN 55024
Local realty services provided by:Better Homes and Gardens Real Estate First Choice
19390 Evening Star Way,Farmington, MN 55024
$394,900
- 4 Beds
- 2 Baths
- 1,827 sq. ft.
- Single family
- Active
Listed by: chuck brooks
Office: re/max results
MLS#:7174243
Source:NSMLS
Price summary
- Price:$394,900
- Price per sq. ft.:$206.75
About this home
Welcome home to this beautiful 4-bedroom, 2-bathroom home in Farmington! Situated on a spacious, private yard, this home offers the perfect combination of comfort, style, and functionality, complete with a newer deck and an attached 3-car garage. Inside, you'll find beautiful wood flooring, stainless steel kitchen appliances, vaulted ceilings, newer vinyl windows, and an inviting living space featuring a cozy electric fireplace with shiplap and a custom mantle. You'll love the many updates and improvements throughout, including a new roof with architectural shingles (2024), updated bathrooms, new main-level light fixtures, refreshed basement LVP flooring, and a brand-new deck. The backyard is truly a retreat, featuring a custom firepit, retaining wall, beautiful wooden arch, and floating chairs—perfect for relaxing or entertaining. With so many thoughtful updates and desirable features, this home is ready for its next owners to enjoy. Don't miss this amazing opportunity to make this Farmington home yours!...
Contact an agent
Home facts
- Year built:1996
- Subdivision & Development:Troyhill
- Listing ID #:7174243
- Added:1 day(s) ago
- Updated:November 22, 2026 at 01:27 PM
Rooms and interior
- Bedrooms:4
- Total bathrooms:2
- Full bathrooms:2
- Dining Description:Kitchen/Dining Room
- Bathrooms Description:Full Basement, Main Floor Full Bath
- Kitchen Description:Dishwasher, Disposal, Microwave, Range, Refrigerator
- Basement:Yes
- Basement Description:Daylight / Lookout Windows, Drain Tiled, Finished, Sump Pump
- Living area:1,827 sq. ft.
Heating and cooling
- Cooling:Central Air
- Heating:Forced Air
- Central air:Yes
Structure and exterior
- Roof:Age 8 Years or Less
- Year built:1996
- Building area:1,827 sq. ft.
- Lot area:0.3 Acres
- Lot Features:Tree Coverage - Medium, Underground Utilities
- Levels:Bi/Split Level
Utilities
- Water:City Water - Connected
- Sewer:City Sewer - Connected
Finances and disclosures
- Price:$394,900
- Price per sq. ft.:$206.75
- Tax amount:$4,260 (2026)
Features and amenities
- Appliances:Disposal, Microwave, Range, Refrigerator, Washer, Water Softener Owned
- Laundry features:Dryer, Washer
- Amenities:Gas Water Heater, Water Softener Owned
Parking
- Parking description:Asphalt, Attached Garage, Garage Door Opener
- Garage:Yes
- Garage spaces:3
New listings near 19390 Evening Star Way
- Open Sun, 12 to 4pmNew
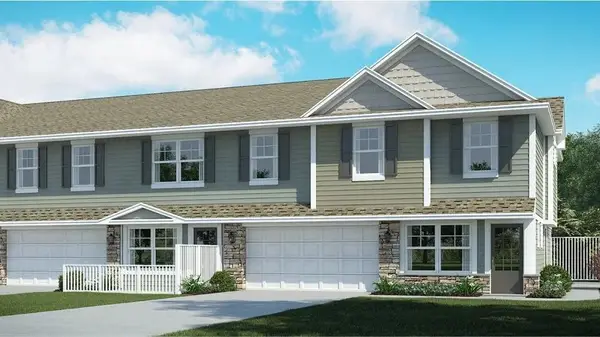 $330,190Active3 beds 3 baths1,791 sq. ft.
4614 218th Street W, Farmington, MN 55024
MLS# 7174496Listed by: LENNAR SALES CORP - Open Sun, 12 to 4pmNew
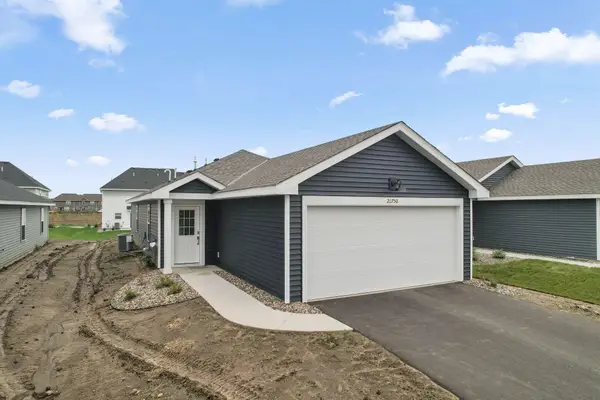 $336,990Active3 beds 2 baths1,281 sq. ft.
21750 Rose Drive, Farmington, MN 55024
MLS# 7174340Listed by: LENNAR SALES CORP - New
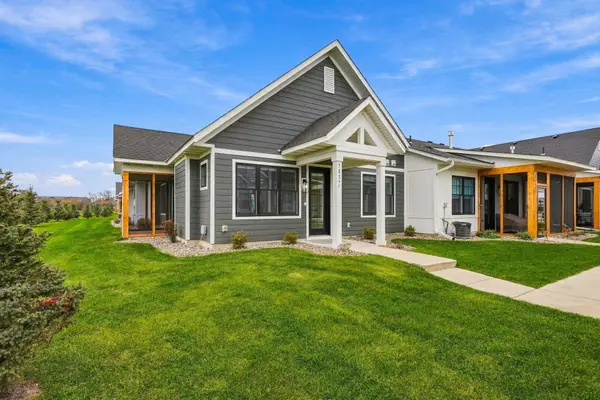 $444,000Active2 beds 2 baths1,620 sq. ft.
5057 216th Street W, Farmington, MN 55024
MLS# 7173979Listed by: RE/MAX ADVANTAGE PLUS - New
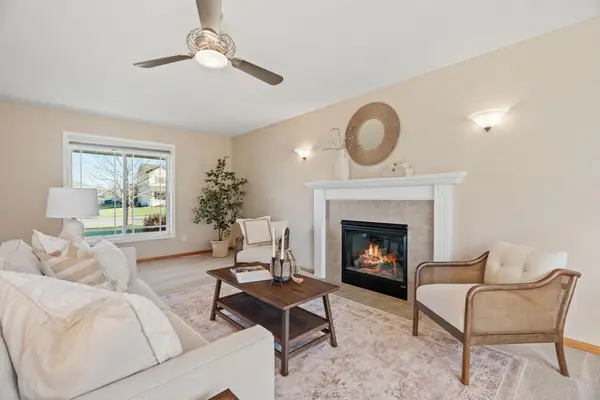 $450,000Active5 beds 4 baths2,529 sq. ft.
19951 Excelsior Lane, Farmington, MN 55024
MLS# 7171927Listed by: COLDWELL BANKER REALTY - New
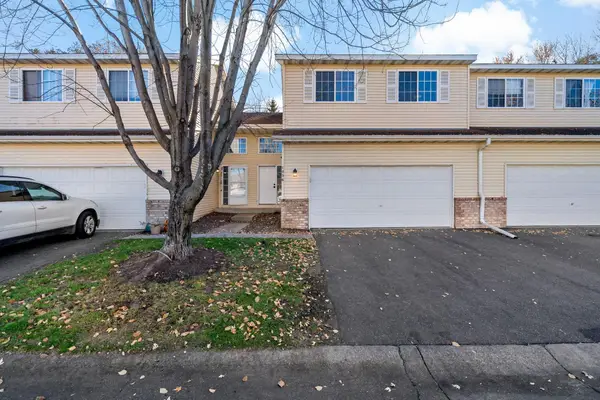 $255,000Active4 beds 2 baths1,584 sq. ft.
1056 Pine Street, Farmington, MN 55024
MLS# 7173371Listed by: EXP REALTY - New
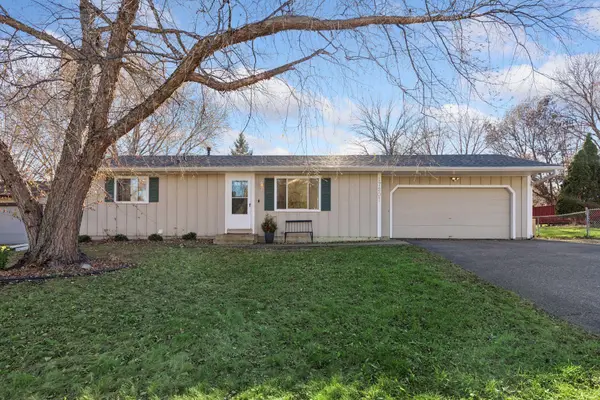 $384,900Active3 beds 2 baths1,694 sq. ft.
17207 Finch Path, Farmington, MN 55024
MLS# 7173407Listed by: DWELL REALTY PARTNERS, LLC - New
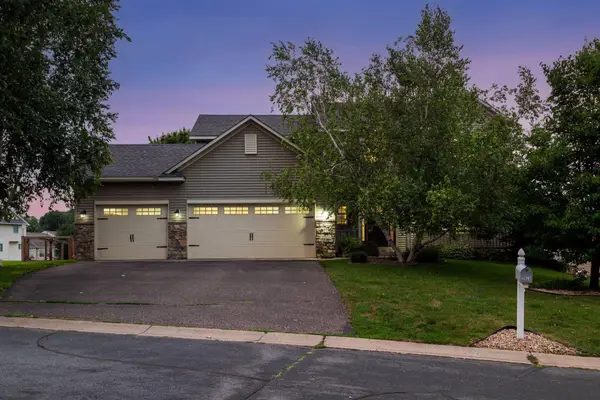 $525,000Active5 beds 4 baths3,397 sq. ft.
19925 English Court, Farmington, MN 55024
MLS# 7173997Listed by: ENGEL & VOLKERS MINNEAPOLIS - New
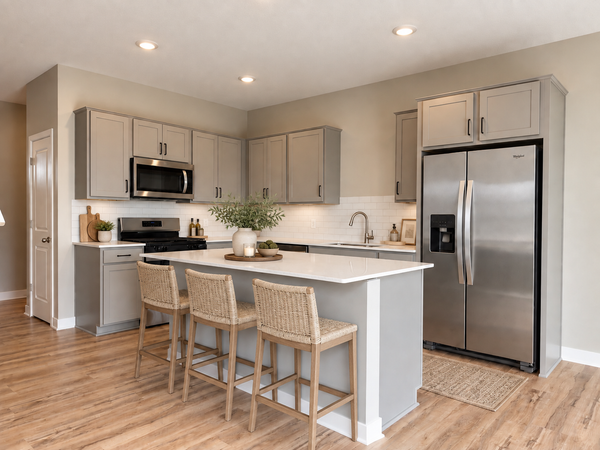 $515,145Active4 beds 3 baths2,391 sq. ft.
6665 209th Street W, Farmington, MN 55024
MLS# 7173372Listed by: D.R. HORTON, INC. - New
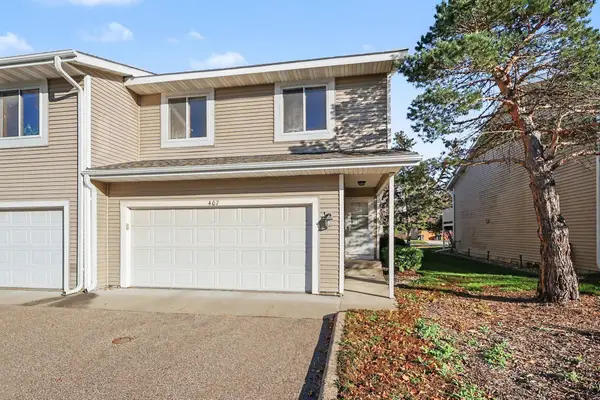 $200,000Active2 beds 2 baths1,248 sq. ft.
407 Whispering River Lane, Farmington, MN 55024
MLS# 7172358Listed by: KELLER WILLIAMS PREFERRED RLTY


Protect your home and budget from life's surprises with an Assurant Home Warranty, backed by a partner that supports you through every step of homeownership. Explore Plans.
© 2026 Better Homes and Gardens Real Estate LLC. An Anywhere Real Estate company. All rights reserved. Better Homes and Gardens® Real Estate is a registered trademark owned by Meredith Operations Corporation, licensed to Better Homes and Gardens Real Estate LLC and used with permission. Better Homes and Gardens Real Estate LLC fully supports the principles of the Fair Housing Act and the Equal Opportunity Act. Listing information is deemed reliable but is not guaranteed accurate.
Each office is independently owned and operated.
Any services or products provided by third parties are not provided by, affiliated with or related to Better Homes and Gardens Real Estate LLC, or its affiliated companies.