
19405 Canby Court, Farmington, MN 55024
Local realty services provided by:Better Homes and Gardens Real Estate First Choice
19405 Canby Court,Farmington, MN 55024
$574,000
- 5 Beds
- 4 Baths
- 3,148 sq. ft.
- Single family
- Pending
Listed by: the huerkamp home group, brooke e. huerkamp
Office: keller williams preferred rlty
MLS#:7091479
Source:NSMLS
Price summary
- Price:$574,000
- Price per sq. ft.:$182.34
- Monthly HOA dues:$43.75
About this home
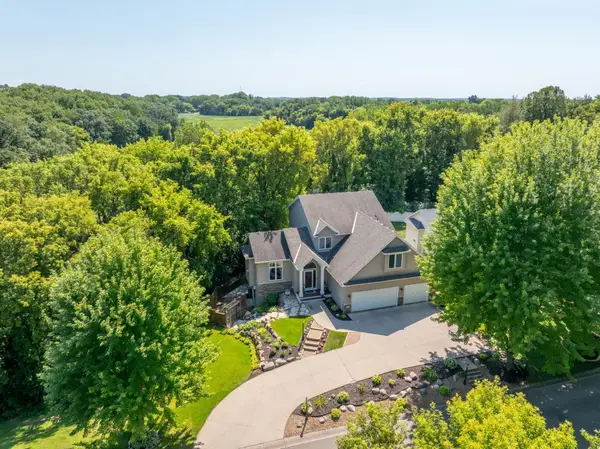
Welcome to your own private retreat in Empire, situated on one of the best lots in the neighborhood. Enjoy peaceful cul-de-sac living, tranquil pond views, and thoughtful updates. Nestled on a spacious, private lot, this inviting home offers bright floor-to-ceiling windows, an open layout, and a four-season sunroom, perfect for enjoying every season. Some new windows and a patio door were installed (2023). The upper level features 3 bedrooms, including a primary suite with a private bathroom. The finished walkout lower level (2020) adds 2 additional bedrooms and a generous family room complete with a wet bar. Step outside to enjoy the maintenance-free deck (2020), custom paver patio (2021), and professionally crafted block retaining wall (2021), all overlooking a picturesque natural setting. With convenient access to nearby parks and scenic trails, plus an exceptional blend of comfort, style, and privacy, this home is the perfect place to call home.
Contact an agent
Home facts
- Year built:2006
- Subdivision & Development:Providence
- Listing ID #:7091479
- Added:45 day(s) ago
- Updated:September 08, 2026 at 08:06 AM
Rooms and interior
- Bedrooms:5
- Total bathrooms:4
- Full bathrooms:2
- Half bathrooms:1
- Dining Description:Breakfast Bar, Informal Dining Room, Kitchen/Dining Room, Separate/Formal Dining Room
- Bathrooms Description:3/4 Basement, Bathroom Ensuite, Jetted Tub, Main Floor 1/2 Bath, Separate Shower and Tub, Upper Level Full Bath, Walk-In Shower Stall
- Kitchen Description:Dishwasher, Disposal, Exhaust Fan, Microwave, Range, Refrigerator, Stainless Steel Appliances
- Basement:Yes
- Basement Description:Drain Tiled, Finished, Full, Storage Space, Walkout
- Living area:3,148 sq. ft.
Heating and cooling
- Cooling:Central Air
- Heating:Fireplace(s), Forced Air
- Central air:Yes
Structure and exterior
- Roof:Age Over 8 Years, Asphalt, Pitched
- Year built:2006
- Building area:3,148 sq. ft.
- Lot area:0.42 Acres
- Lot Features:Irregular Lot, Tree Coverage - Medium
- Construction Materials:Block
- Levels:2 Story
Utilities
- Water:City Water - Connected
- Sewer:City Sewer - Connected
Finances and disclosures
- Price:$574,000
- Price per sq. ft.:$182.34
- Tax amount:$6,630 (2026)
Features and amenities
- Appliances:Disposal, Exhaust Fan, Microwave, Range, Refrigerator, Stainless Steel Appliances, Washer, Water Softener Owned
- Laundry features:Washer
- Amenities:Air-To-Air Exchanger, Electronic Air Filter, Gas Water Heater, Humidifier, Water Softener Owned
- Pool features:Above Ground, Outdoor
Parking
- Parking description:Asphalt, Attached Garage, Garage Door Opener, Storage
- Garage:Yes
- Garage spaces:3
New listings near 19405 Canby Court
- Coming Soon
 $650,000Coming Soon4 beds 2 baths2,825 sq. ft.
5845 265th Street W, Farmington, MN 55024
MLS# 7137751Listed by: KELLER WILLIAMS PREFERRED RLTY - Coming SoonOpen Thu, 4 to 6pm
 $550,000Coming Soon5 beds 4 baths3,674 sq. ft.
5100 198th Street W, Farmington, MN 55024
MLS# 7117966Listed by: RE/MAX RESULTS - New
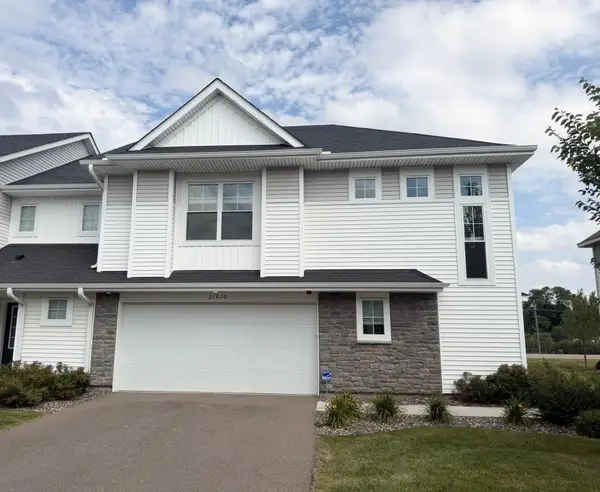 $379,999Active3 beds 3 baths1,906 sq. ft.
21820 Wisteria Way, Farmington, MN 55024
MLS# 7139762Listed by: LENNAR SALES CORP - New
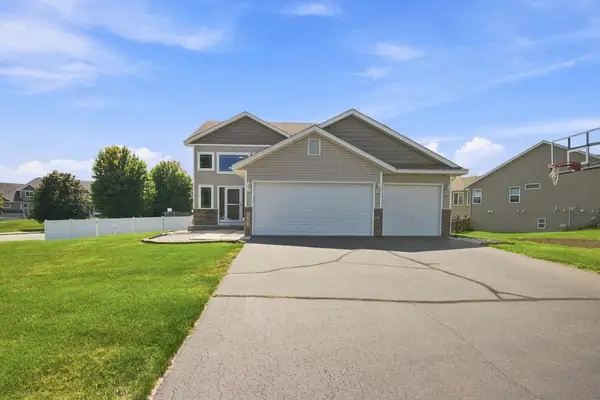 $414,900Active4 beds 3 baths1,986 sq. ft.
19385 Century Court, Farmington, MN 55024
MLS# 7139014Listed by: COLDWELL BANKER REALTY - New
 $563,900Active4 beds 4 baths3,151 sq. ft.
19715 Embers Avenue, Farmington, MN 55024
MLS# 7139159Listed by: BRIDGE REALTY, LLC - New
 $589,900Active4 beds 3 baths2,658 sq. ft.
1727 Spruce Street, Farmington, MN 55024
MLS# 7138458Listed by: COLDWELL BANKER REALTY - SOUTHWEST REGIONAL - New
 $589,900Active4 beds 3 baths2,866 sq. ft.
1703 Spruce Street, Farmington, MN 55024
MLS# 7138474Listed by: COLDWELL BANKER REALTY - SOUTHWEST REGIONAL - New
 $399,900Active4 beds 2 baths2,119 sq. ft.
6877 174th Street W, Farmington, MN 55024
MLS# 7128166Listed by: RE/MAX RESULTS - New
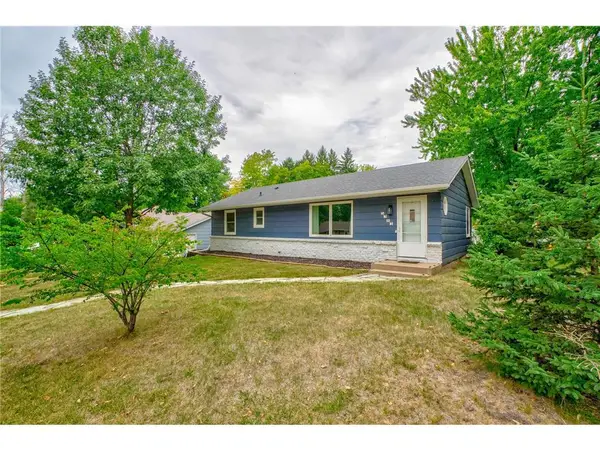 $364,900Active3 beds 2 baths1,892 sq. ft.
5783 Upper 183rd Street, Farmington, MN 55024
MLS# 7138013Listed by: EDINA REALTY, INC. - New
 $475,000Active4 beds 2 baths2,056 sq. ft.
20192 Akin Road, Farmington, MN 55024
MLS# 7136137Listed by: EXP REALTY


Protect your home and budget from life's surprises with an Assurant Home Warranty, backed by a partner that supports you through every step of homeownership. Explore Plans.
© 2026 Better Homes and Gardens Real Estate LLC. An Anywhere Real Estate company. All rights reserved. Better Homes and Gardens® Real Estate is a registered trademark owned by Meredith Operations Corporation, licensed to Better Homes and Gardens Real Estate LLC and used with permission. Better Homes and Gardens Real Estate LLC fully supports the principles of the Fair Housing Act and the Equal Opportunity Act. Listing information is deemed reliable but is not guaranteed accurate.
Each office is independently owned and operated.
Any services or products provided by third parties are not provided by, affiliated with or related to Better Homes and Gardens Real Estate LLC, or its affiliated companies.