
19609 Escalade Way, Farmington, MN 55024
Local realty services provided by:Better Homes and Gardens Real Estate First Choice
Listed by: rami qarmout
Office: coldwell banker realty
MLS#:7150306
Source:NSMLS
Price summary
- Price:$199,900
- Price per sq. ft.:$121
- Monthly HOA dues:$390
About this home
Welcome home to this bright, spacious 2-bedroom, 2-bathroom townhome in Farmington!
Natural light and a functional layout make everyday living easy. The main level offers a large family room with a gas fireplace, an informal dining area, and a generous kitchen with a walk-in pantry. The finished 2-car garage enters on the kitchen side, and a half bath completes the main floor.
Upstairs, a huge flex room works well as an office, playroom, or media space, or it could be finished into a third bedroom to add value. The primary bedroom has a walk-in closet, and the second bedroom shares a large bathroom with double sinks, bonus space, and plenty of storage.
The home is move-in ready. Carpets, windows, and the entire home have been professionally cleaned, and it will be cleaned again before closing. A professional inspection report is available to buyers. A 1-year home warranty and a complimentary professional rekey after closing are also included.
The sellers have priced this home below market value, so you can add your own cosmetic touches and build instant equity while still moving right in.
Located in Farmington Area Public Schools (ISD 192), close to parks, shopping, restaurants, and highway access.
Schedule your showing today!...
Contact an agent
Home facts
- Year built:2006
- Subdivision & Development:Charleswood Crossing
- Listing ID #:7150306
- Added:1 day(s) ago
- Updated:October 24, 2026 at 12:54 AM
Rooms and interior
- Bedrooms:2
- Total bathrooms:2
- Full bathrooms:1
- Half bathrooms:1
- Dining Description:Breakfast Area, Informal Dining Room, Kitchen/Dining Room
- Bathrooms Description:Main Floor 1/2 Bath, Upper Level Full Bath
- Kitchen Description:Cooktop, Dishwasher, Disposal, Microwave, Range
- Living area:1,652 sq. ft.
Heating and cooling
- Cooling:Central Air
- Heating:Fireplace(s), Forced Air
- Central air:Yes
Structure and exterior
- Roof:Age 8 Years or Less, Asphalt, Pitched
- Year built:2006
- Building area:1,652 sq. ft.
- Lot Features:Tree Coverage - Light
- Construction Materials:Block
- Exterior Features:In-Ground Sprinkler System
- Levels:2 Story
Utilities
- Water:City Water - Connected
- Sewer:City Sewer - Connected
Finances and disclosures
- Price:$199,900
- Price per sq. ft.:$121
- Tax amount:$3,382 (2026)
Features and amenities
- Appliances:Disposal, Microwave, Range, Water Softener Owned
- Laundry features:Dryer
- Amenities:Fire Sprinkler System, Gas Water Heater, Water Softener Owned
Parking
- Parking description:Asphalt, Attached Garage, Garage Door Opener, Guest Parking, Storage
- Garage:Yes
- Garage spaces:2
New listings near 19609 Escalade Way
 $616,850Pending3 beds 3 baths1,820 sq. ft.
5273 216th Street W, Farmington, MN 55024
MLS# 7164216Listed by: KELLER WILLIAMS REALTY INTEGRITY LAKES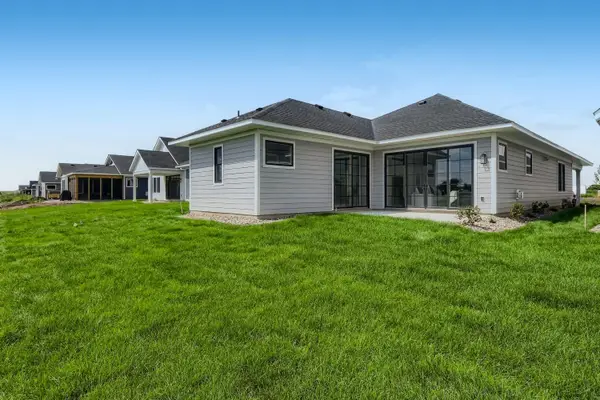 $528,050Pending3 beds 2 baths1,820 sq. ft.
5241 216th Street W, Farmington, MN 55024
MLS# 7164258Listed by: KELLER WILLIAMS REALTY INTEGRITY LAKES $616,850Pending3 beds 3 baths1,820 sq. ft.
5273 216th Street W, Farmington, MN 55024
MLS# 7164216Listed by: KELLER WILLIAMS REALTY INTEGRITY LAKES- $616,850Pending3 beds 3 baths1,820 sq. ft.
5273 216th Street W, Farmington, MN 55024
MLS# 7164216Listed by: KELLER WILLIAMS REALTY INTEGRITY LAKES  $528,050Pending3 beds 2 baths1,820 sq. ft.
5241 216th Street W, Farmington, MN 55024
MLS# 7164258Listed by: KELLER WILLIAMS REALTY INTEGRITY LAKES- $528,050Pending3 beds 2 baths1,820 sq. ft.
5241 216th Street W, Farmington, MN 55024
MLS# 7164258Listed by: KELLER WILLIAMS REALTY INTEGRITY LAKES - New
 $384,999Active4 beds 2 baths1,699 sq. ft.
18396 Everest Path, Farmington, MN 55024
MLS# 7149632Listed by: EXP REALTY - Open Sun, 3 to 5:15pmNew
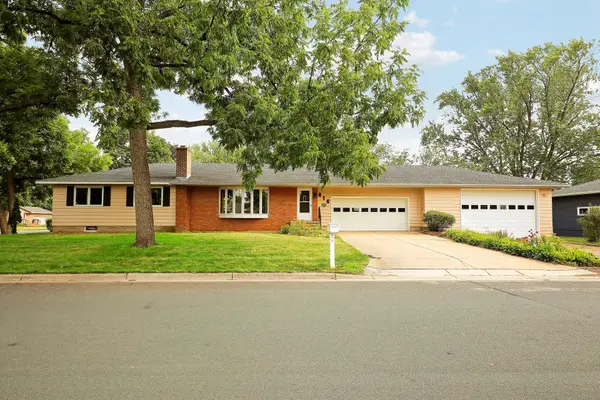 $385,000Active3 beds 2 baths2,236 sq. ft.
816 Maple Street, Farmington, MN 55024
MLS# 7164251Listed by: RE/MAX RESULTS - New
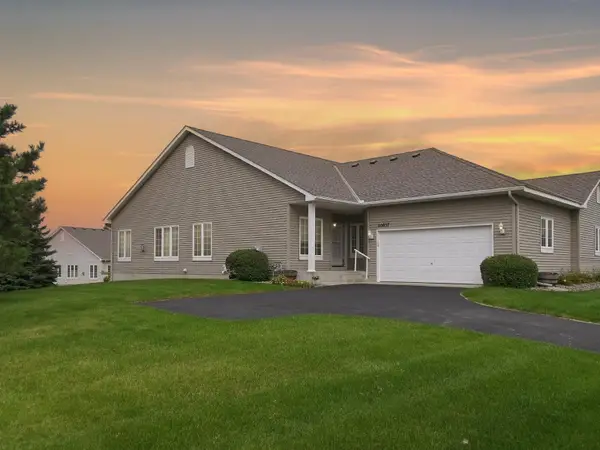 $385,000Active3 beds 3 baths2,618 sq. ft.
20657 Eastview Avenue, Farmington, MN 55024
MLS# 7161784Listed by: RE/MAX RESULTS


Protect your home and budget from life's surprises with an Assurant Home Warranty, backed by a partner that supports you through every step of homeownership. Explore Plans.
© 2026 Better Homes and Gardens Real Estate LLC. An Anywhere Real Estate company. All rights reserved. Better Homes and Gardens® Real Estate is a registered trademark owned by Meredith Operations Corporation, licensed to Better Homes and Gardens Real Estate LLC and used with permission. Better Homes and Gardens Real Estate LLC fully supports the principles of the Fair Housing Act and the Equal Opportunity Act. Listing information is deemed reliable but is not guaranteed accurate.
Each office is independently owned and operated.
Any services or products provided by third parties are not provided by, affiliated with or related to Better Homes and Gardens Real Estate LLC, or its affiliated companies.