
19741 Escort Trail, Farmington, MN 55024
Local realty services provided by:Better Homes and Gardens Real Estate First Choice
19741 Escort Trail,Farmington, MN 55024
$275,000
- 3 Beds
- 3 Baths
- 1,652 sq. ft.
- Townhouse
- Pending
Listed by: tyler r thomas
Office: compass
MLS#:7093404
Source:NSMLS
Price summary
- Price:$275,000
- Price per sq. ft.:$166.46
- Monthly HOA dues:$390
About this home
Imagine coming home to a quiet neighborhood where evenings are spent relaxing on your private patio, morning walks lead through nearby parks and trails, and weekends are free from lawn care and snow removal. This beautifully maintained end-unit townhome offers the perfect blend of comfort, convenience, and low-maintenance living, allowing you to spend more time enjoying life and less time worrying about home maintenance.
Located just minutes from Farmington's parks, walking trails, restaurants, shopping, and everyday conveniences, you'll appreciate easy access to everything you need while still enjoying the peaceful feel of a residential neighborhood. Whether you're taking an evening stroll, exploring nearby green spaces, or commuting throughout the south metro, this location makes everyday living effortless.
Inside, you'll find a bright and inviting floor plan featuring three bedrooms, three bathrooms, spacious living areas, and a cozy lower-level family room with a gas fireplace—perfect for movie nights or entertaining guests. The private owner's suite offers a relaxing retreat with its own bathroom and generous closet space, while thoughtful updates and modern finishes create a home that's truly move-in ready. As an end unit, you'll also enjoy additional natural light and added privacy.
Whether you're purchasing your first home, looking to simplify your lifestyle, or searching for an investment opportunity with rental potential, this home offers the flexibility, comfort, and location today's buyers are looking for....
Contact an agent
Home facts
- Year built:2006
- Subdivision & Development:Charleswood Crossing
- Listing ID #:7093404
- Added:63 day(s) ago
- Updated:August 17, 2026 at 11:43 AM
Rooms and interior
- Bedrooms:3
- Total bathrooms:3
- Full bathrooms:2
- Half bathrooms:1
- Dining Description:Eat In Kitchen, Informal Dining Room
- Bathrooms Description:Main Floor 1/2 Bath, Upper Level Full Bath
- Kitchen Description:Dishwasher, Microwave, Range, Refrigerator
- Basement:Yes
- Living area:1,652 sq. ft.
Heating and cooling
- Cooling:Central Air
- Heating:Fireplace(s), Forced Air
- Central air:Yes
Structure and exterior
- Roof:Asphalt, Pitched
- Year built:2006
- Building area:1,652 sq. ft.
- Lot Features:Corner Lot
- Construction Materials:Block
- Levels:2 Story
Utilities
- Water:City Water - Connected
- Sewer:City Sewer - Connected
Finances and disclosures
- Price:$275,000
- Price per sq. ft.:$166.46
- Tax amount:$2,804 (2026)
Features and amenities
- Appliances:Microwave, Range, Refrigerator, Washer
- Laundry features:Dryer, Washer
Parking
- Parking description:Asphalt, Attached Garage, Garage Door Opener, Guest Parking
- Garage:Yes
- Garage spaces:2
New listings near 19741 Escort Trail
- New
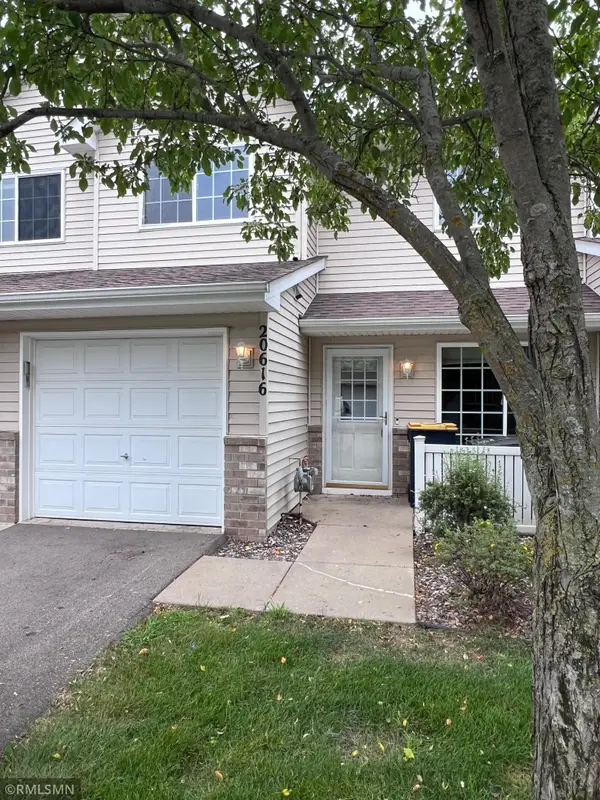 $200,900Active2 beds 2 baths1,175 sq. ft.
20616 Erin Way #74, Farmington, MN 55024
MLS# 7127990Listed by: MIDWEST REALTY NETWORK - New
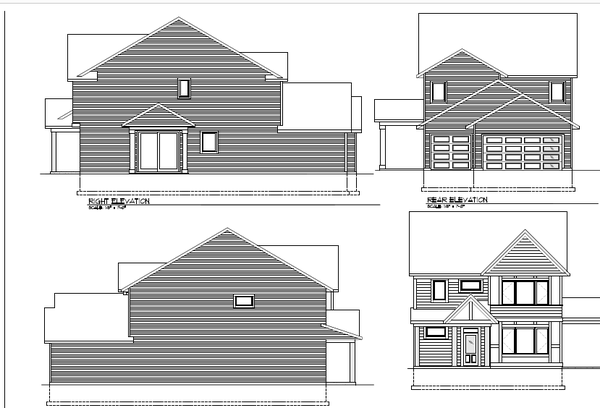 $549,550Active3 beds 3 baths2,198 sq. ft.
19111 Cloverleaf Way, Farmington, MN 55024
MLS# 7128011Listed by: ROBERT THOMAS HOMES, INC. - Open Mon, 12:30 to 4:30pmNew
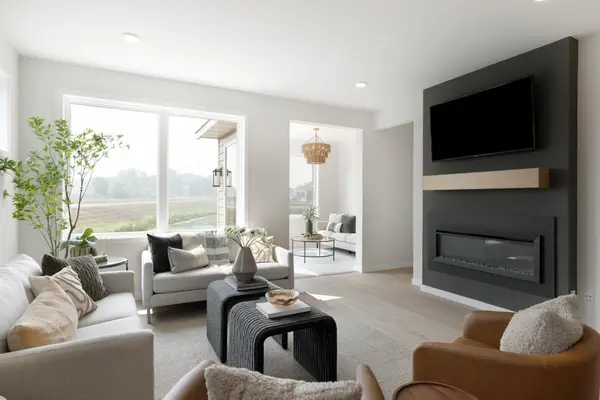 $528,175Active2 beds 2 baths1,512 sq. ft.
19190 Cloverleaf Way, Lakeville, MN 55044
MLS# 7127992Listed by: ROBERT THOMAS HOMES, INC. - New
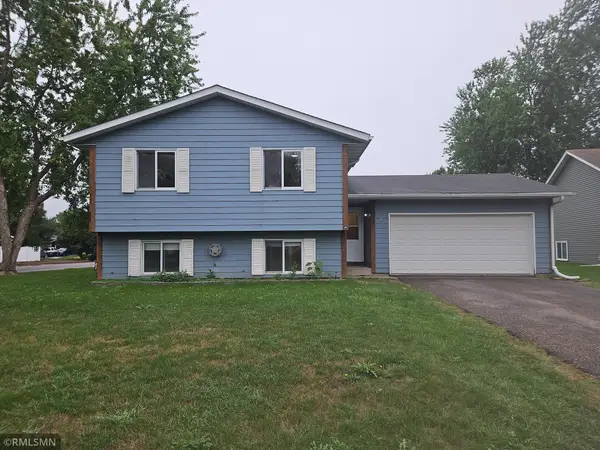 $339,900Active3 beds 2 baths1,532 sq. ft.
5308 184th Street W, Farmington, MN 55024
MLS# 7127611Listed by: WOLF REAL ESTATE MN INC. - New
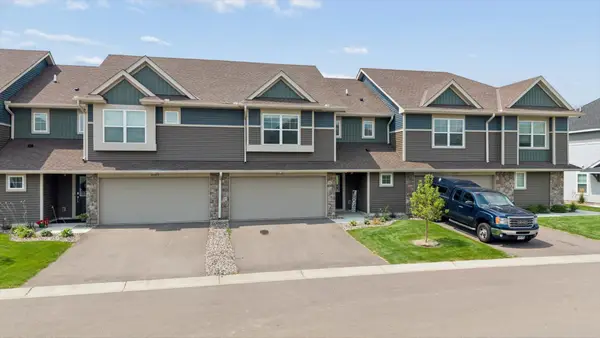 $330,000Active3 beds 3 baths1,804 sq. ft.
21767 Desert Rose Way, Farmington, MN 55024
MLS# 7124989Listed by: BRIDGE REALTY, LLC - New
 $309,900Active3 beds 1 baths960 sq. ft.
1211 Sunnyside Drive, Farmington, MN 55024
MLS# 7127749Listed by: RIZE REALTY - New
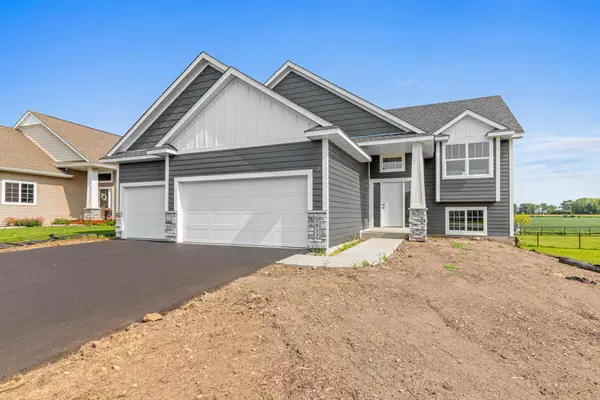 $524,900Active5 beds 3 baths2,553 sq. ft.
2617 213th Street W, Farmington, MN 55024
MLS# 7121357Listed by: RE/MAX ADVANTAGE PLUS - New
 $107,000Active3 beds 2 baths1,080 sq. ft.
20130 Donnelly Avenue, Farmington, MN 55024
MLS# 7127419Listed by: ERA PROSPERA REAL ESTATE - Open Sat, 3:30 to 5:30pmNew
 $325,000Active3 beds 2 baths1,624 sq. ft.
1217 Maple Street, Farmington, MN 55024
MLS# 7105086Listed by: REDFIN CORPORATION - New
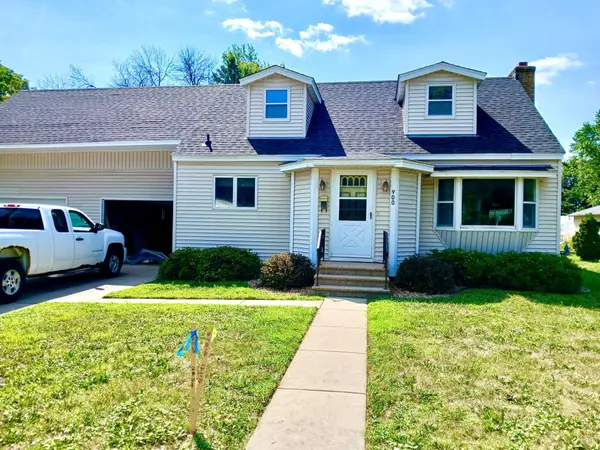 $419,900Active4 beds 2 baths3,305 sq. ft.
900 2nd Street, Farmington, MN 55024
MLS# 7125894Listed by: RE/MAX RESULTS


Protect your home and budget from life's surprises with an Assurant Home Warranty, backed by a partner that supports you through every step of homeownership. Explore Plans.
© 2026 Better Homes and Gardens Real Estate LLC. An Anywhere Real Estate company. All rights reserved. Better Homes and Gardens® Real Estate is a registered trademark owned by Meredith Operations Corporation, licensed to Better Homes and Gardens Real Estate LLC and used with permission. Better Homes and Gardens Real Estate LLC fully supports the principles of the Fair Housing Act and the Equal Opportunity Act. Listing information is deemed reliable but is not guaranteed accurate.
Each office is independently owned and operated.
Any services or products provided by third parties are not provided by, affiliated with or related to Better Homes and Gardens Real Estate LLC, or its affiliated companies.