
19759 Falcon Path #213, Farmington, MN 55024
Local realty services provided by:Better Homes and Gardens Real Estate Special Properties
Listed by: kristyn cross
Office: nwwi, llc.
MLS#:7125533
Source:Metro MLS
19759 Falcon Path #213,Farmington, MN 55024
$275,000
- 2 Beds
- 2 Baths
- - sq. ft.
- Single family
- Pending
Price summary
- Price:$275,000
- Monthly HOA dues:$330
About this home
Welcome home to this inviting 2-bedroom, 2-full-bathroom townhouse offering approximately 1,400 square feet of comfortable living space in a peaceful, quiet community. The open-concept floor plan creates a bright and welcoming atmosphere, with the living, dining, and kitchen areas flowing seamlessly together. The spacious layout offers plenty of room to relax and entertain, while two full bathrooms provide added convenience. Enjoy the ease of townhouse living in a serene setting with a floor plan designed for both comfort and functionality. Whether you're a first-time buyer, downsizing, or simply looking for a well-appointed home in a quiet community, this townhome is worth a look! Schedule your showing today and discover the possibilities!
Contact an agent
Home facts
- Year built:2003
- Subdivision & Development:Vermillion Grove 2nd Add
- Listing ID #:7125533
- Added:54 day(s) ago
- Updated:October 14, 2026 at 02:27 PM
Rooms and interior
- Bedrooms:2
- Total bathrooms:2
- Full bathrooms:2
- Dining Description:On Main Level
- Bathrooms Description:Full on Main, Master Bedroom Bath, Master Bedroom Bath: Full
- Kitchen Description:On Main Level
- Bedroom Description:Master Bedroom On Main Level
Heating and cooling
- Cooling:Central Air, Forced Air
- Heating:Electric, Forced Air
Structure and exterior
- Year built:2003
- Lot area:0.3 Acres
- Construction Materials:Aluminum
- Exterior Features:Patio
- Levels:1 Story
Utilities
- Water:Municipal Water
- Sewer:Municipal Sewer
Finances and disclosures
- Price:$275,000
- Tax amount:$3,524 (2026)
Features and amenities
- Amenities:Cathedral/Vaulted Ceiling, Ceiling Fan(s), Circuit Breakers, Electricity
Parking
- Parking description:Garage - Attached
- Garage spaces:2
New listings near 19759 Falcon Path #213
- New
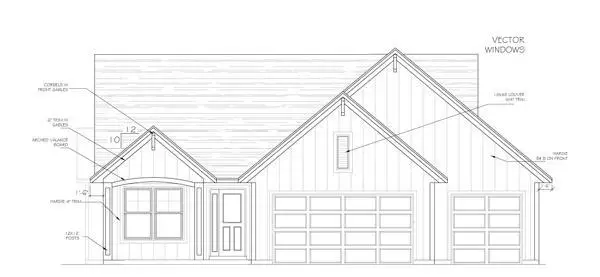 $898,490Active4 beds 3 baths3,350 sq. ft.
19734 Boise Circle, Farmington, MN 55024
MLS# 7163446Listed by: KELLER WILLIAMS REALTY INTEGRITY - Open Sat, 11am to 1pmNew
 $424,900Active3 beds 2 baths2,249 sq. ft.
18949 Embry Avenue, Farmington, MN 55024
MLS# 7163645Listed by: EDINA REALTY, INC. - New
 $444,900Active2 beds 2 baths1,556 sq. ft.
5235 217th Street W, Farmington, MN 55024
MLS# 7163651Listed by: LPT REALTY, LLC - New
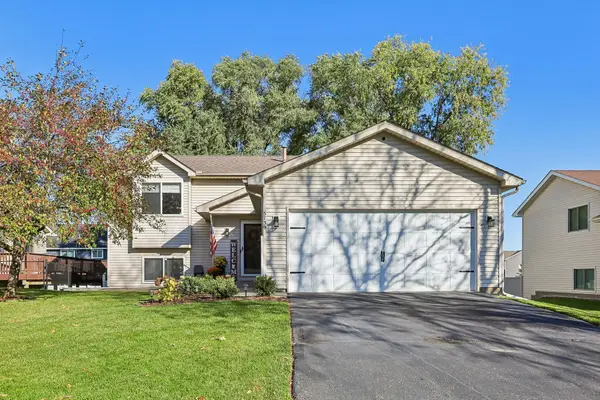 $359,000Active3 beds 2 baths1,726 sq. ft.
5739 180th Street W, Farmington, MN 55024
MLS# 7162327Listed by: JASON MITCHELL GROUP - Open Sat, 12 to 4pmNew
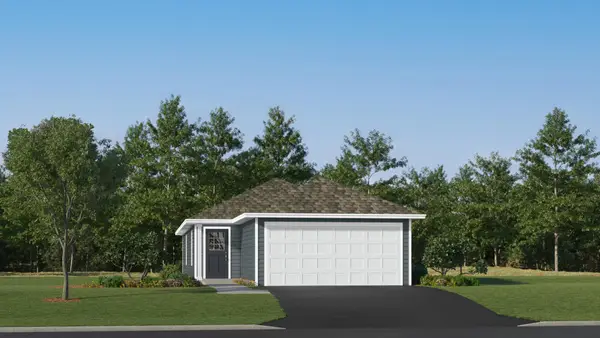 $377,985Active3 beds 2 baths1,281 sq. ft.
21690 Rose Drive, Farmington, MN 55024
MLS# 7162773Listed by: LENNAR SALES CORP - New
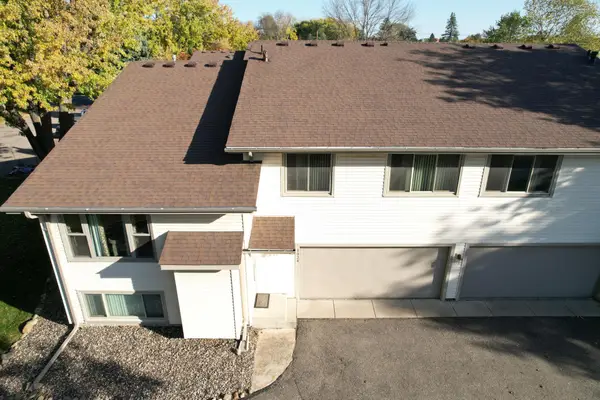 $209,900Active3 beds 2 baths1,438 sq. ft.
1024 1st Street, Farmington, MN 55024
MLS# 7162601Listed by: KELLER WILLIAMS REALTY INTEGRITY - Open Sat, 12 to 5pmNew
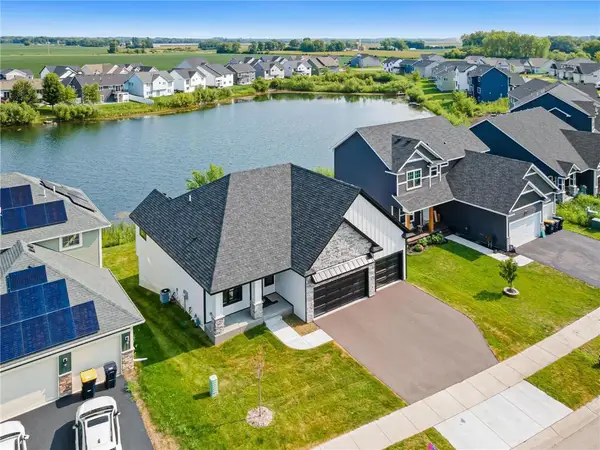 $639,900Active4 beds 3 baths2,406 sq. ft.
1589 Spruce Street, Farmington, MN 55024
MLS# 7159033Listed by: RE/MAX ADVANTAGE PLUS - New
 $245,000Active2 beds 1 baths1,188 sq. ft.
956 Pine Street, Farmington, MN 55024
MLS# 7162476Listed by: EDINA REALTY, INC. - Open Sat, 10am to 12pmNew
 $535,000Active4 beds 4 baths3,282 sq. ft.
19700 Everest Path, Farmington, MN 55024
MLS# 7156810Listed by: EXP REALTY - New
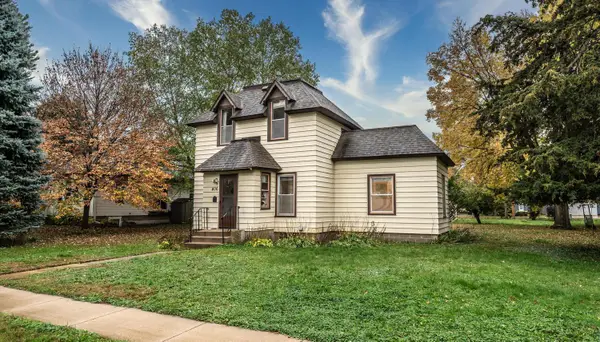 $234,900Active3 beds 1 baths1,128 sq. ft.
406 Main Street, Farmington, MN 55024
MLS# 7159999Listed by: TOP NOTCH PROPERTIES & REALTY SERVICES


Protect your home and budget from life's surprises with an Assurant Home Warranty, backed by a partner that supports you through every step of homeownership. Explore Plans.
© 2026 Better Homes and Gardens Real Estate LLC. An Anywhere Real Estate company. All rights reserved. Better Homes and Gardens® Real Estate is a registered trademark owned by Meredith Operations Corporation, licensed to Better Homes and Gardens Real Estate LLC and used with permission. Better Homes and Gardens Real Estate LLC fully supports the principles of the Fair Housing Act and the Equal Opportunity Act. Listing information is deemed reliable but is not guaranteed accurate.
Each office is independently owned and operated.
Any services or products provided by third parties are not provided by, affiliated with or related to Better Homes and Gardens Real Estate LLC, or its affiliated companies.