
20612 Erin Way, Farmington, MN 55024
Local realty services provided by:Better Homes and Gardens Real Estate Advantage One
20612 Erin Way,Farmington, MN 55024
$229,900
- 2 Beds
- 2 Baths
- 1,358 sq. ft.
- Townhouse
- Active
Listed by: daniel l revsbech
Office: re/max results
MLS#:7121896
Source:NSMLS
Price summary
- Price:$229,900
- Price per sq. ft.:$169.29
- Monthly HOA dues:$320
About this home
This pristine end unit home is everything you've been looking for! Walking in through the front door, you will immediately notice the open vaulted great room with fireplace. The decor is clean, neutral and inviting. The kitchen features hard surface countertops with ceramic backsplash, stainless appliances and LVP flooring. The main level bathroom has also been updated! The upper level has an open landing area at the top of the stairs, 2 bedrooms, a loft, a full bath and an upper-level laundry. An extra-long garage allows for full size vehicles as well as room for storage. Enjoy!
Contact an agent
Home facts
- Year built:2002
- Subdivision & Development:Middle Creek
- Listing ID #:7121896
- Added:11 day(s) ago
- Updated:August 17, 2026 at 12:24 PM
Rooms and interior
- Bedrooms:2
- Total bathrooms:2
- Full bathrooms:1
- Half bathrooms:1
- Dining Description:Informal Dining Room, Living/Dining Room
- Bathrooms Description:Main Floor 1/2 Bath, Upper Level Full Bath
- Kitchen Description:Dishwasher, Microwave, Range, Refrigerator
- Basement:Yes
- Living area:1,358 sq. ft.
Heating and cooling
- Cooling:Central Air
- Heating:Forced Air
- Central air:Yes
Structure and exterior
- Roof:Asphalt, Pitched
- Year built:2002
- Building area:1,358 sq. ft.
- Lot Features:Corner Lot
- Levels:2 Story
Utilities
- Water:City Water - In Street
- Sewer:City Sewer - Connected
Finances and disclosures
- Price:$229,900
- Price per sq. ft.:$169.29
- Tax amount:$3,110 (2026)
Features and amenities
- Appliances:Microwave, Range, Refrigerator, Washer, Water Softener Owned
- Laundry features:Dryer, Washer
- Amenities:Water Softener Owned
Parking
- Parking description:Asphalt, Attached Garage, Garage Door Opener
- Garage:Yes
- Garage spaces:2
New listings near 20612 Erin Way
- New
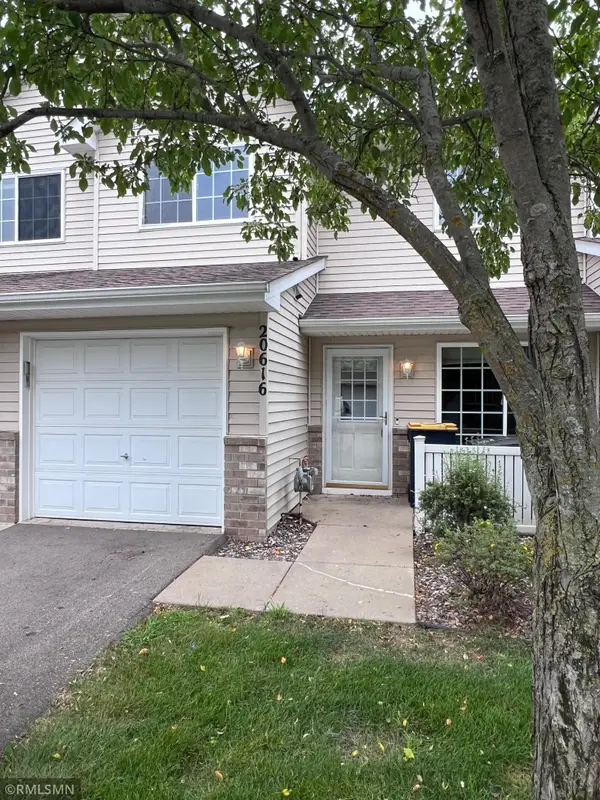 $200,900Active2 beds 2 baths1,175 sq. ft.
20616 Erin Way #74, Farmington, MN 55024
MLS# 7127990Listed by: MIDWEST REALTY NETWORK - New
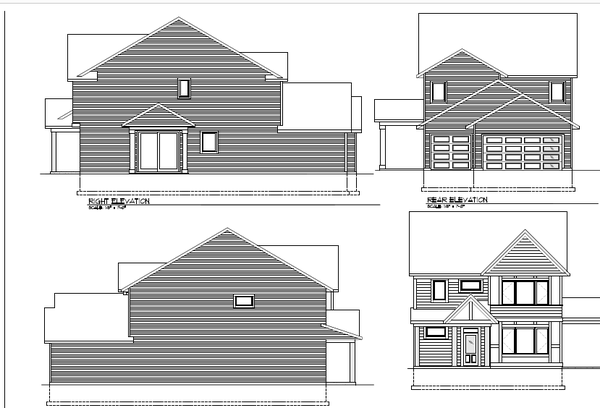 $549,550Active3 beds 3 baths2,198 sq. ft.
19111 Cloverleaf Way, Farmington, MN 55024
MLS# 7128011Listed by: ROBERT THOMAS HOMES, INC. - Open Mon, 12:30 to 4:30pmNew
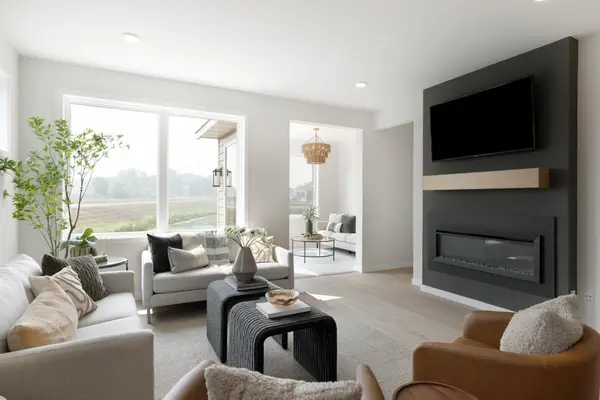 $528,175Active2 beds 2 baths1,512 sq. ft.
19190 Cloverleaf Way, Lakeville, MN 55044
MLS# 7127992Listed by: ROBERT THOMAS HOMES, INC. - New
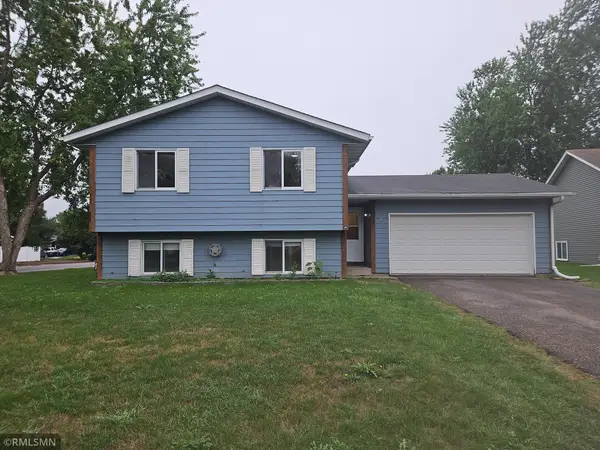 $339,900Active3 beds 2 baths1,532 sq. ft.
5308 184th Street W, Farmington, MN 55024
MLS# 7127611Listed by: WOLF REAL ESTATE MN INC. - New
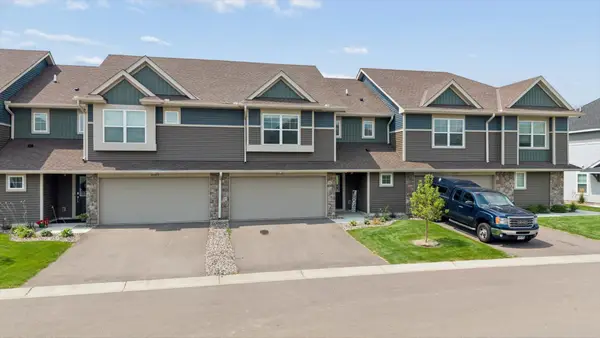 $330,000Active3 beds 3 baths1,804 sq. ft.
21767 Desert Rose Way, Farmington, MN 55024
MLS# 7124989Listed by: BRIDGE REALTY, LLC - New
 $309,900Active3 beds 1 baths960 sq. ft.
1211 Sunnyside Drive, Farmington, MN 55024
MLS# 7127749Listed by: RIZE REALTY - New
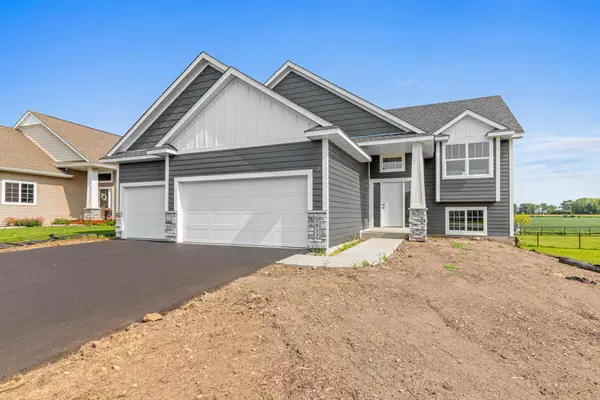 $524,900Active5 beds 3 baths2,553 sq. ft.
2617 213th Street W, Farmington, MN 55024
MLS# 7121357Listed by: RE/MAX ADVANTAGE PLUS - New
 $107,000Active3 beds 2 baths1,080 sq. ft.
20130 Donnelly Avenue, Farmington, MN 55024
MLS# 7127419Listed by: ERA PROSPERA REAL ESTATE - Open Sat, 3:30 to 5:30pmNew
 $325,000Active3 beds 2 baths1,624 sq. ft.
1217 Maple Street, Farmington, MN 55024
MLS# 7105086Listed by: REDFIN CORPORATION - New
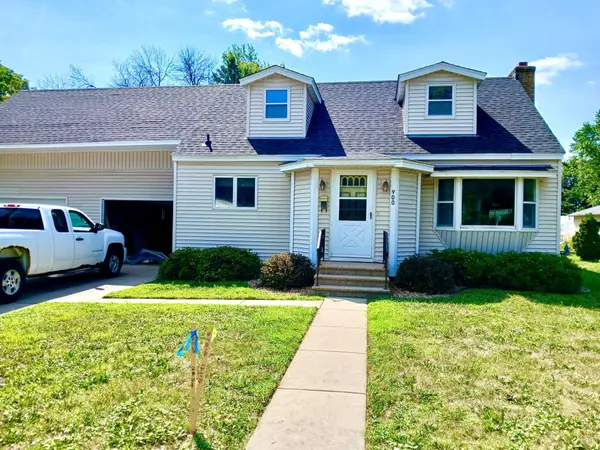 $419,900Active4 beds 2 baths3,305 sq. ft.
900 2nd Street, Farmington, MN 55024
MLS# 7125894Listed by: RE/MAX RESULTS


Protect your home and budget from life's surprises with an Assurant Home Warranty, backed by a partner that supports you through every step of homeownership. Explore Plans.
© 2026 Better Homes and Gardens Real Estate LLC. An Anywhere Real Estate company. All rights reserved. Better Homes and Gardens® Real Estate is a registered trademark owned by Meredith Operations Corporation, licensed to Better Homes and Gardens Real Estate LLC and used with permission. Better Homes and Gardens Real Estate LLC fully supports the principles of the Fair Housing Act and the Equal Opportunity Act. Listing information is deemed reliable but is not guaranteed accurate.
Each office is independently owned and operated.
Any services or products provided by third parties are not provided by, affiliated with or related to Better Homes and Gardens Real Estate LLC, or its affiliated companies.