
21866 Denton Avenue, Farmington, MN 55024
Local realty services provided by:Better Homes and Gardens Real Estate Advantage One
21866 Denton Avenue,Farmington, MN 55024
$309,900
- 3 Beds
- 3 Baths
- 1,769 sq. ft.
- Single family
- Active
Listed by: eric robinson
Office: rize realty
MLS#:7091478
Source:ND_FMAAR
Price summary
- Price:$309,900
- Price per sq. ft.:$175.18
- Monthly HOA dues:$256
About this home
Why wait to build when you can move right into this like-new 2023 townhome with all the upgrades already completed? Thoughtfully designed for everyday living, this home offers a floor plan that's hard to find in the area, featuring three bathrooms, including a private primary en suite, a full upper-level bathroom for the secondary bedrooms, and a convenient main-floor powder room for guests.
Unlike many of the brand-new homes currently being offered in the neighborhood, this home already includes thousands of dollars in upgrades and essentials that buyers often have to purchase after closing. The refrigerator, washer and dryer, water softener, window treatments, Ring doorbell and security devices, upgraded kitchen backsplash, expanded patio, and luxury vinyl flooring are all already in place and included with the home—saving you both time and money from day one.
The spacious primary suite offers more than just a place to sleep, with a versatile extension perfect for a reading nook, home office, nursery, or private retreat. Upstairs, the oversized loft provides additional living space ideal for movie nights, a playroom, workout area, homeschool setup, or second family room.
The main level showcases stylish luxury vinyl plank flooring throughout, a large center island, quartz countertops, a designer kitchen backsplash, stainless steel appliances, a gas range, and an open-concept layout designed for entertaining and everyday comfort. A two-car garage adds convenience and extra storage and comes along with 2 built in storage shelves as well!
Located in a growing community with a low HOA fee, this neighborhood has completed development, meaning no ongoing construction traffic, crews, or disruptions—just a finished neighborhood ready to enjoy. This is the perfect opportunity to enjoy modern construction, a highly functional floor plan, and turnkey convenience with premium upgrades already included—all without the wait of building....
Contact an agent
Home facts
- Year built:2023
- Subdivision & Development:Vermillion Commons Townhomes by Lennar
- Listing ID #:7091478
- Added:104 day(s) ago
- Updated:September 30, 2026 at 05:05 PM
Rooms and interior
- Bedrooms:3
- Total bathrooms:3
- Full bathrooms:1
- Half bathrooms:1
- Rooms Total:7
- Living area:1,769 sq. ft.
Heating and cooling
- Cooling:Central Air
- Heating:Forced Air, Natural Gas
- Central air:Yes
Structure and exterior
- Year built:2023
- Building area:1,769 sq. ft.
- Lot area:0.03 Acres
- Construction Materials:Metal, Vinyl
- Exterior Features:Patio
- Foundation Description:Slab
Utilities
- Water:City Water/Connected
- Sewer:City Sewer/Connected
Finances and disclosures
- Price:$309,900
- Price per sq. ft.:$175.18
- Tax amount:$3,894
Parking
- Garage spaces:2
New listings near 21866 Denton Avenue
- Coming SoonOpen Sun, 11am to 1pm
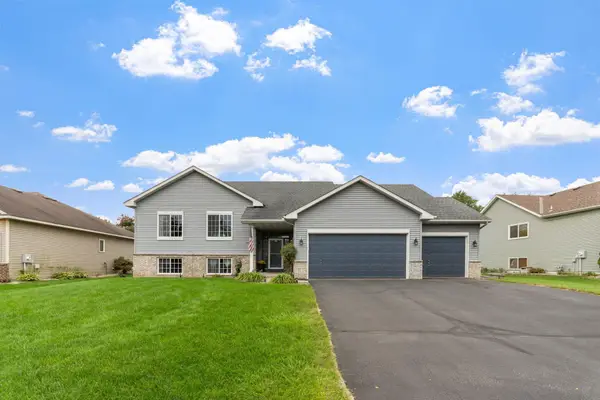 $490,000Coming Soon5 beds 3 baths3,010 sq. ft.
19383 Embers Avenue, Farmington, MN 55024
MLS# 7148936Listed by: REAL BROKER, LLC - Coming Soon
 $475,000Coming Soon4 beds 4 baths2,562 sq. ft.
18580 Explorer Court, Farmington, MN 55024
MLS# 7151469Listed by: LPT REALTY, LLC - Coming Soon
 $850,000Coming Soon4 beds 4 baths2,724 sq. ft.
1060 230th Street W, Farmington, MN 55024
MLS# 7147061Listed by: RE/MAX ADVANTAGE PLUS - Coming SoonOpen Sat, 12 to 2pm
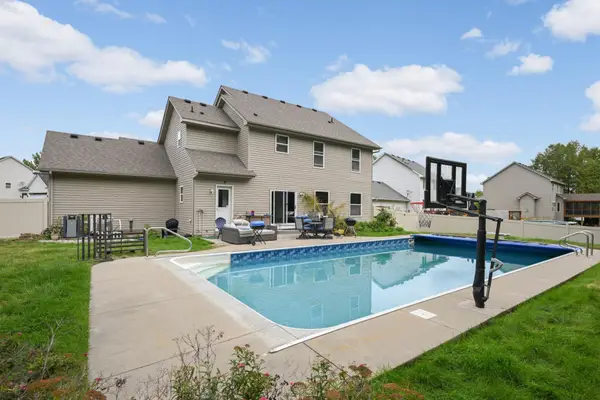 $499,000Coming Soon4 beds 4 baths3,415 sq. ft.
20393 Erickson Path, Farmington, MN 55024
MLS# 7128459Listed by: KELLER WILLIAMS REALTY INTEGRITY LAKES - New
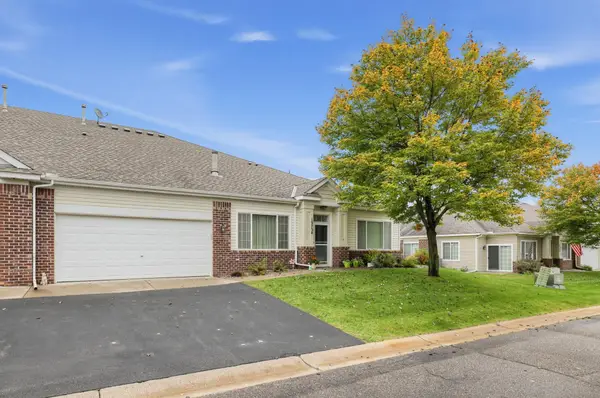 $293,000Active2 beds 2 baths1,490 sq. ft.
19734 Canary Path #107, Farmington, MN 55024
MLS# 7149775Listed by: WEICHERT, REALTORS- HEARTLAND - New
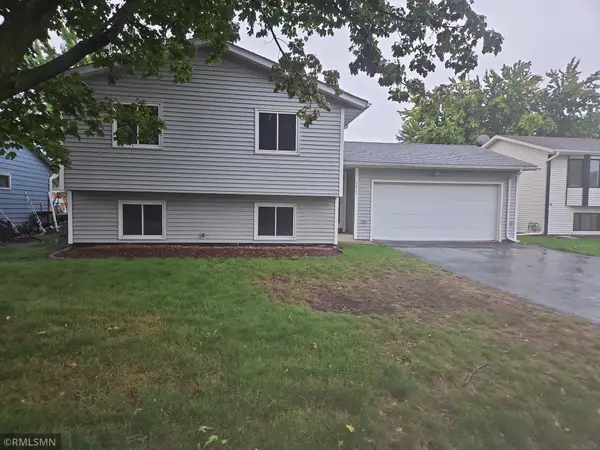 $339,900Active3 beds 2 baths1,534 sq. ft.
5072 Upper 182nd Street W, Farmington, MN 55024
MLS# 7152124Listed by: WOLF REAL ESTATE MN INC. - New
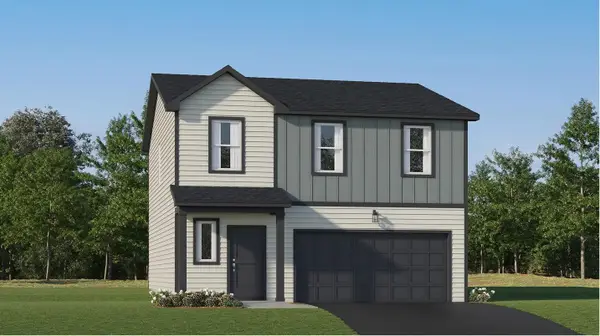 $418,625Active4 beds 3 baths1,825 sq. ft.
21685 Rose Drive, Farmington, MN 55024
MLS# 7152748Listed by: LENNAR SALES CORP - New
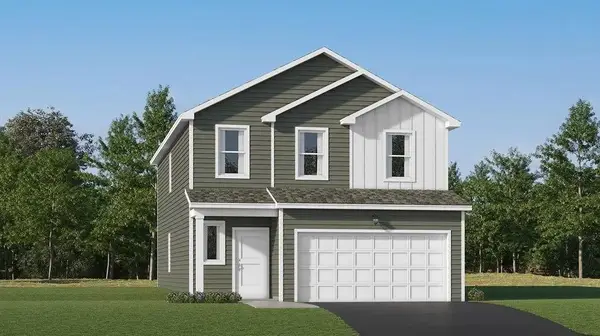 $441,650Active4 beds 3 baths2,170 sq. ft.
21705 Rose Drive, Farmington, MN 55024
MLS# 7152777Listed by: LENNAR SALES CORP - New
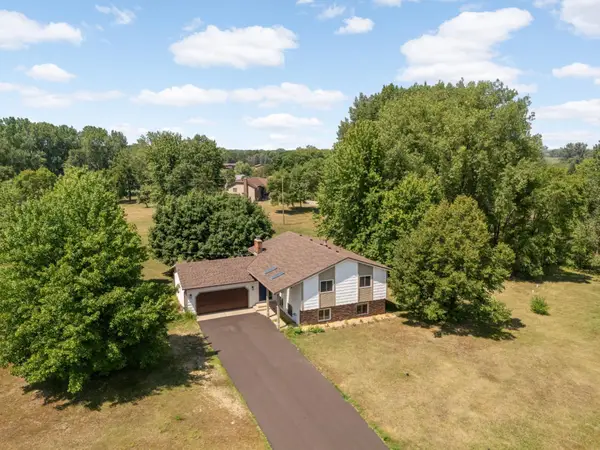 $535,000Active4 beds 2 baths2,423 sq. ft.
22155 Beaumont Way, Farmington, MN 55024
MLS# 7152673Listed by: EDINA REALTY, INC. - New
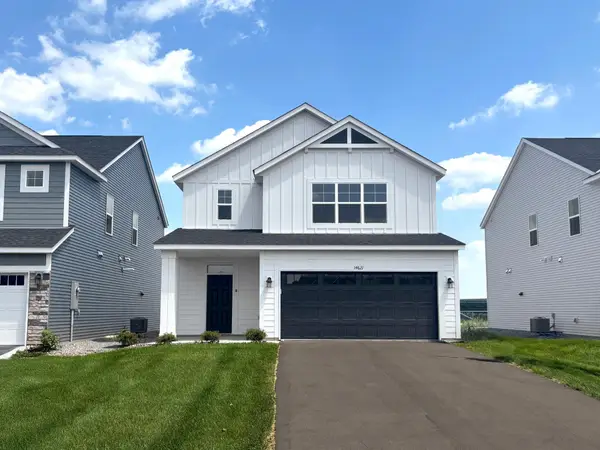 $399,900Active3 beds 3 baths2,087 sq. ft.
22394 Denmark Court, Farmington, MN 55024
MLS# 7152287Listed by: CAPSTONE REALTY, LLC


Protect your home and budget from life's surprises with an Assurant Home Warranty, backed by a partner that supports you through every step of homeownership. Explore Plans.
© 2026 Better Homes and Gardens Real Estate LLC. An Anywhere Real Estate company. All rights reserved. Better Homes and Gardens® Real Estate is a registered trademark owned by Meredith Operations Corporation, licensed to Better Homes and Gardens Real Estate LLC and used with permission. Better Homes and Gardens Real Estate LLC fully supports the principles of the Fair Housing Act and the Equal Opportunity Act. Listing information is deemed reliable but is not guaranteed accurate.
Each office is independently owned and operated.
Any services or products provided by third parties are not provided by, affiliated with or related to Better Homes and Gardens Real Estate LLC, or its affiliated companies.