
5316 184th Street W, Farmington, MN 55024
Local realty services provided by:Better Homes and Gardens Real Estate Park Company
5316 184th Street W,Farmington, MN 55024
$359,900
- 3 Beds
- 2 Baths
- 1,799 sq. ft.
- Single family
- Active
Upcoming open houses
- Sun, Oct 1803:00 pm - 05:00 pm
Listed by: chuck brooks
Office: re/max results
MLS#:7160250
Source:ND_FMAAR
Price summary
- Price:$359,900
- Price per sq. ft.:$178.7
About this home
Welcome home to this beautifully updated 3-bedroom, 2-bath home featuring an extended insulated 2-car garage wired for 220V service. Located in a quiet, friendly neighborhood within walking distance to multiple parks and just minutes from shopping, dining, and everyday conveniences. The bright kitchen offers stainless steel appliances, freshly painted cabinets, and updated hardware. Sun-filled living and dining spaces provide abundant natural light, while the fenced backyard is perfect for entertaining, pets, or play. Recent updates include a new dishwasher (2025), water softener (2023), recessed living room lighting (2024), updated bathroom fixtures, fresh interior paint, and new upstairs baseboard trim. Move-in ready and loaded with value—don't miss this opportunity!
Contact an agent
Home facts
- Year built:1989
- Subdivision & Development:Dakota County Estates 4th Add
- Listing ID #:7160250
- Added:2 day(s) ago
- Updated:October 17, 2026 at 04:06 PM
Rooms and interior
- Bedrooms:3
- Total bathrooms:2
- Full bathrooms:1
- Rooms Total:9
- Living area:1,799 sq. ft.
Heating and cooling
- Cooling:Central Air
- Heating:Forced Air, Natural Gas
- Central air:Yes
Structure and exterior
- Year built:1989
- Building area:1,799 sq. ft.
- Lot area:0.16 Acres
- Construction Materials:Vinyl
Utilities
- Water:City Water/Connected
- Sewer:City Sewer/Connected
Finances and disclosures
- Price:$359,900
- Price per sq. ft.:$178.7
- Tax amount:$4,366
Features and amenities
- Amenities:Hardwood Floors, Tile Floors
Parking
- Parking description:Heated Garage
- Garage spaces:2
New listings near 5316 184th Street W
- New
 $349,900Active3 beds 2 baths1,344 sq. ft.
5336 184th Street W, Farmington, MN 55024
MLS# 7160736Listed by: EXP REALTY - New
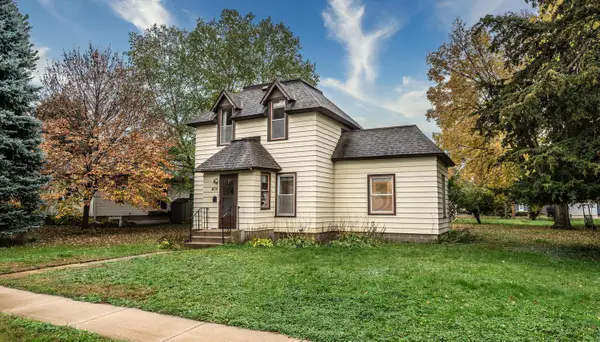 $234,900Active3 beds 1 baths1,128 sq. ft.
406 Main Street, Farmington, MN 55024
MLS# 7159999Listed by: TOP NOTCH PROPERTIES & REALTY SERVICES - Open Sat, 11:30am to 2:30pmNew
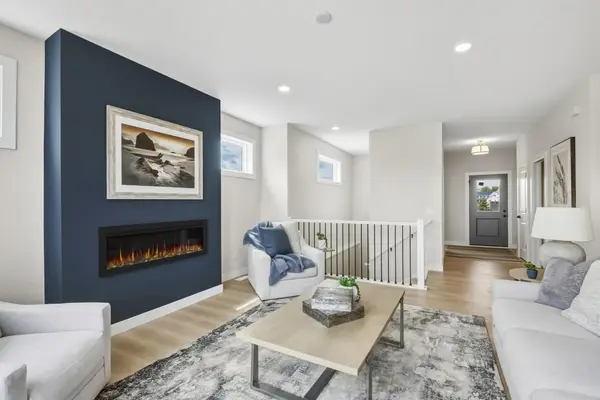 $649,950Active3 beds 4 baths2,490 sq. ft.
19740 Brooklyn Court, Farmington, MN 55024
MLS# 7160682Listed by: KELLER WILLIAMS REALTY INTEGRITY 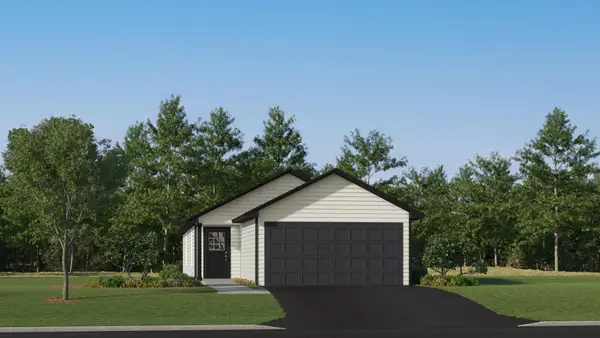 $329,990Pending3 beds 2 baths1,281 sq. ft.
21720 Rose Drive, Farmington, MN 55024
MLS# 7160647Listed by: LENNAR SALES CORP- New
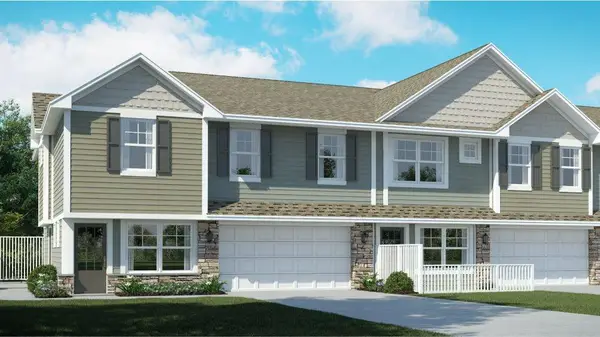 $329,360Active3 beds 3 baths1,800 sq. ft.
21657 Magnolia Way, Farmington, MN 55024
MLS# 7160426Listed by: LENNAR SALES CORP - New
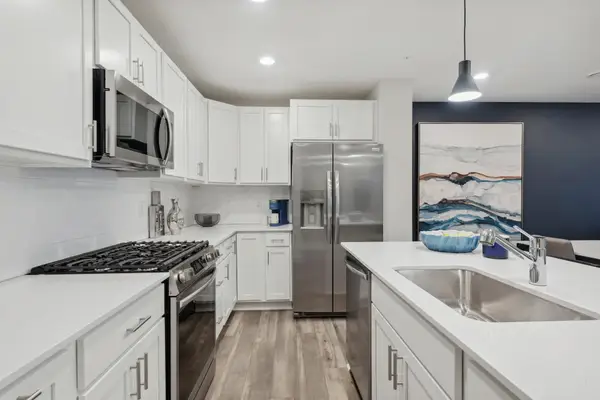 $310,190Active3 beds 3 baths1,782 sq. ft.
21812 Rose Place, Farmington, MN 55024
MLS# 7160427Listed by: LENNAR SALES CORP - New
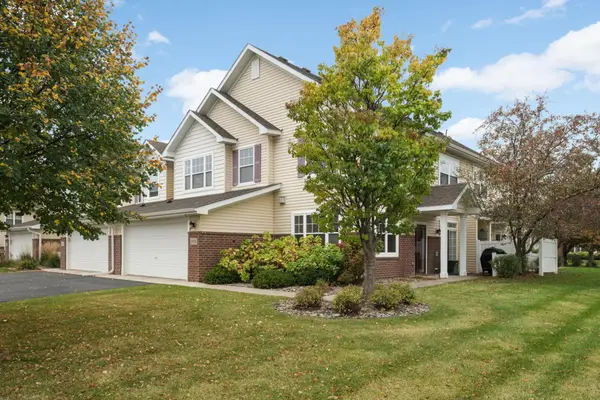 $293,500Active3 beds 3 baths1,777 sq. ft.
5370 172nd Street W #703, Farmington, MN 55024
MLS# 7158642Listed by: KELLER WILLIAMS SELECT REALTY - New
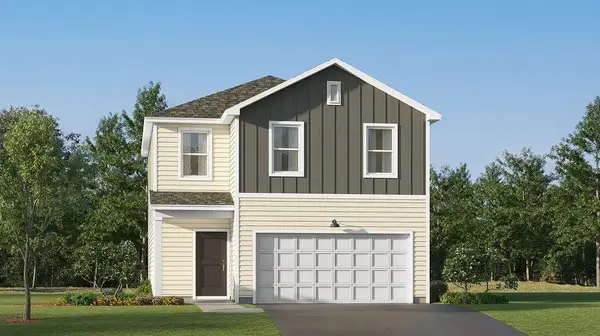 $399,480Active3 beds 3 baths1,600 sq. ft.
21695 Rose Drive, Farmington, MN 55024
MLS# 7160166Listed by: LENNAR SALES CORP - Open Sat, 2 to 4pmNew
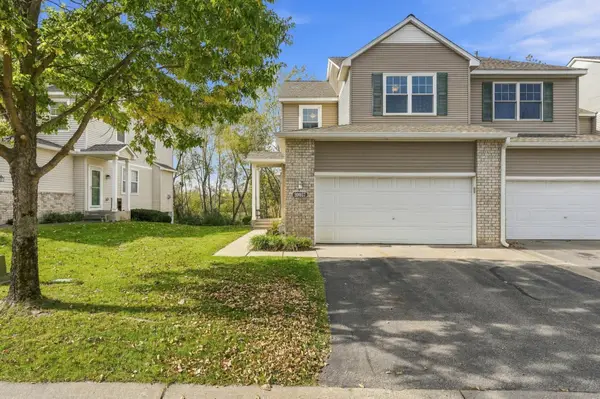 $334,900Active4 beds 4 baths2,612 sq. ft.
20057 Heathrow Way #2201, Farmington, MN 55024
MLS# 7149852Listed by: RE/MAX RESULTS


Protect your home and budget from life's surprises with an Assurant Home Warranty, backed by a partner that supports you through every step of homeownership. Explore Plans.
© 2026 Better Homes and Gardens Real Estate LLC. An Anywhere Real Estate company. All rights reserved. Better Homes and Gardens® Real Estate is a registered trademark owned by Meredith Operations Corporation, licensed to Better Homes and Gardens Real Estate LLC and used with permission. Better Homes and Gardens Real Estate LLC fully supports the principles of the Fair Housing Act and the Equal Opportunity Act. Listing information is deemed reliable but is not guaranteed accurate.
Each office is independently owned and operated.
Any services or products provided by third parties are not provided by, affiliated with or related to Better Homes and Gardens Real Estate LLC, or its affiliated companies.