
2221 Reubens Lane Sw #16, Farwell, MN 56327
Local realty services provided by:Better Homes and Gardens Real Estate Advantage One
2221 Reubens Lane Sw #16,Farwell, MN 56327
$248,900
- 3 Beds
- 1 Baths
- 456 sq. ft.
- Single family
- Active
Listed by: casey olson, joanna hvezda
Office: real estate by jo, llc.
MLS#:7078427
Source:NSMLS
Price summary
- Price:$248,900
- Price per sq. ft.:$545.83
- Monthly HOA dues:$122.92
About this home
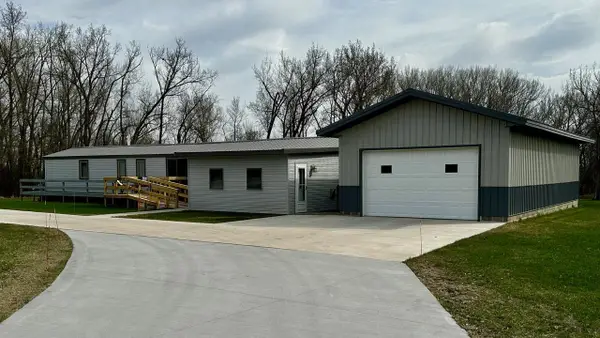
Welcome to your perfect summer getaway! This charming 2017 park model is perfectly situated right on the water in the highly desirable Wildridge Association Co-op. Offering an unbeatable lakeside setting, the expansive covered deck nearly extends over the shoreline, creating the ultimate space to relax and enjoy the peaceful waterfront views rain or shine.
Inside, you’ll find a cozy open-concept kitchen and living area complete with a warm fireplace, ideal for cool evenings at the lake. The main level features 1 bedroom and 1 full bathroom, while two loft-style bunkrooms provide additional sleeping space for family and guests. This property comes fully equipped for lake life with a dock, lift, and storage shed included. As the last cabin in the row, you’ll also enjoy added privacy with no neighbors on one side.
Wildridge Association Co-op offers fantastic amenities including a sandy beach, basketball court, pickleball courts, fish cleaning house, pavilion, and playground. Everything you need for the perfect seasonal retreat is at your fingertips. Whether you’re looking for a relaxing escape or a fun-filled summer destination, this waterfront cabin is ready to help you make unforgettable memories at the lake!...
Contact an agent
Home facts
- Year built:2017
- Listing ID #:7078427
- Added:4 day(s) ago
- Updated:May 27, 2026 at 12:00 PM
Rooms and interior
- Bedrooms:3
- Total bathrooms:1
- Full bathrooms:1
- Dining Description:Eat In Kitchen
- Bathrooms Description:Main Floor Full Bath
- Kitchen Description:Range, Refrigerator
- Basement:Yes
- Living area:456 sq. ft.
Heating and cooling
- Cooling:Central Air, Wall Unit(s)
- Heating:Forced Air
- Central air:Yes
Structure and exterior
- Roof:Age Over 8 Years
- Year built:2017
- Building area:456 sq. ft.
- Lot Features:Accessible Shoreline, Tree Coverage - Medium
- Construction Materials:Steel Siding
- Levels:1 Story
Utilities
- Water:Private, Shared System
- Sewer:Private Sewer, Septic System Compliant - Yes, Shared Septic
Finances and disclosures
- Price:$248,900
- Price per sq. ft.:$545.83
- Tax amount:$22,512 (2026)
Features and amenities
- Appliances:Range, Refrigerator
- Amenities:Electric Water Heater, Fuel Tank - Owned
Parking
- Parking description:Gravel
New listings near 2221 Reubens Lane Sw #16


Protect your home and budget from life's surprises with an Assurant Home Warranty, backed by a partner that supports you through every step of homeownership. Explore Plans.
© 2026 Better Homes and Gardens Real Estate LLC. An Anywhere Real Estate company. All rights reserved. Better Homes and Gardens® Real Estate is a registered trademark owned by Meredith Operations Corporation, licensed to Better Homes and Gardens Real Estate LLC and used with permission. Better Homes and Gardens Real Estate LLC fully supports the principles of the Fair Housing Act and the Equal Opportunity Act. Listing information is deemed reliable but is not guaranteed accurate.
Each office is independently owned and operated.
Any services or products provided by third parties are not provided by, affiliated with or related to Better Homes and Gardens Real Estate LLC, or its affiliated companies.