
1230 Lenore Way, Fergus Falls, MN 56537
Local realty services provided by:Better Homes and Gardens Real Estate Advantage One
1230 Lenore Way,Fergus Falls, MN 56537
$305,000
- 4 Beds
- 2 Baths
- - sq. ft.
- Single family
- Sold
Listed by: julie swanson
Office: lpt realty, llc.
MLS#:7075617
Source:NSMLS
Sorry, we are unable to map this address
Price summary
- Price:$305,000
About this home
Filled with light, this four bedroom/two full bath home will check all the boxes. Convenient location to many amenities including parks and a walking trail, a large, level yard with flowering trees and in ground sprinkler system, garden shed and back yard deck to name just a few. Heated two car garage with 220v. Vaulted ceilings and a gas fireplace are living room highlights and the kitchen includes stainless steel appliances, efficient storage including slide out shelves, and informal dining room with patio door to the back yard deck. Some trim pieces for the new flooring were not installed at the time of photos.
Contact an agent
Home facts
- Year built:2004
- Subdivision & Development:Jensens Country Side Add
- Listing ID #:7075617
- Added:98 day(s) ago
- Updated:August 24, 2026 at 07:50 AM
Rooms and interior
- Bedrooms:4
- Total bathrooms:2
- Full bathrooms:2
- Dining Description:Informal Dining Room
- Bathrooms Description:Full Basement, Main Floor Full Bath
- Kitchen Description:Dishwasher, Disposal, Range, Refrigerator, Stainless Steel Appliances
- Basement:Yes
- Basement Description:Drain Tiled, Drainage System, Egress Window(s), Finished, Full, Sump Pump
Heating and cooling
- Cooling:Central Air, Heat Pump
- Heating:Forced Air, Heat Pump
- Central air:Yes
Structure and exterior
- Roof:Asphalt
- Year built:2004
- Lot Features:Irregular Lot
- Levels:1 Story
Utilities
- Water:City Water - Connected
- Sewer:City Sewer - Connected
Finances and disclosures
- Price:$305,000
- Tax amount:$2,837 (2026)
Features and amenities
- Appliances:Disposal, Range, Refrigerator, Stainless Steel Appliances, Washer
- Laundry features:Dryer, Washer
- Amenities:Electric Water Heater
Parking
- Parking description:Attached Garage, Concrete, Garage Door Opener, Heated Garage, Insulated Garage
- Garage:Yes
- Garage spaces:2
New listings near 1230 Lenore Way
- New
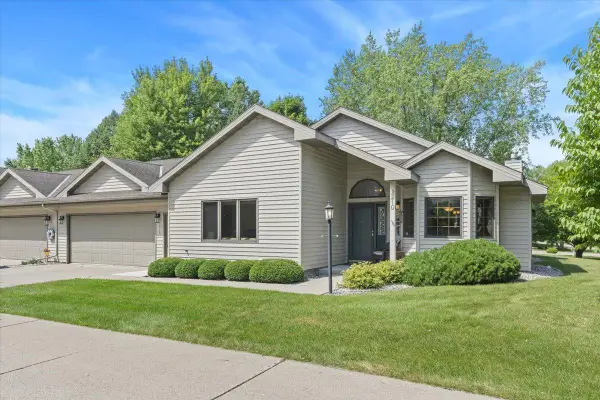 $305,000Active2 beds 2 baths1,550 sq. ft.
2210 Brookwood Court, Fergus Falls, MN 56537
MLS# 7131950Listed by: AGENCY NORTH REAL ESTATE, INC - New
 $32,000Active0.3 Acres
423 N Cleveland Avenue, Fergus Falls, MN 56537
MLS# 7131822Listed by: TRILOGY REAL ESTATE - New
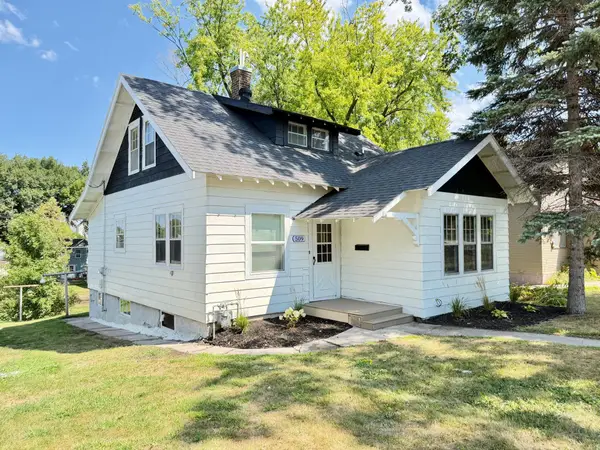 $174,900Active3 beds 2 baths1,118 sq. ft.
509 E Vernon Avenue, Fergus Falls, MN 56537
MLS# 7130371Listed by: ANDREW YAGGIE REAL ESTATE - New
 $249,900Active3 beds 2 baths1,683 sq. ft.
724 E Channing Avenue, Fergus Falls, MN 56537
MLS# 7131167Listed by: TRILOGY REAL ESTATE 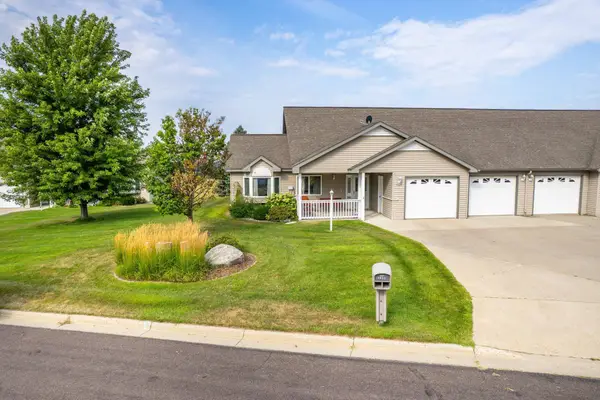 $285,000Pending2 beds 2 baths1,806 sq. ft.
1825 Aspen Lane, Fergus Falls, MN 56537
MLS# 7115787Listed by: CENTURY 21 ATWOOD- New
 $165,000Active3 beds 1 baths1,300 sq. ft.
614 Springen Avenue, Fergus Falls, MN 56537
MLS# 7128282Listed by: TRILOGY REAL ESTATE - New
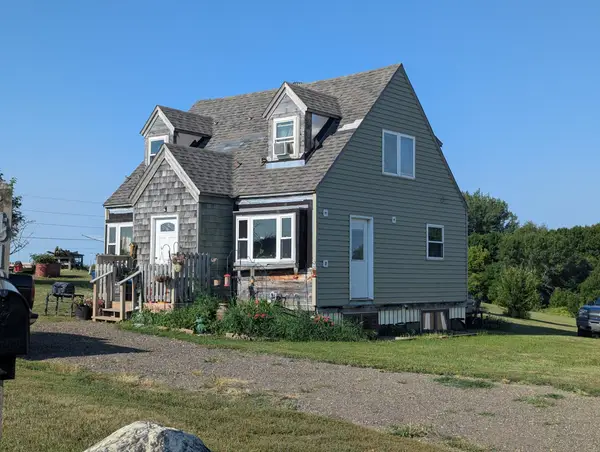 $100,000Active2 beds 1 baths1,524 sq. ft.
1510 S Mabelle Avenue, Fergus Falls, MN 56537
MLS# 7129056Listed by: DANE ARTHUR REAL ESTATE AGENCY-CROSSLAKE - New
 $199,900Active4 beds 2 baths1,224 sq. ft.
518 N Burlington Avenue, Fergus Falls, MN 56537
MLS# 7129019Listed by: EXP REALTY - New
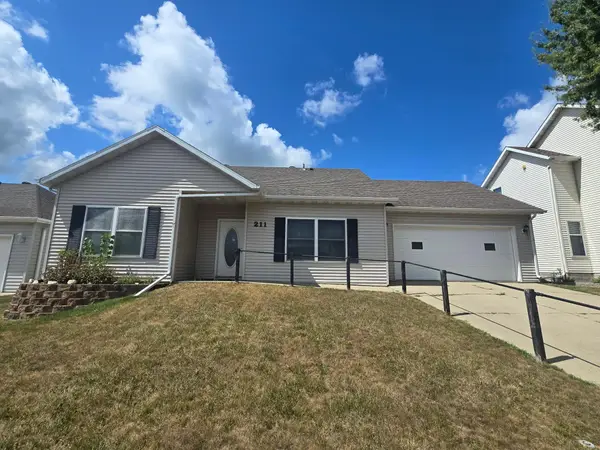 $230,000Active2 beds 1 baths1,124 sq. ft.
211 Lana Court, Fergus Falls, MN 56537
MLS# 7128458Listed by: TOWN & COUNTRY REALTY - New
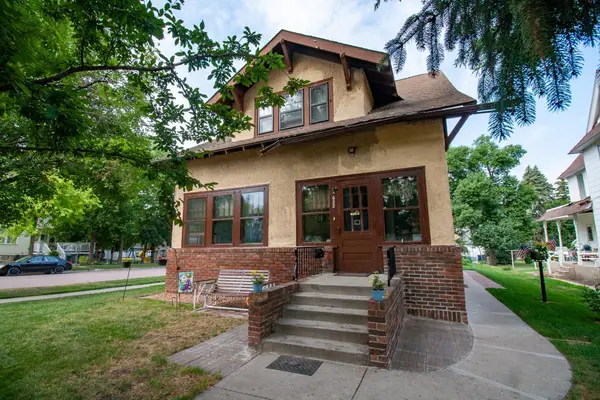 $209,000Active5 beds 3 baths3,056 sq. ft.
622 S Union Avenue, Fergus Falls, MN 56537
MLS# 7127458Listed by: TRILOGY REAL ESTATE


Protect your home and budget from life's surprises with an Assurant Home Warranty, backed by a partner that supports you through every step of homeownership. Explore Plans.
© 2026 Better Homes and Gardens Real Estate LLC. An Anywhere Real Estate company. All rights reserved. Better Homes and Gardens® Real Estate is a registered trademark owned by Meredith Operations Corporation, licensed to Better Homes and Gardens Real Estate LLC and used with permission. Better Homes and Gardens Real Estate LLC fully supports the principles of the Fair Housing Act and the Equal Opportunity Act. Listing information is deemed reliable but is not guaranteed accurate.
Each office is independently owned and operated.
Any services or products provided by third parties are not provided by, affiliated with or related to Better Homes and Gardens Real Estate LLC, or its affiliated companies.