
1737 Aspen Lane, Fergus Falls, MN 56537
Local realty services provided by:Better Homes and Gardens Real Estate First Choice
1737 Aspen Lane,Fergus Falls, MN 56537
$389,900
- 4 Beds
- 3 Baths
- 3,118 sq. ft.
- Single family
- Active
Listed by: charles brue
Office: century 21 atwood
MLS#:7172656
Source:NSMLS
Price summary
- Price:$389,900
- Price per sq. ft.:$120.49
- Monthly HOA dues:$250
About this home
Enjoy a great view of the Otter Tail River Valley from this premier twin home in the Aspen Townhome development. This 3,112 sq ft home features 4 bedrooms, 3 baths, a finished walk-out lower level with in-floor heat, sunroom, deck, large open porch, fireplace, main floor laundry, vaulted ceilings, hardwood floors, a den/office or craft room, and much more. The $250 association fee covers lawn care, snow removal, some exterior maintenance, and more. Don't miss this one!
Seller is related to the listing agent.
Contact an agent
Home facts
- Year built:2004
- Subdivision & Development:Aspen Twnhms
- Listing ID #:7172656
- Added:8 day(s) ago
- Updated:November 22, 2026 at 01:27 PM
Rooms and interior
- Bedrooms:4
- Total bathrooms:3
- Full bathrooms:2
- Dining Description:Informal Dining Room
- Bathrooms Description:Full Basement, Main Floor Full Bath
- Kitchen Description:Dishwasher, Microwave, Range, Refrigerator
- Basement:Yes
- Basement Description:Egress Window(s), Finished, Full, Walkout
- Living area:3,118 sq. ft.
Heating and cooling
- Cooling:Central Air
- Heating:Forced Air, In-Floor Heating
- Central air:Yes
Structure and exterior
- Year built:2004
- Building area:3,118 sq. ft.
- Lot area:0.06 Acres
- Levels:1 Story
Utilities
- Water:City Water - Connected
- Sewer:City Sewer - Connected
Finances and disclosures
- Price:$389,900
- Price per sq. ft.:$120.49
- Tax amount:$4,190 (2026)
Features and amenities
- Appliances:Microwave, Range, Refrigerator, Washer
- Laundry features:Dryer, Washer
- Amenities:Air-To-Air Exchanger, Electric Water Heater
Parking
- Parking description:Attached Garage, Concrete, Garage Door Opener, Insulated Garage
- Garage:Yes
- Garage spaces:2
New listings near 1737 Aspen Lane
- New
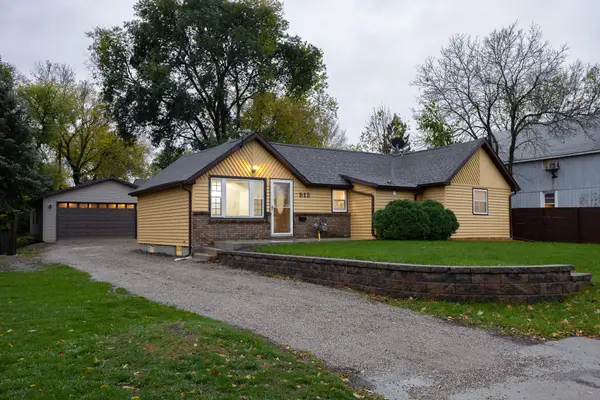 $189,900Active2 beds 1 baths1,309 sq. ft.
512 E Adolphus Avenue, Fergus Falls, MN 56537
MLS# 7174771Listed by: KELLER WILLIAMS REALTY PROFESSIONALS - New
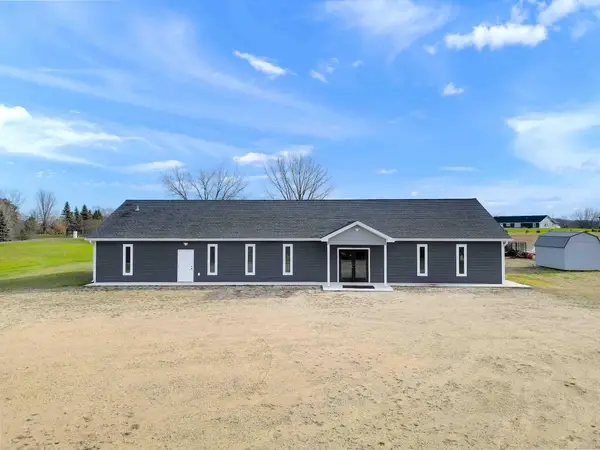 $525,000Active1 beds 2 baths2,822 sq. ft.
23014 Rus Dic Cir, Fergus Falls, MN 56537
MLS# 7173695Listed by: REALTY XPERTS - New
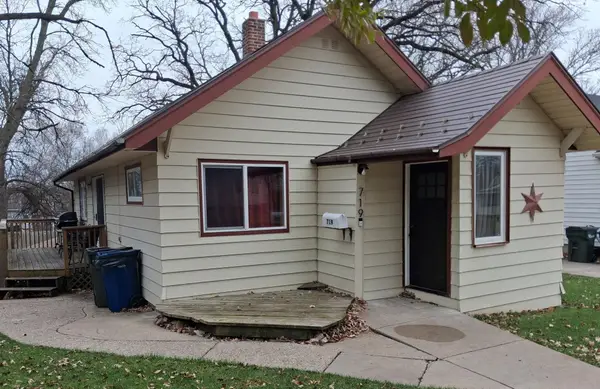 $140,000Active2 beds 1 baths1,089 sq. ft.
719 W Cavour Avenue, Fergus Falls, MN 56537
MLS# 7173085Listed by: TRILOGY REAL ESTATE 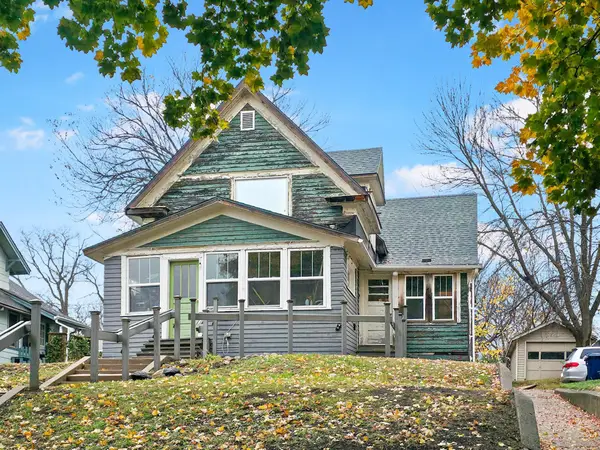 $1Pending4 beds 2 baths1,736 sq. ft.
715 N Cleveland Avenue, Fergus Falls, MN 56537
MLS# 7165343Listed by: GALLERY OF HOMES- New
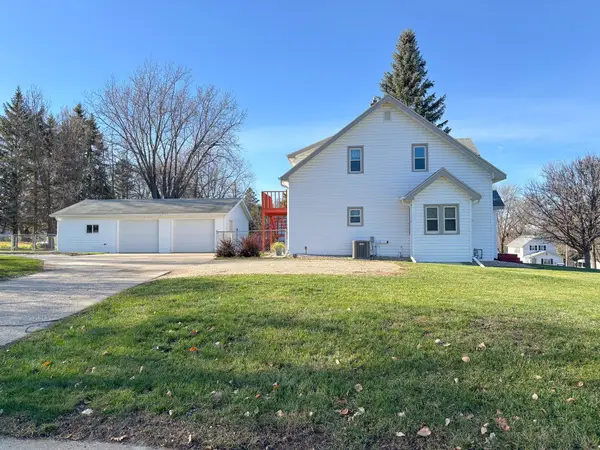 $215,000Active4 beds 2 baths1,315 sq. ft.
124 E Everett Avenue, Fergus Falls, MN 56537
MLS# 7172864Listed by: KELLER WILLIAMS REALTY PROFESSIONALS - New
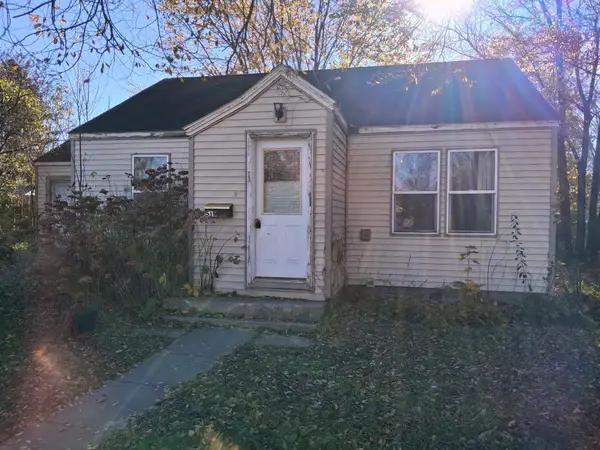 $55,000Active2 beds 1 baths672 sq. ft.
515 W Douglas Avenue, Fergus Falls, MN 56537
MLS# 7167184Listed by: TRILOGY REAL ESTATE - New
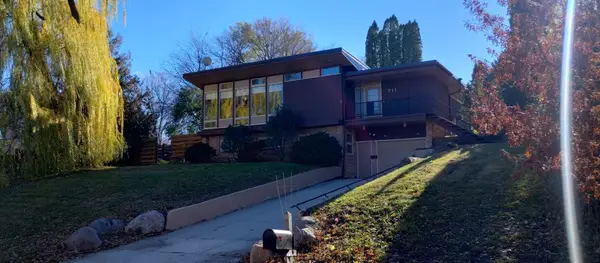 $235,000Active4 beds 2 baths1,919 sq. ft.
711 W Bancroft Avenue, Fergus Falls, MN 56537
MLS# 7172041Listed by: LAKES FAMILY REAL ESTATE/OTTER TAIL REAL ESTATE - New
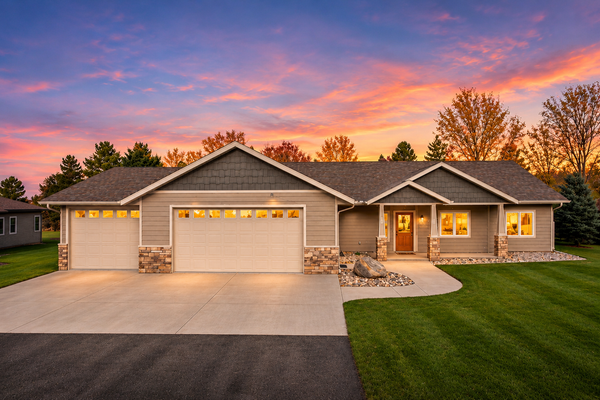 $425,000Active3 beds 2 baths1,728 sq. ft.
2084 Tower View Road, Fergus Falls, MN 56537
MLS# 7171550Listed by: EXP REALTY 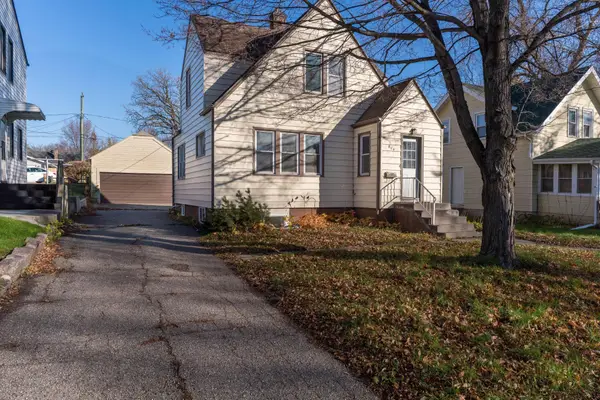 $165,000Active3 beds 2 baths1,134 sq. ft.
804 W Cavour Avenue, Fergus Falls, MN 56537
MLS# 7166923Listed by: TRILOGY REAL ESTATE


Protect your home and budget from life's surprises with an Assurant Home Warranty, backed by a partner that supports you through every step of homeownership. Explore Plans.
© 2026 Better Homes and Gardens Real Estate LLC. An Anywhere Real Estate company. All rights reserved. Better Homes and Gardens® Real Estate is a registered trademark owned by Meredith Operations Corporation, licensed to Better Homes and Gardens Real Estate LLC and used with permission. Better Homes and Gardens Real Estate LLC fully supports the principles of the Fair Housing Act and the Equal Opportunity Act. Listing information is deemed reliable but is not guaranteed accurate.
Each office is independently owned and operated.
Any services or products provided by third parties are not provided by, affiliated with or related to Better Homes and Gardens Real Estate LLC, or its affiliated companies.