
20733 E Dane Prairie Road, Fergus Falls, MN 56537
Local realty services provided by:Better Homes and Gardens Real Estate First Choice
20733 E Dane Prairie Road,Fergus Falls, MN 56537
$574,900
- 3 Beds
- 3 Baths
- 2,869 sq. ft.
- Single family
- Active
Listed by: hailey budke
Office: re/max advantage plus
MLS#:7117400
Source:NSMLS
Price summary
- Price:$574,900
- Price per sq. ft.:$200.38
About this home
Enjoy the ease of one-level living on just over 5 acres with panoramic views and exceptional space inside and out. This thoughtfully designed home features 3 bedrooms, 3 bathrooms, and a dedicated office or flex space. The spacious primary suite includes a generously sized bedroom and private en suite bathroom with a walk-in shower, soaking tub, double sinks, and his-and-her closets. The second bedroom also features its own en suite, with a third bedroom offering additional accommodations for family or guests. The dedicated office provides the perfect space for working from home, a playroom, hobbies, or whatever best fits your needs.
The main living area offers an open and inviting layout with in-floor heat, a gas fireplace, and a spacious laundry/mudroom with plenty of closet space. An attached garage adds everyday convenience, while the additional buildings provide excellent storage and versatility, especially for recreational vehicles. The detached garage includes 4 stalls along with a finished bonus area featuring a kitchenette, bedroom, 3/4 bathroom with shower, and extra storage room. A separate storage shed with an overhead door provides even more space for equipment or tools.
Take in the peaceful country setting with apple trees, panoramic views, an electric sun visor over the back deck, and an in-ground sprinkler system. From the well-appointed interior to the impressive garage space and beautiful surroundings, this property brings together features that are truly hard to find....
Contact an agent
Home facts
- Year built:2015
- Listing ID #:7117400
- Added:53 day(s) ago
- Updated:September 21, 2026 at 12:11 PM
Rooms and interior
- Bedrooms:3
- Total bathrooms:3
- Full bathrooms:3
- Bathrooms Description:Bathroom Ensuite, Main Floor Full Bath, Separate Shower and Tub
- Kitchen Description:Dishwasher, Disposal, Microwave, Range, Refrigerator
- Living area:2,869 sq. ft.
Heating and cooling
- Cooling:Central Air
- Heating:Fireplace(s), Forced Air, In-Floor Heating
- Central air:Yes
Structure and exterior
- Year built:2015
- Building area:2,869 sq. ft.
- Lot area:5.04 Acres
- Levels:1 Story
Utilities
- Water:Well
- Sewer:Tank with Drainage Field
Finances and disclosures
- Price:$574,900
- Price per sq. ft.:$200.38
- Tax amount:$3,884 (2026)
Features and amenities
- Appliances:Disposal, Microwave, Range, Refrigerator, Water Softener Owned
- Amenities:Fuel Tank - Rented, Water Softener Owned
Parking
- Parking description:Attached Garage
- Garage:Yes
- Garage spaces:6
New listings near 20733 E Dane Prairie Road
- New
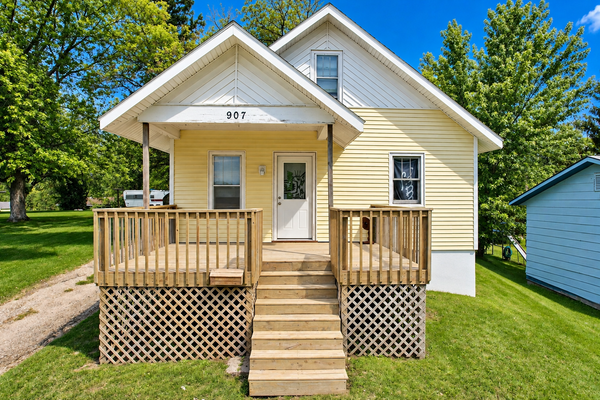 $139,900Active2 beds 1 baths936 sq. ft.
907 N Baird Avenue, Fergus Falls, MN 56537
MLS# 7145496Listed by: EXP REALTY - New
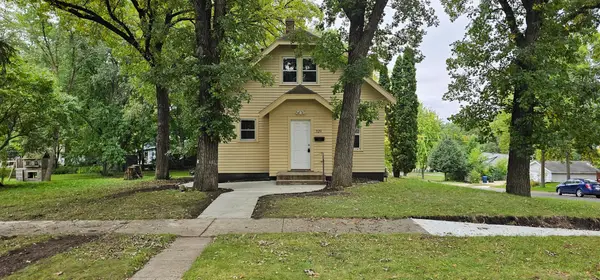 $169,000Active3 beds 2 baths1,112 sq. ft.
329 W Birch Avenue, Fergus Falls, MN 56537
MLS# 7144703Listed by: RE/MAX ADVANTAGE PLUS - New
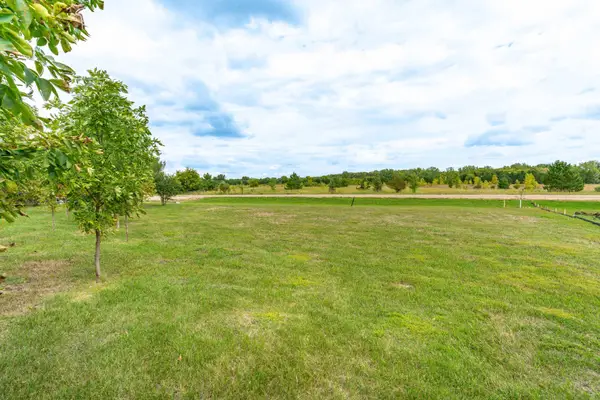 $50,000Active0.64 Acres
3520 Scenic Drive, Fergus Falls, MN 56537
MLS# 7146379Listed by: TRILOGY REAL ESTATE - New
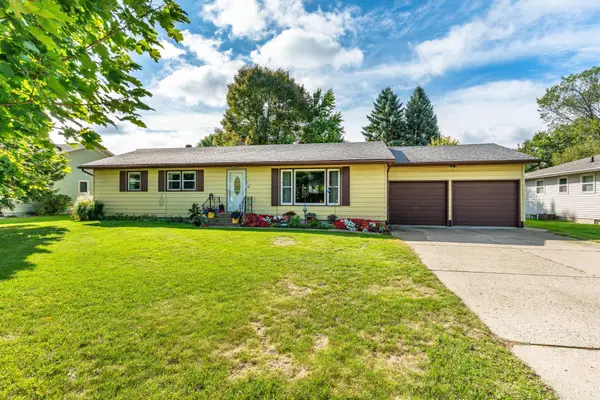 $249,900Active3 beds 2 baths1,732 sq. ft.
101 W Hillside Avenue, Fergus Falls, MN 56537
MLS# 7137121Listed by: CENTURY 21 ATWOOD - New
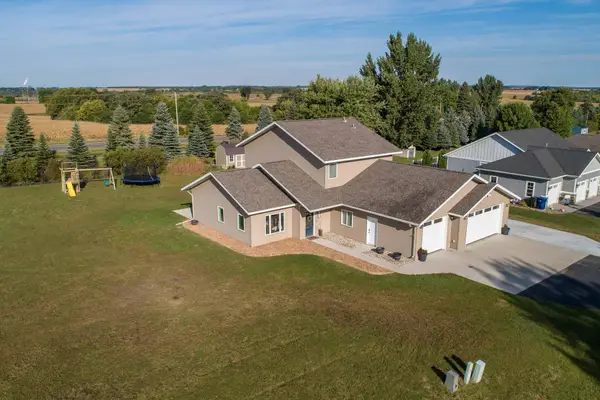 $475,000Active4 beds 3 baths2,750 sq. ft.
2021 Tower View Road, Fergus Falls, MN 56537
MLS# 7145689Listed by: TRILOGY REAL ESTATE - New
 $214,900Active3 beds 2 baths1,220 sq. ft.
217 W Church Street, Fergus Falls, MN 56537
MLS# 7143918Listed by: KELLER WILLIAMS REALTY PROFESSIONALS - New
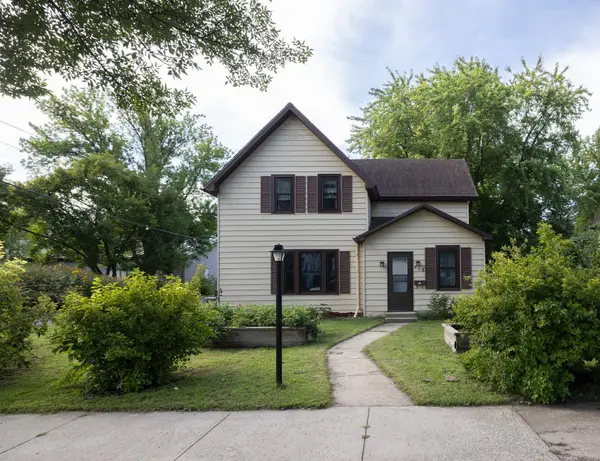 $185,000Active3 beds 2 baths1,465 sq. ft.
113 W Bancroft Avenue, Fergus Falls, MN 56537
MLS# 7143412Listed by: PARK CO., REALTORS - New
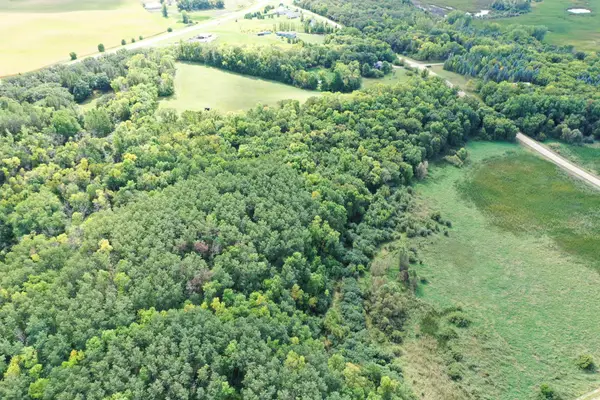 $169,900Active29.43 Acres
TBD 230th Avenue, Fergus Falls, MN 56537
MLS# 7142113Listed by: WHITETAIL PROPERTIES REAL ESTA - New
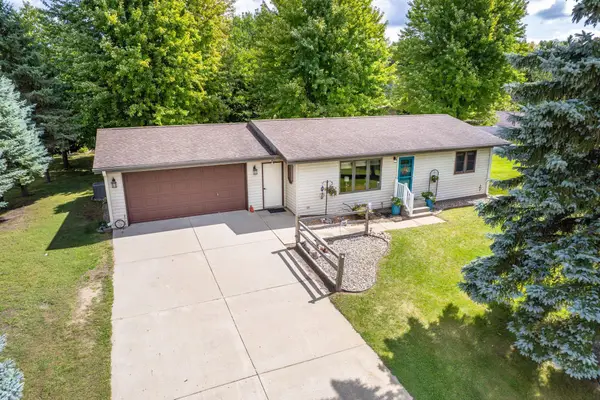 $259,900Active3 beds 3 baths2,064 sq. ft.
1850 Deer Valley Road, Fergus Falls, MN 56537
MLS# 7142170Listed by: TRILOGY REAL ESTATE 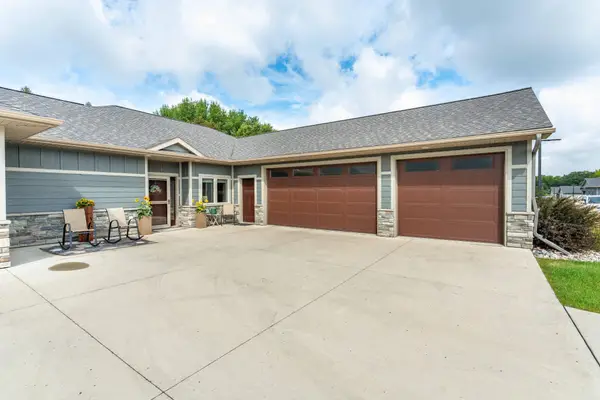 $465,000Active2 beds 2 baths1,647 sq. ft.
740 Oak Trail, Fergus Falls, MN 56537
MLS# 7141359Listed by: CENTURY 21 ATWOOD


Protect your home and budget from life's surprises with an Assurant Home Warranty, backed by a partner that supports you through every step of homeownership. Explore Plans.
© 2026 Better Homes and Gardens Real Estate LLC. An Anywhere Real Estate company. All rights reserved. Better Homes and Gardens® Real Estate is a registered trademark owned by Meredith Operations Corporation, licensed to Better Homes and Gardens Real Estate LLC and used with permission. Better Homes and Gardens Real Estate LLC fully supports the principles of the Fair Housing Act and the Equal Opportunity Act. Listing information is deemed reliable but is not guaranteed accurate.
Each office is independently owned and operated.
Any services or products provided by third parties are not provided by, affiliated with or related to Better Homes and Gardens Real Estate LLC, or its affiliated companies.