
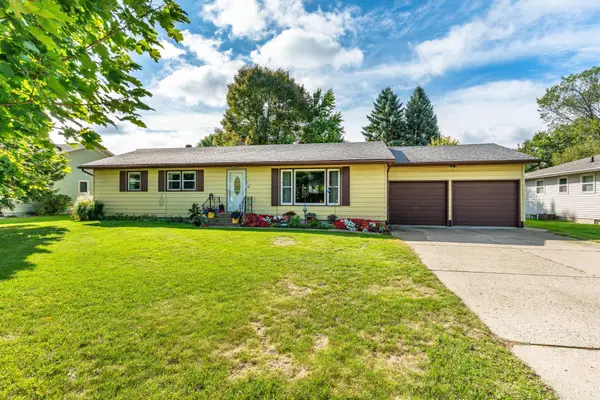
2201 Ridgewood Drive, Fergus Falls, MN 56537
Local realty services provided by:Better Homes and Gardens Real Estate Advantage One
Upcoming open houses
- Sat, Sep 2611:00 am - 01:00 pm
Listed by: andrew yaggie
Office: andrew yaggie real estate
MLS#:7147615
Source:ND_FMAAR
Price summary
- Price:$359,900
- Price per sq. ft.:$123.59
About this home
Welcome to 2201 Ridgewood Drive, where thoughtful updates, spacious living, and a fantastic Fergus Falls location come together. This well-cared-for 4-bedroom, 3-bath home features an inviting main level with an updated kitchen, comfortable living spaces, main floor laundry, and three main floor bedrooms, providing versatility for everyday life. The lower level adds even more flexibility with a spacious family/rec room, additional bedroom, bath, utility space, storage, and you'll love the attached 2-stall insulated garage. Step outside to enjoy the large backyard and wraparound deck, offering plenty of room for summer dinners or morning coffee. Built in 1991 and thoughtfully maintained and updated over the years, this home offers the space you need with a warm, move-in-ready feel—all tucked into a desirable Fergus Falls neighborhood.
Contact an agent
Home facts
- Year built:1991
- Subdivision & Development:Woodridge Estates Add
- Listing ID #:7147615
- Added:1 day(s) ago
- Updated:September 24, 2026 at 09:57 PM
Rooms and interior
- Bedrooms:4
- Total bathrooms:3
- Full bathrooms:2
- Rooms Total:13
- Living area:2,605 sq. ft.
Heating and cooling
- Cooling:Central Air
- Heating:Forced Air, Natural Gas
- Central air:Yes
Structure and exterior
- Roof:Archetectural Shingles
- Year built:1991
- Building area:2,605 sq. ft.
- Lot area:0.39 Acres
- Lot Features:Corner Lot
Utilities
- Water:City Water/Connected
- Sewer:City Sewer - In Street
Finances and disclosures
- Price:$359,900
- Price per sq. ft.:$123.59
- Tax amount:$3,151
Parking
- Garage spaces:2
New listings near 2201 Ridgewood Drive
- New
 $273,000Active39.1 Acres
T B D Co Hwy 18, Fergus Falls, MN 56537
MLS# 7148086Listed by: TRILOGY REAL ESTATE - New
 $285,000Active3 beds 2 baths2,116 sq. ft.
819 S Martin Street, Fergus Falls, MN 56537
MLS# 7139102Listed by: CENTURY 21 ATWOOD - Open Fri, 4:30 to 6pmNew
 $315,000Active4 beds 4 baths2,804 sq. ft.
615 S Woodland Drive, Fergus Falls, MN 56537
MLS# 7147671Listed by: KELLER WILLIAMS REALTY PROFESSIONALS - Open Thu, 4:30 to 6pmNew
 $149,900Active2 beds 2 baths1,198 sq. ft.
400 Kennedy Park Circle #102, Fergus Falls, MN 56537
MLS# 7147677Listed by: KELLER WILLIAMS REALTY PROFESSIONALS - New
 $139,900Active2 beds 1 baths936 sq. ft.
907 N Baird Avenue, Fergus Falls, MN 56537
MLS# 7145496Listed by: EXP REALTY - New
 $169,000Active3 beds 2 baths1,112 sq. ft.
329 W Birch Avenue, Fergus Falls, MN 56537
MLS# 7144703Listed by: RE/MAX ADVANTAGE PLUS - New
 $50,000Active0.63 Acres
3520 Scenic Drive, Fergus Falls, MN 56537
MLS# 7146379Listed by: TRILOGY REAL ESTATE - New
 $475,000Active4 beds 3 baths2,750 sq. ft.
2021 Tower View Road, Fergus Falls, MN 56537
MLS# 7145689Listed by: TRILOGY REAL ESTATE - New
 $249,900Active3 beds 2 baths1,732 sq. ft.
101 W Hillside Avenue, Fergus Falls, MN 56537
MLS# 7137121Listed by: CENTURY 21 ATWOOD


Protect your home and budget from life's surprises with an Assurant Home Warranty, backed by a partner that supports you through every step of homeownership. Explore Plans.
© 2026 Better Homes and Gardens Real Estate LLC. An Anywhere Real Estate company. All rights reserved. Better Homes and Gardens® Real Estate is a registered trademark owned by Meredith Operations Corporation, licensed to Better Homes and Gardens Real Estate LLC and used with permission. Better Homes and Gardens Real Estate LLC fully supports the principles of the Fair Housing Act and the Equal Opportunity Act. Listing information is deemed reliable but is not guaranteed accurate.
Each office is independently owned and operated.
Any services or products provided by third parties are not provided by, affiliated with or related to Better Homes and Gardens Real Estate LLC, or its affiliated companies.