
24812 River Lake Heights Road, Fergus Falls, MN 56537
Local realty services provided by:Better Homes and Gardens Real Estate First Choice
24812 River Lake Heights Road,Fergus Falls, MN 56537
$350,000
- 3 Beds
- 2 Baths
- 1,292 sq. ft.
- Single family
- Active
Listed by: mark stortroen
Office: lakes family real estate/otter tail real estate
MLS#:7104776
Source:NSMLS
Price summary
- Price:$350,000
- Price per sq. ft.:$270.9
About this home
Three bedroom home , two full baths on 3.2 acre lot and an 80,000 sq.ft. lake lot on Red River Lake with 239' of level frontage. Land and lake lot are separately parceled.
35' x 50' metal pole building with electricity.
Level access to lake for fun and good fishing off the dock. Very private lake lot. Dock is negotiable. Sellers have only used the manufactured home seasonally and drained every winter.
Seller's will install a 1500 gallon holding tank to replace existing older tank by licensed installer.
Contact an agent
Home facts
- Year built:1995
- Listing ID #:7104776
- Added:105 day(s) ago
- Updated:October 23, 2026 at 12:26 PM
Rooms and interior
- Bedrooms:3
- Total bathrooms:2
- Full bathrooms:2
- Dining Description:Kitchen/Dining Room
- Bathrooms Description:Main Floor Full Bath
- Kitchen Description:Dishwasher, Microwave, Range, Refrigerator
- Basement Description:Crawl Space
- Living area:1,292 sq. ft.
Heating and cooling
- Cooling:Central Air
- Heating:Forced Air
- Central air:Yes
Structure and exterior
- Roof:Asphalt
- Year built:1995
- Building area:1,292 sq. ft.
- Lot area:5.03 Acres
- Lot Features:Accessible Shoreline
- Levels:1 Story
Utilities
- Sewer:Septic System Compliant - No
Finances and disclosures
- Price:$350,000
- Price per sq. ft.:$270.9
- Tax amount:$1,054 (2026)
Features and amenities
- Appliances:Microwave, Range, Refrigerator, Washer
- Laundry features:Dryer, Washer
- Amenities:Fuel Tank - Owned, Gas Water Heater
Parking
- Parking description:Gravel
- Garage:Yes
- Garage spaces:4
New listings near 24812 River Lake Heights Road
- New
 $195,500Active2 beds 1 baths1,510 sq. ft.
413 W Beech Avenue, Fergus Falls, MN 56537
MLS# 7164128Listed by: TRILOGY REAL ESTATE - New
 $1,100,000Active3 beds 1 baths800 sq. ft.
25599 State Highway 210, Fergus Falls, MN 56537
MLS# 7163677Listed by: LAKES FAMILY REAL ESTATE/OTTER TAIL REAL ESTATE - New
 $365,000Active2 beds 3 baths1,726 sq. ft.
1961 Oakwood View, Fergus Falls, MN 56537
MLS# 7162403Listed by: TRILOGY REAL ESTATE - New
 $199,000Active2 beds 2 baths941 sq. ft.
715 S Sheridan Street, Fergus Falls, MN 56537
MLS# 7162628Listed by: CENTURY 21 ATWOOD - New
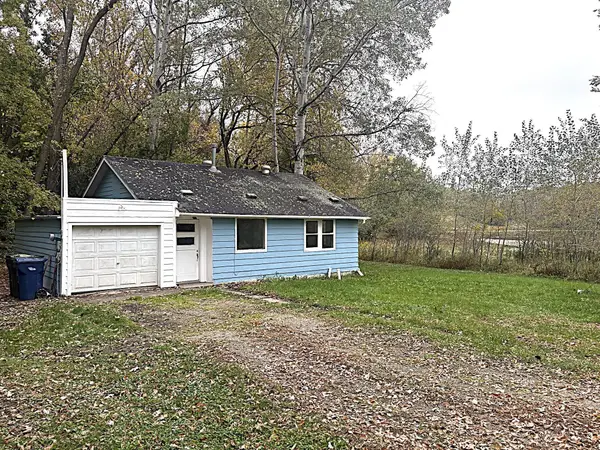 $45,000Active2 beds 1 baths624 sq. ft.
415 W Adolphus Avenue, Fergus Falls, MN 56537
MLS# 7162169Listed by: CENTURY 21 ATWOOD - New
 $334,700Active4 beds 2 baths1,978 sq. ft.
1105 E Mount Faith Avenue, Fergus Falls, MN 56537
MLS# 7159578Listed by: TRILOGY REAL ESTATE - New
 $169,900Active4 beds 2 baths2,010 sq. ft.
704 W Lincoln Avenue, Fergus Falls, MN 56537
MLS# 7160222Listed by: TRILOGY REAL ESTATE - New
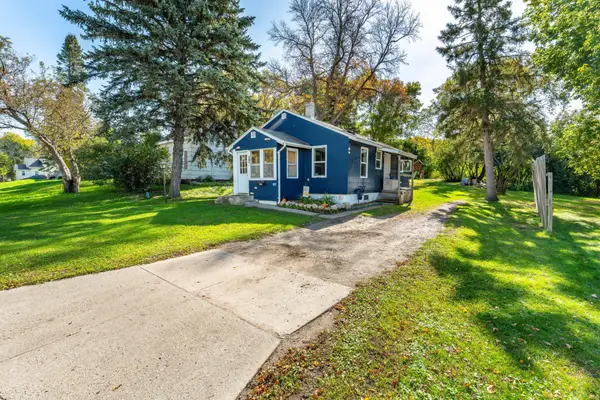 $120,000Active2 beds 1 baths768 sq. ft.
810 E Junius Avenue, Fergus Falls, MN 56537
MLS# 7159259Listed by: WEICHERT, REALTORS - PAULSON LAND CO - Open Sat, 10am to 12pm
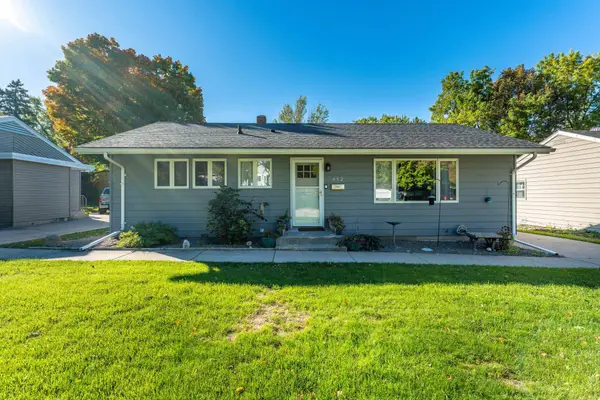 $249,900Active4 beds 2 baths1,624 sq. ft.
412 E Everett Avenue, Fergus Falls, MN 56537
MLS# 7155672Listed by: CENTURY 21 ATWOOD 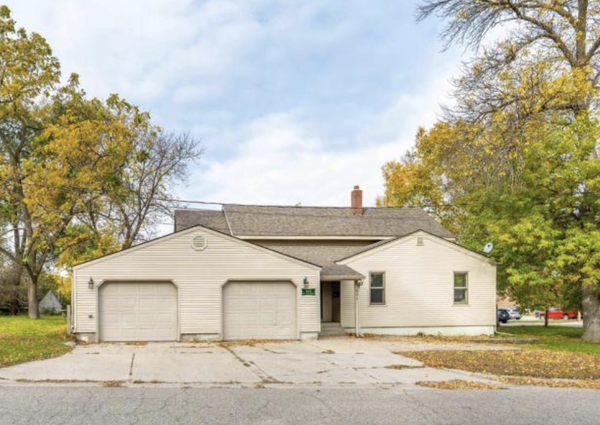 $227,000Active2 beds 1 baths1,911 sq. ft.
803 W Laurel Street, Fergus Falls, MN 56537
MLS# 7157755Listed by: TRILOGY REAL ESTATE


Protect your home and budget from life's surprises with an Assurant Home Warranty, backed by a partner that supports you through every step of homeownership. Explore Plans.
© 2026 Better Homes and Gardens Real Estate LLC. An Anywhere Real Estate company. All rights reserved. Better Homes and Gardens® Real Estate is a registered trademark owned by Meredith Operations Corporation, licensed to Better Homes and Gardens Real Estate LLC and used with permission. Better Homes and Gardens Real Estate LLC fully supports the principles of the Fair Housing Act and the Equal Opportunity Act. Listing information is deemed reliable but is not guaranteed accurate.
Each office is independently owned and operated.
Any services or products provided by third parties are not provided by, affiliated with or related to Better Homes and Gardens Real Estate LLC, or its affiliated companies.