
706 W Stanton Avenue, Fergus Falls, MN 56537
Local realty services provided by:Better Homes and Gardens Real Estate Advantage One
706 W Stanton Avenue,Fergus Falls, MN 56537
$200,000
- 3 Beds
- 2 Baths
- - sq. ft.
- Single family
- Sold
Listed by: mitchel herian, megan moreau
Office: kris lindahl real estate
MLS#:7102862
Source:NSMLS
Sorry, we are unable to map this address
Price summary
- Price:$200,000
About this home
Set on a spacious corner lot, this well-built concrete home with a classic brick exterior offers lasting quality and timeless appeal. From the moment you step inside, you'll notice the bright front living room where natural light fills the space and a brick fireplace creates a warm, welcoming focal point. All three bedrooms are conveniently located on the main level, making everyday living simple and comfortable. The lower level adds even more room to spread out with a spacious family room and an abundance of storage for seasonal items, hobbies, and more. Outside, enjoy a backyard patio that's ready for relaxing or entertaining, along with the convenience of both an attached garage and an additional detached garage for extra vehicles, workshop space, or storage. A brick paver driveway adds to the home's distinctive curb appeal, creating a memorable first impression. A home with this kind of construction and character doesn't come along often.
Contact an agent
Home facts
- Year built:1963
- Listing ID #:7102862
- Added:46 day(s) ago
- Updated:August 25, 2026 at 07:51 AM
Rooms and interior
- Bedrooms:3
- Total bathrooms:2
- Dining Description:Breakfast Bar, Kitchen/Dining Room
- Bathrooms Description:3/4 Basement, Main Floor 3/4 Bath
- Kitchen Description:Dishwasher, Disposal, Exhaust Fan, Freezer, Microwave, Range, Refrigerator
- Basement:Yes
- Basement Description:Block, Daylight / Lookout Windows, Finished, Partially Finished, Storage Space
Heating and cooling
- Cooling:Central Air
- Heating:Baseboard, Boiler, Radiant
- Central air:Yes
Structure and exterior
- Year built:1963
- Lot Features:Corner Lot
- Levels:1 Story
Utilities
- Water:City Water - Connected
- Sewer:City Sewer - Connected
Finances and disclosures
- Price:$200,000
- Tax amount:$2,524 (2025)
Features and amenities
- Appliances:Disposal, Exhaust Fan, Microwave, Range, Refrigerator, Washer
- Laundry features:Dryer, Washer
- Amenities:Gas Water Heater
Parking
- Parking description:Attached Garage, Concrete, Detached Garage, Driveway - Other Surface, Electric, Garage Door Opener, Multiple Garages
- Garage:Yes
- Garage spaces:2
New listings near 706 W Stanton Avenue
- New
 $18,000Active0.34 Acres
TBD Valley Drive, Fergus Falls, MN 56537
MLS# 7129186Listed by: TRILOGY REAL ESTATE - New
 $305,000Active4 beds 3 baths2,590 sq. ft.
716 E Mount Faith Avenue, Fergus Falls, MN 56537
MLS# 7131908Listed by: REALTY XPERTS - New
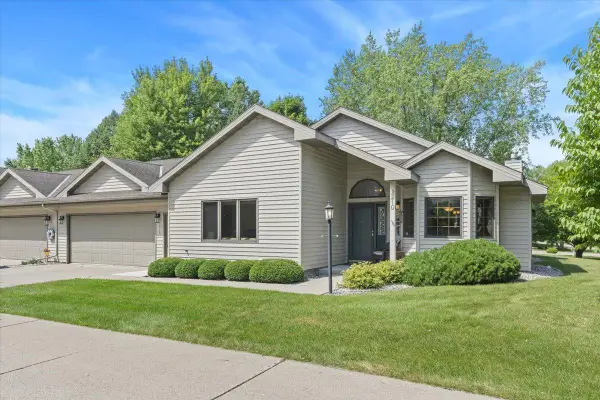 $305,000Active2 beds 2 baths1,550 sq. ft.
2210 Brookwood Court, Fergus Falls, MN 56537
MLS# 7131950Listed by: AGENCY NORTH REAL ESTATE, INC - New
 $32,000Active0.3 Acres
423 N Cleveland Avenue, Fergus Falls, MN 56537
MLS# 7131822Listed by: TRILOGY REAL ESTATE - New
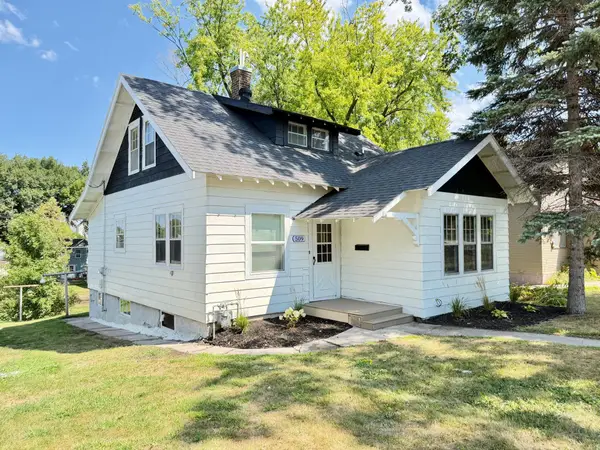 $174,900Active3 beds 2 baths1,125 sq. ft.
509 E Vernon Avenue, Fergus Falls, MN 56537
MLS# 7130371Listed by: ANDREW YAGGIE REAL ESTATE - New
 $249,900Active3 beds 2 baths1,683 sq. ft.
724 E Channing Avenue, Fergus Falls, MN 56537
MLS# 7131167Listed by: TRILOGY REAL ESTATE 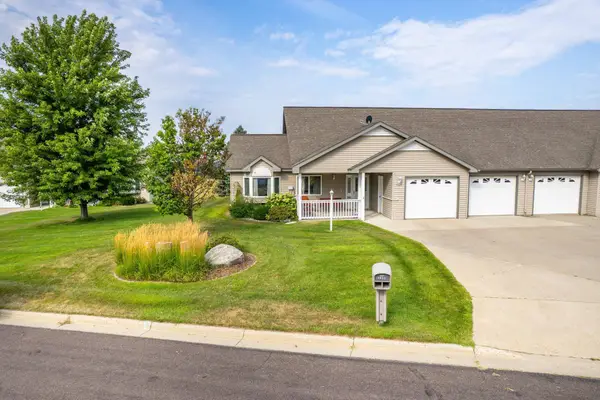 $285,000Pending2 beds 2 baths1,806 sq. ft.
1825 Aspen Lane, Fergus Falls, MN 56537
MLS# 7115787Listed by: CENTURY 21 ATWOOD- New
 $165,000Active3 beds 1 baths1,300 sq. ft.
614 Springen Avenue, Fergus Falls, MN 56537
MLS# 7128282Listed by: TRILOGY REAL ESTATE - New
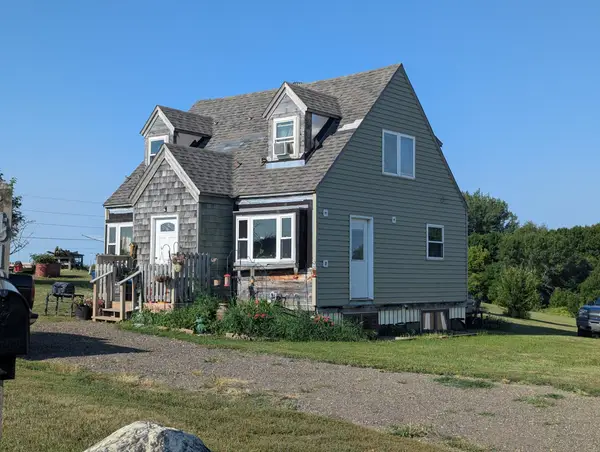 $100,000Active2 beds 1 baths1,524 sq. ft.
1510 S Mabelle Avenue, Fergus Falls, MN 56537
MLS# 7129056Listed by: DANE ARTHUR REAL ESTATE AGENCY-CROSSLAKE - New
 $199,900Active4 beds 2 baths1,224 sq. ft.
518 N Burlington Avenue, Fergus Falls, MN 56537
MLS# 7129019Listed by: EXP REALTY


Protect your home and budget from life's surprises with an Assurant Home Warranty, backed by a partner that supports you through every step of homeownership. Explore Plans.
© 2026 Better Homes and Gardens Real Estate LLC. An Anywhere Real Estate company. All rights reserved. Better Homes and Gardens® Real Estate is a registered trademark owned by Meredith Operations Corporation, licensed to Better Homes and Gardens Real Estate LLC and used with permission. Better Homes and Gardens Real Estate LLC fully supports the principles of the Fair Housing Act and the Equal Opportunity Act. Listing information is deemed reliable but is not guaranteed accurate.
Each office is independently owned and operated.
Any services or products provided by third parties are not provided by, affiliated with or related to Better Homes and Gardens Real Estate LLC, or its affiliated companies.