
907 N Baird Avenue, Fergus Falls, MN 56537
Local realty services provided by:Better Homes and Gardens Real Estate First Choice
907 N Baird Avenue,Fergus Falls, MN 56537
$139,900
- 2 Beds
- 1 Baths
- 936 sq. ft.
- Single family
- Active
Listed by: matthew brekke
Office: exp realty
MLS#:7145496
Source:NSMLS
Price summary
- Price:$139,900
- Price per sq. ft.:$89.68
About this home
Move-in ready and thoughtfully updated, this 1,560 sq ft home conveniently located across the street from Fergus Falls Middle School and High School, with the Fergus Falls Aquatic Center, YMCA, and downtown all just minutes away.
Inside, you'll find a remodeled kitchen and bathroom (2022), refreshed main-level flooring, fresh paint throughout, and new front and back exterior doors — all completed in 2022. Major mechanical updates give real peace of mind: a natural gas forced-air furnace, shingled roof, and plumbing were all replaced in 2019. A new electrical panel, restored stucco exterior foundation, and four new basement windows were completed in 2026.
The partially finished basement offers convenient storage and laundry space with easy access to utilities, while the level backyard provides a nice open space to enjoy. Relax on the covered deck, and take in the low-maintenance vinyl siding exterior.
With major systems and cosmetic updates already done, this is a great opportunity to own a well-maintained home in a convenient, central Fergus Falls location.
Agent/Owner...
Contact an agent
Home facts
- Year built:1928
- Subdivision & Development:C J Wrights 1st Add
- Listing ID #:7145496
- Added:1 day(s) ago
- Updated:September 21, 2026 at 12:11 PM
Rooms and interior
- Bedrooms:2
- Total bathrooms:1
- Full bathrooms:1
- Dining Description:Living/Dining Room
- Bathrooms Description:Main Floor Full Bath
- Kitchen Description:Exhaust Fan, Range, Refrigerator
- Basement:Yes
- Basement Description:Daylight / Lookout Windows, Full, Partially Finished, Storage Space, Unfinished
- Living area:936 sq. ft.
Heating and cooling
- Cooling:Window Unit(s)
- Heating:Forced Air
Structure and exterior
- Roof:Age 8 Years or Less, Asphalt
- Year built:1928
- Building area:936 sq. ft.
- Lot area:0.16 Acres
- Levels:1 1/2 Story
Utilities
- Water:City Water - Connected
- Sewer:City Sewer - Connected
Finances and disclosures
- Price:$139,900
- Price per sq. ft.:$89.68
- Tax amount:$1,123 (2026)
Features and amenities
- Appliances:Exhaust Fan, Range, Refrigerator, Washer
- Laundry features:Dryer, Washer
- Amenities:Electric Water Heater
Parking
- Parking description:Gravel
New listings near 907 N Baird Avenue
- New
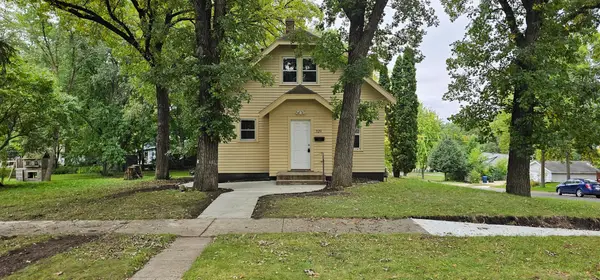 $169,000Active3 beds 2 baths1,112 sq. ft.
329 W Birch Avenue, Fergus Falls, MN 56537
MLS# 7144703Listed by: RE/MAX ADVANTAGE PLUS - New
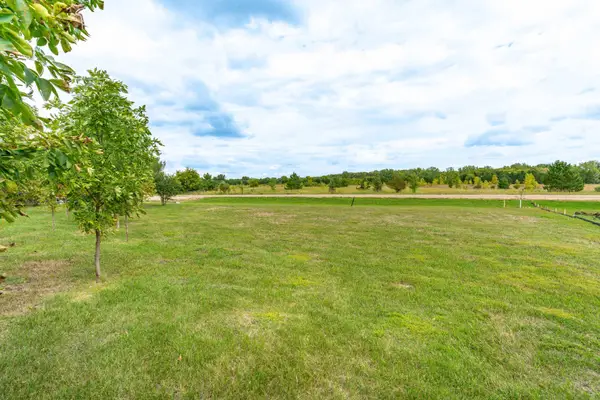 $50,000Active0.64 Acres
3520 Scenic Drive, Fergus Falls, MN 56537
MLS# 7146379Listed by: TRILOGY REAL ESTATE - New
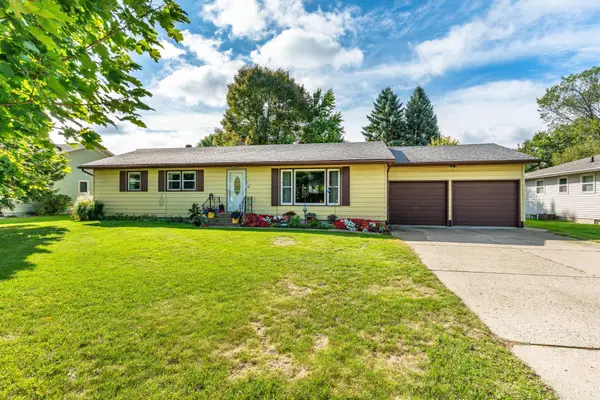 $249,900Active3 beds 2 baths1,732 sq. ft.
101 W Hillside Avenue, Fergus Falls, MN 56537
MLS# 7137121Listed by: CENTURY 21 ATWOOD - New
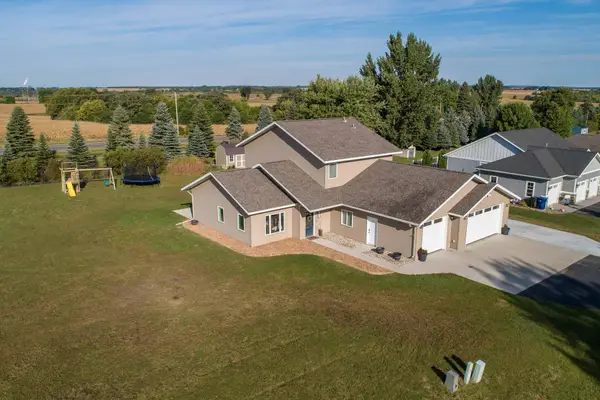 $475,000Active4 beds 3 baths2,750 sq. ft.
2021 Tower View Road, Fergus Falls, MN 56537
MLS# 7145689Listed by: TRILOGY REAL ESTATE - New
 $214,900Active3 beds 2 baths1,220 sq. ft.
217 W Church Street, Fergus Falls, MN 56537
MLS# 7143918Listed by: KELLER WILLIAMS REALTY PROFESSIONALS - New
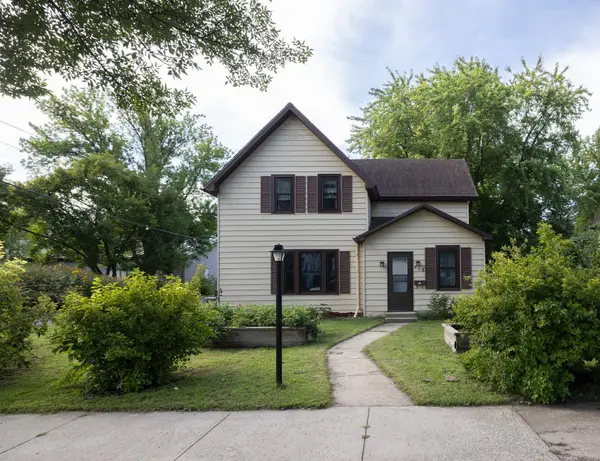 $185,000Active3 beds 2 baths1,465 sq. ft.
113 W Bancroft Avenue, Fergus Falls, MN 56537
MLS# 7143412Listed by: PARK CO., REALTORS - New
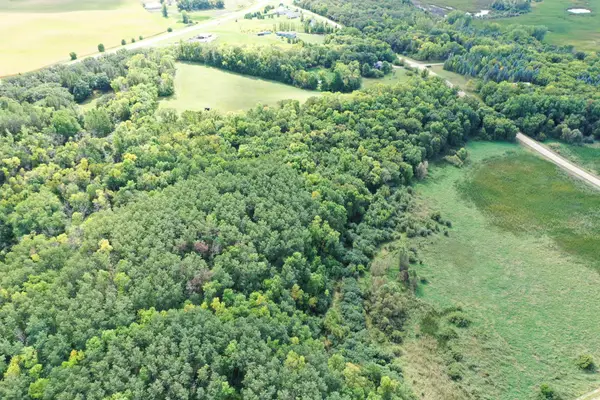 $169,900Active29.43 Acres
TBD 230th Avenue, Fergus Falls, MN 56537
MLS# 7142113Listed by: WHITETAIL PROPERTIES REAL ESTA - New
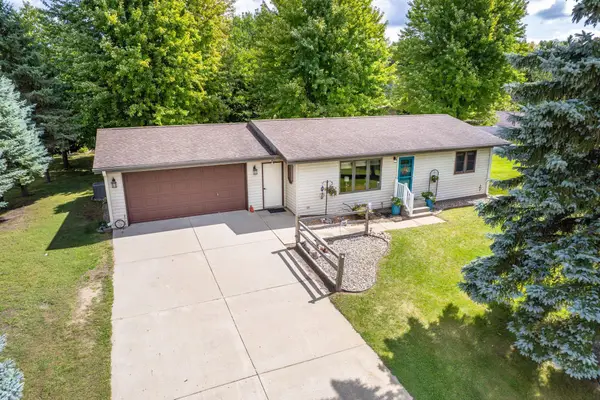 $259,900Active3 beds 3 baths2,064 sq. ft.
1850 Deer Valley Road, Fergus Falls, MN 56537
MLS# 7142170Listed by: TRILOGY REAL ESTATE 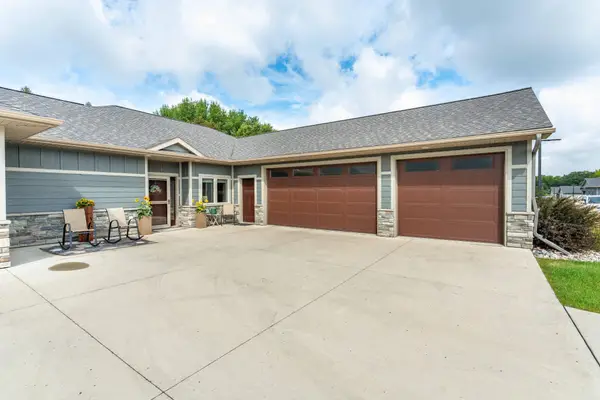 $465,000Active2 beds 2 baths1,647 sq. ft.
740 Oak Trail, Fergus Falls, MN 56537
MLS# 7141359Listed by: CENTURY 21 ATWOOD


Protect your home and budget from life's surprises with an Assurant Home Warranty, backed by a partner that supports you through every step of homeownership. Explore Plans.
© 2026 Better Homes and Gardens Real Estate LLC. An Anywhere Real Estate company. All rights reserved. Better Homes and Gardens® Real Estate is a registered trademark owned by Meredith Operations Corporation, licensed to Better Homes and Gardens Real Estate LLC and used with permission. Better Homes and Gardens Real Estate LLC fully supports the principles of the Fair Housing Act and the Equal Opportunity Act. Listing information is deemed reliable but is not guaranteed accurate.
Each office is independently owned and operated.
Any services or products provided by third parties are not provided by, affiliated with or related to Better Homes and Gardens Real Estate LLC, or its affiliated companies.