
106 Stephen Drive Ne, Fertile, MN 56540
Local realty services provided by:Better Homes and Gardens Real Estate Park Company
106 Stephen Drive Ne,Fertile, MN 56540
$378,000
- 3 Beds
- 2 Baths
- 2,648 sq. ft.
- Single family
- Active
Listed by: ross roragen
Office: juve real estate
MLS#:7172216
Source:NSMLS
Price summary
- Price:$378,000
- Price per sq. ft.:$142.75
About this home
This fantastic 3 bedroom 2 bath home has multiple living areas and everything you need on the main floor. A beautiful front and large backyard include a large deck for enjoying the morning sunrise! A large 30' x 52' heated and air-conditioned shop make this home ready for all your toys or projects! See it soon!
Contact an agent
Home facts
- Year built:1993
- Subdivision & Development:Hansons Add - Fertile City
- Listing ID #:7172216
- Added:1 day(s) ago
- Updated:November 12, 2026 at 09:53 PM
Rooms and interior
- Bedrooms:3
- Total bathrooms:2
- Full bathrooms:1
- Dining Description:Informal Dining Room
- Bathrooms Description:3/4 Basement, Main Floor Full Bath
- Kitchen Description:Dishwasher, Range, Refrigerator
- Basement Description:Wood
- Living area:2,648 sq. ft.
Heating and cooling
- Cooling:Central Air
- Heating:Dual Fuel/Off Peak, Forced Air, In-Floor Heating
- Central air:Yes
Structure and exterior
- Roof:Age Over 8 Years
- Year built:1993
- Building area:2,648 sq. ft.
- Lot area:0.9 Acres
- Levels:1 Story
Utilities
- Water:City Water - Connected
- Sewer:City Sewer - Connected
Finances and disclosures
- Price:$378,000
- Price per sq. ft.:$142.75
- Tax amount:$2,861 (2026)
Features and amenities
- Appliances:Range, Refrigerator, Washer, Water Softener Owned
- Laundry features:Dryer, Washer
- Amenities:Fuel Tank - Owned, Water Softener Owned
Parking
- Parking description:Attached Garage, Concrete, Electric, Floor Drain, Garage Door Opener, Heated Garage, Insulated Garage
- Garage:Yes
- Garage spaces:2
New listings near 106 Stephen Drive Ne
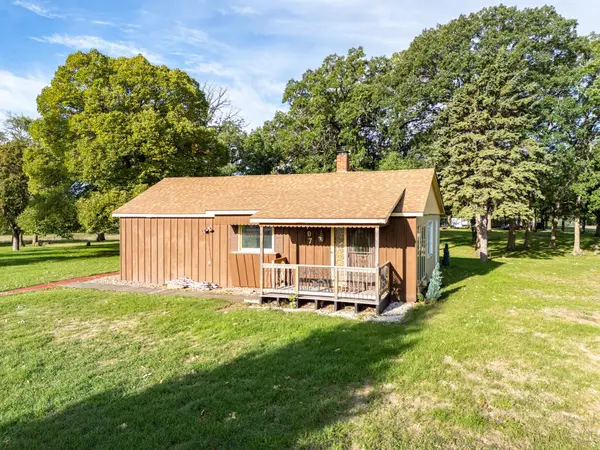 $379,900Pending2 beds 1 baths1,976 sq. ft.
707 Mckinley Street Se, Fertile, MN 56540
MLS# 7145332Listed by: GREENBERG REALTY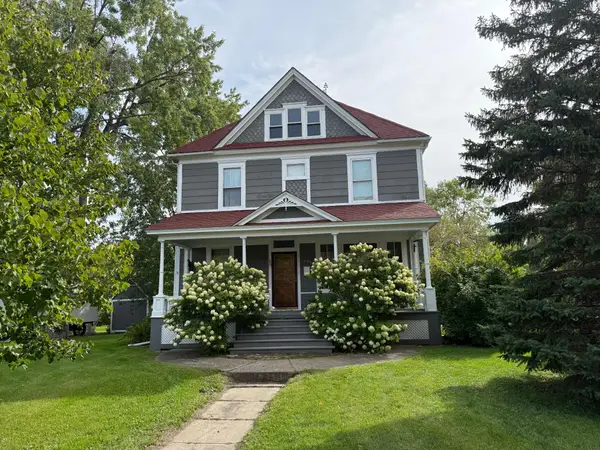 $225,000Active5 beds 2 baths2,782 sq. ft.
109 S Mill Street, Fertile, MN 56540
MLS# 7144070Listed by: WAYVORA REALTY $499,900Active4 beds 3 baths3,136 sq. ft.
612 N Mill Street, Fertile, MN 56540
MLS# 7133546Listed by: REALTY XPERTS


Protect your home and budget from life's surprises with an Assurant Home Warranty, backed by a partner that supports you through every step of homeownership. Explore Plans.
© 2026 Better Homes and Gardens Real Estate LLC. An Anywhere Real Estate company. All rights reserved. Better Homes and Gardens® Real Estate is a registered trademark owned by Meredith Operations Corporation, licensed to Better Homes and Gardens Real Estate LLC and used with permission. Better Homes and Gardens Real Estate LLC fully supports the principles of the Fair Housing Act and the Equal Opportunity Act. Listing information is deemed reliable but is not guaranteed accurate.
Each office is independently owned and operated.
Any services or products provided by third parties are not provided by, affiliated with or related to Better Homes and Gardens Real Estate LLC, or its affiliated companies.