
40464 Sandhill Drive, Fifty Lakes, MN 56448
Local realty services provided by:Better Homes and Gardens Real Estate Park Company
40464 Sandhill Drive,Fifty Lakes, MN 56448
$549,900
- 4 Beds
- 3 Baths
- 1,610 sq. ft.
- Single family
- Active
Listed by: kevin h gyllenblad
Office: edina realty, inc.
MLS#:7167070
Source:ND_FMAAR
Price summary
- Price:$549,900
- Price per sq. ft.:$204.58
About this home
Discover the perfect blend of comfort, quality, and privacy in this beautiful 4-bedroom, 3-bath home nestled on 2.22 picturesque wooded acres. Surrounded by mature oak trees and overlooking a peaceful nature pond, this property offers a truly special setting where wildlife and natural beauty are right outside your door.
The Main Level features three bedrooms, including a spacious primary bedroom with its own private bath. You'll also appreciate the freshly updated three-quarter bathroom, updated kitchen, hardwood flooring, gas fireplace, and numerous newer Andersen windows that bring in plenty of natural light.
The Walkout Lower Level offers exceptional additional living space, featuring a generous fourth bedroom, custom three-quarter bathroom, wet bar with seating area, dedicated fitness room, and laundry.
The Outdoor Amenities make this property truly stand out! Enjoy two decks overlooking the beautiful wildlife pond and wooded surroundings. It's the perfect place for morning coffee, star gazing, or simply taking in the sights and sounds of nature.
For those needing extra space, you'll love the impressive 32' x 48' insulated and heated pole building with a 10' door, offering plenty of room for storage, hobbies, or workshop space. The attached two-car garage is also insulated and features in-floor heat for year-round comfort. You will find a new roof that was installed on the home and attached garage in 2024.
Come experience the beauty, privacy, and possibilities this exceptional property has to offer!...
Contact an agent
Home facts
- Year built:2004
- Subdivision & Development:Emily Meadows
- Listing ID #:7167070
- Added:2 day(s) ago
- Updated:November 06, 2026 at 05:00 PM
Rooms and interior
- Bedrooms:4
- Total bathrooms:3
- Full bathrooms:1
- Rooms Total:12
- Living area:1,610 sq. ft.
Heating and cooling
- Cooling:Ductless
- Heating:Dual Fuel/Off Peak, Electric, Propane
Structure and exterior
- Year built:2004
- Building area:1,610 sq. ft.
- Lot area:2.22 Acres
- Construction Materials:Metal
Utilities
- Water:Drilled, Well
- Sewer:Septic System Compliant - Yes, Tank with Drainage Field
Finances and disclosures
- Price:$549,900
- Price per sq. ft.:$204.58
- Tax amount:$1,256
Features and amenities
- Amenities:Hardwood Floors, Tile Floors
Parking
- Parking description:Heated Garage
- Garage spaces:6
New listings near 40464 Sandhill Drive
- New
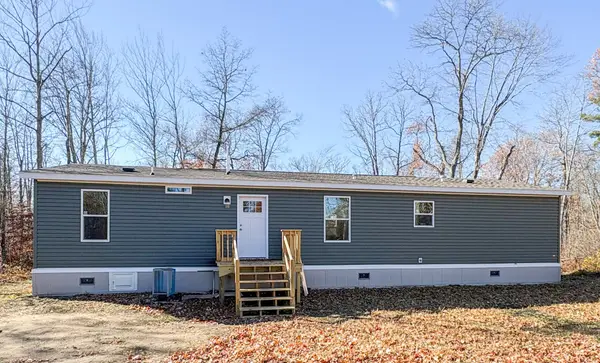 $275,000Active3 beds 2 baths1,600 sq. ft.
39797 Majestic Road, Crosslake, MN 56442
MLS# 7165227Listed by: EDINA REALTY, INC. - New
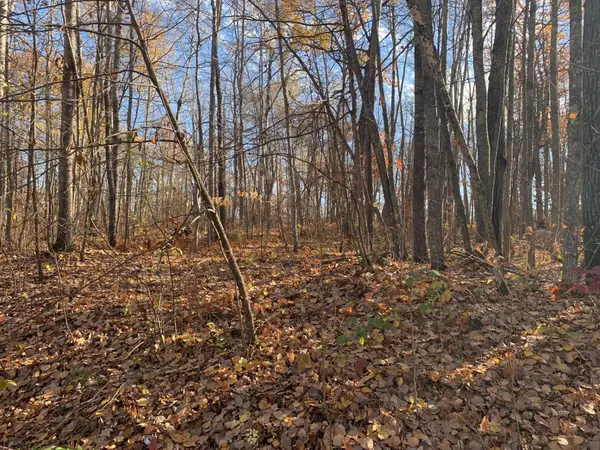 $45,000Active2.4 Acres
Lot 7 County Road 136, Fifty Lakes, MN 56448
MLS# 7165027Listed by: EDINA REALTY, INC. - New
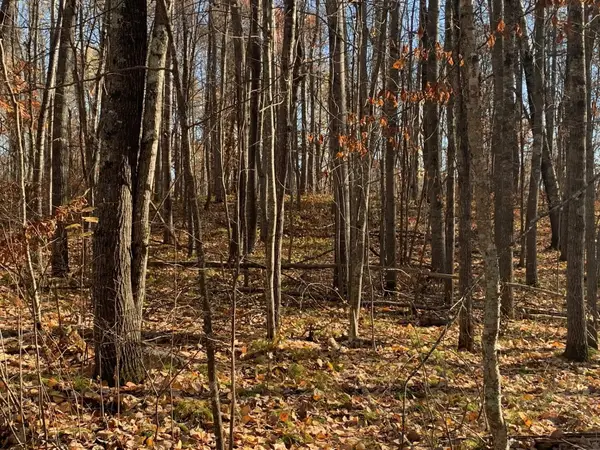 $49,900Active2 Acres
Lot 6 County Road 136, Fifty Lakes, MN 56448
MLS# 7165076Listed by: EDINA REALTY, INC. - New
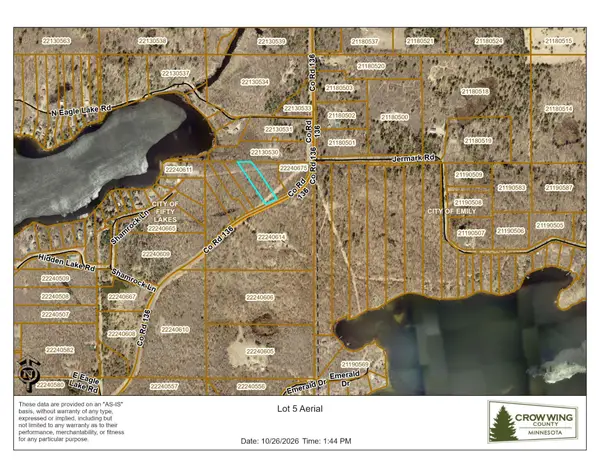 $54,500Active2 Acres
Lot 5 County Road 136, Fifty Lakes, MN 56448
MLS# 7165131Listed by: EDINA REALTY, INC. - New
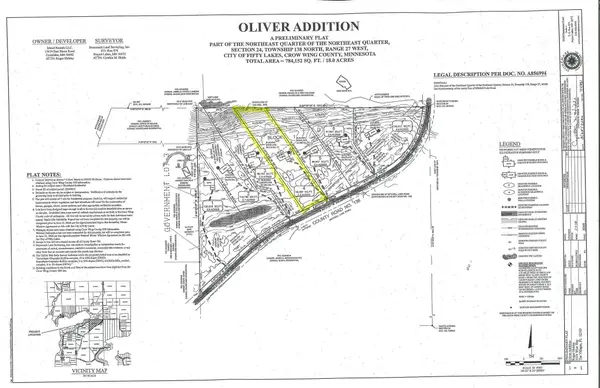 $65,000Active2.3 Acres
Lot 4 County Road 136, Fifty Lakes, MN 56448
MLS# 7165135Listed by: EDINA REALTY, INC. - New
 $65,000Active2.3 Acres
Lot 3 County Road 136, Fifty Lakes, MN 56448
MLS# 7165144Listed by: EDINA REALTY, INC. - New
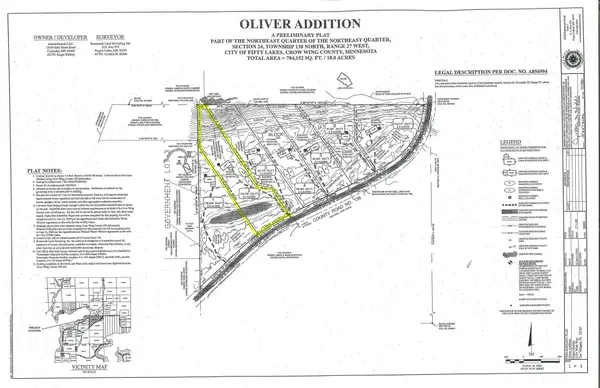 $60,000Active2.7 Acres
Lot 2 County Road 136, Fifty Lakes, MN 56448
MLS# 7165158Listed by: EDINA REALTY, INC. - New
 $54,500Active3 Acres
Lot 1 County Road 136, Fifty Lakes, MN 56448
MLS# 7165167Listed by: EDINA REALTY, INC.  $1,995,000Pending5 beds 5 baths4,122 sq. ft.
16497 W Eagle Lake Road, Fifty Lakes, MN 56448
MLS# 7142835Listed by: KELLER WILLIAMS REALTY PROFESSIONALS/LARSON GROUP REAL ESTATE


Protect your home and budget from life's surprises with an Assurant Home Warranty, backed by a partner that supports you through every step of homeownership. Explore Plans.
© 2026 Better Homes and Gardens Real Estate LLC. An Anywhere Real Estate company. All rights reserved. Better Homes and Gardens® Real Estate is a registered trademark owned by Meredith Operations Corporation, licensed to Better Homes and Gardens Real Estate LLC and used with permission. Better Homes and Gardens Real Estate LLC fully supports the principles of the Fair Housing Act and the Equal Opportunity Act. Listing information is deemed reliable but is not guaranteed accurate.
Each office is independently owned and operated.
Any services or products provided by third parties are not provided by, affiliated with or related to Better Homes and Gardens Real Estate LLC, or its affiliated companies.