
10006 Lakeside Drive, Finlayson, MN 55735
Local realty services provided by:Better Homes and Gardens Real Estate Park Company
10006 Lakeside Drive,Finlayson, MN 55735
$499,900
- 4 Beds
- 2 Baths
- 1,534 sq. ft.
- Single family
- Active
Listed by: meghan jaeger
Office: edina realty, inc.
MLS#:7129869
Source:NSMLS
Price summary
- Price:$499,900
- Price per sq. ft.:$214.18
About this home
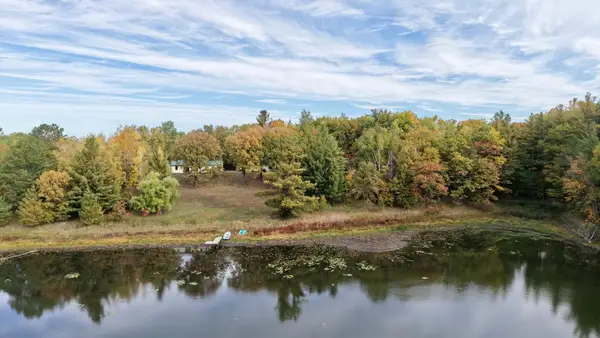
Beautifully rennovated cabin both inside and out- this lakeshore property is now available! Located in Finlayson, MN on Big Pine Lake- this 4 bedroom, 2 bathroom property is a *must see*! From the large welcoming front porch to the renovated kitchen, newly painted interior, updated flooring, and trim throughout, new toilets, new bathtub, new shower, to windows overlooking Big Pine Lake, with 175ft of lakeshore- this cabin has a lot to offer! New updates in 2026 include new siding, new roof, and new windows on the second level- making this cabin move in ready! The cabin has also had success being rented out on Airbnb and VRBO- Furniture is included (with the exception of a few items- talk to your agent about this) making this "move in ready"! Schedule a showing today!
Big Pine Lake Info:
398.95 Acres
25ft max depth
Contact an agent
Home facts
- Year built:1953
- Listing ID #:7129869
- Added:46 day(s) ago
- Updated:October 10, 2026 at 12:21 PM
Rooms and interior
- Bedrooms:4
- Total bathrooms:2
- Full bathrooms:1
- Dining Description:Living/Dining Room
- Bathrooms Description:Main Floor Full Bath
- Kitchen Description:Cooktop, Dishwasher, Microwave, Refrigerator, Stainless Steel Appliances
- Basement:Yes
- Basement Description:Block
- Living area:1,534 sq. ft.
Heating and cooling
- Cooling:Window Unit(s)
- Heating:Forced Air
Structure and exterior
- Year built:1953
- Building area:1,534 sq. ft.
- Lot area:0.88 Acres
- Levels:2 Story
Utilities
- Water:Well
- Sewer:Tank with Drainage Field
Finances and disclosures
- Price:$499,900
- Price per sq. ft.:$214.18
- Tax amount:$4,016 (2026)
Features and amenities
- Appliances:Microwave, Refrigerator, Stainless Steel Appliances, Washer
- Laundry features:Dryer, Washer
Parking
- Parking description:Detached Garage
- Garage:Yes
- Garage spaces:2
New listings near 10006 Lakeside Drive
- New
 $425,000Active2 beds 1 baths1,120 sq. ft.
6610 Sherman Road, Finlayson, MN 55735
MLS# 7157057Listed by: ROGUE REALTY INC - New
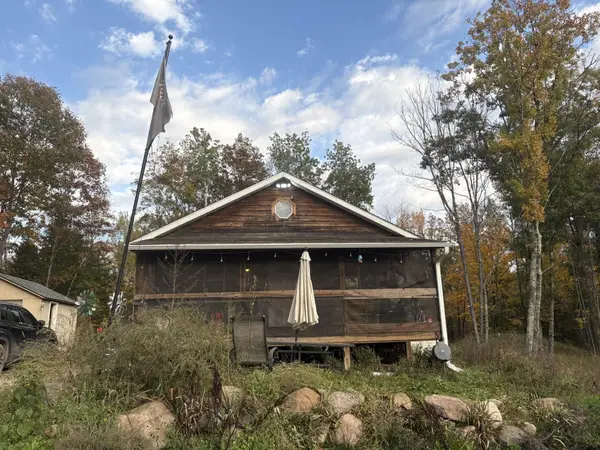 $249,900Active2 beds 1 baths576 sq. ft.
19449 160th Street, Finlayson, MN 55735
MLS# 7155884Listed by: CENTURY 21 ATWOOD - New
 $250,000Active3 beds 2 baths1,882 sq. ft.
11503 116th Lane, Finlayson, MN 55735
MLS# 7155187Listed by: UNITED COUNTRY REAL ESTATE MINNESOTA PROPERTIES 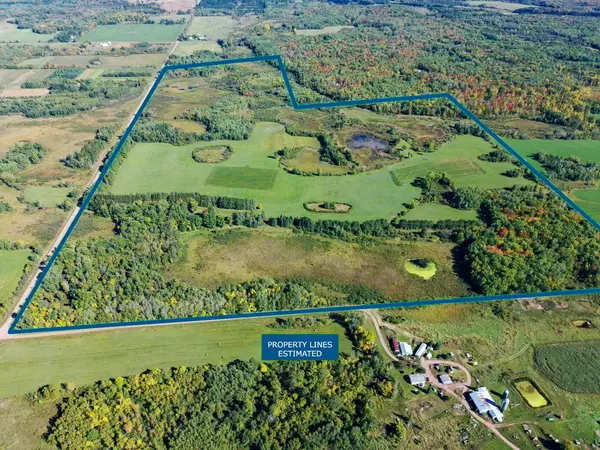 $550,000Pending200 Acres
23348 Howard Road, Finlayson, MN 55735
MLS# 7149860Listed by: UNITED COUNTRY REAL ESTATE MINNESOTA PROPERTIES $138,000Active1.44 Acres
TBD 116th Lane, Finlayson, MN 55735
MLS# 7146096Listed by: GOLD DOOR REALTY LLC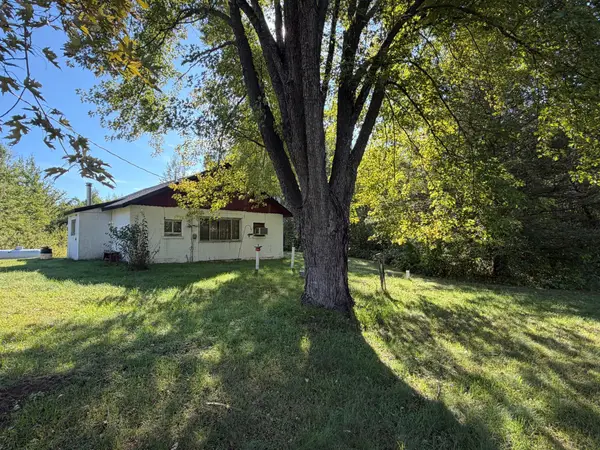 $89,900Active2 beds 1 baths832 sq. ft.
69980 County Highway 61, Finlayson, MN 55735
MLS# 7143142Listed by: UNITED COUNTRY REAL ESTATE MINNESOTA PROPERTIES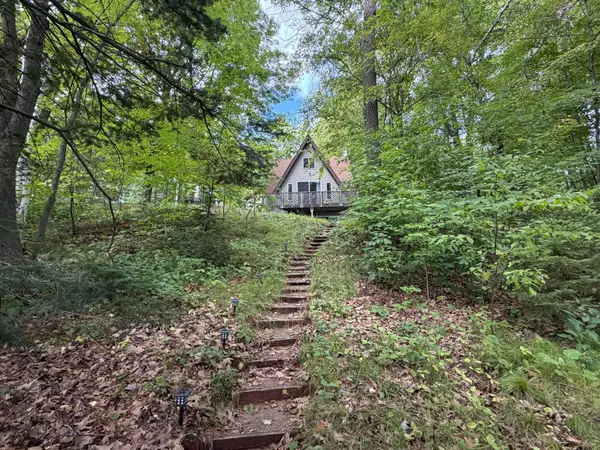 $390,000Active3 beds 3 baths2,103 sq. ft.
66524 Northridge Road, Finlayson, MN 55735
MLS# 7142662Listed by: UNITED COUNTRY REAL ESTATE MINNESOTA PROPERTIES $369,900Active4 beds 2 baths1,902 sq. ft.
68513 County Hwy 61, Finlayson, MN 55735
MLS# 7132791Listed by: PCH REALTY LLC $399,900Active3 beds 3 baths2,090 sq. ft.
20907 Hardwood Loop, Finlayson, MN 55735
MLS# 7133456Listed by: EXP REALTY $250,000Pending3 beds 2 baths1,388 sq. ft.
2149 Dixon Line, Finlayson, MN 55735
MLS# 7138208Listed by: UNITED COUNTRY REAL ESTATE MINNESOTA PROPERTIES


Protect your home and budget from life's surprises with an Assurant Home Warranty, backed by a partner that supports you through every step of homeownership. Explore Plans.
© 2026 Better Homes and Gardens Real Estate LLC. An Anywhere Real Estate company. All rights reserved. Better Homes and Gardens® Real Estate is a registered trademark owned by Meredith Operations Corporation, licensed to Better Homes and Gardens Real Estate LLC and used with permission. Better Homes and Gardens Real Estate LLC fully supports the principles of the Fair Housing Act and the Equal Opportunity Act. Listing information is deemed reliable but is not guaranteed accurate.
Each office is independently owned and operated.
Any services or products provided by third parties are not provided by, affiliated with or related to Better Homes and Gardens Real Estate LLC, or its affiliated companies.