
119 Norman Avenue S, Foley, MN 56329
Local realty services provided by:Better Homes and Gardens Real Estate First Choice
119 Norman Avenue S,Foley, MN 56329
$242,500
- 3 Beds
- 3 Baths
- 1,638 sq. ft.
- Single family
- Coming Soon
Listed by: shelli m wojciechowski
Office: asset realty, inc
MLS#:7154930
Source:NSMLS
Price summary
- Price:$242,500
- Price per sq. ft.:$148.05
About this home
Well kept rambler in the heart of Foley! Walkable to beautiful downtown and all it has to offer. Home features a second level primary sanctuary complete with walk-in closet and full bathroom. Newer front window and entry door. Charming historic cove ceiling in your comfortable living room. 3 bedrooms on main level. Cozy kitchen has in floor heat and boiler for the house is situated in the garage & puts off enough heat for cozy heated garage. Come take a peak!!
Contact an agent
Home facts
- Year built:1951
- Listing ID #:7154930
- Updated:October 09, 2026 at 12:19 PM
Rooms and interior
- Bedrooms:3
- Total bathrooms:3
- Full bathrooms:2
- Half bathrooms:1
- Dining Description:Eat In Kitchen
- Bathrooms Description:Main Floor 1/2 Bath, Main Floor Full Bath
- Kitchen Description:Dishwasher, Exhaust Fan, Microwave, Range, Refrigerator
- Basement Description:Crawl Space
- Living area:1,638 sq. ft.
Heating and cooling
- Cooling:Central Air
- Heating:Baseboard, Boiler, Forced Air, Hot Water, In-Floor Heating
- Central air:Yes
Structure and exterior
- Year built:1951
- Building area:1,638 sq. ft.
- Lot area:0.34 Acres
- Construction Materials:Block
- Levels:1 Story
Utilities
- Water:City Water - In Street
- Sewer:City Sewer - In Street
Finances and disclosures
- Price:$242,500
- Price per sq. ft.:$148.05
- Tax amount:$2,634 (2026)
Features and amenities
- Appliances:Exhaust Fan, Microwave, Range, Refrigerator, Water Softener Owned
- Laundry features:Dryer
- Amenities:Gas Water Heater, Water Softener Owned
Parking
- Parking description:Attached Garage, Insulated Garage, Tuckunder Garage
- Garage:Yes
- Garage spaces:1
New listings near 119 Norman Avenue S
- New
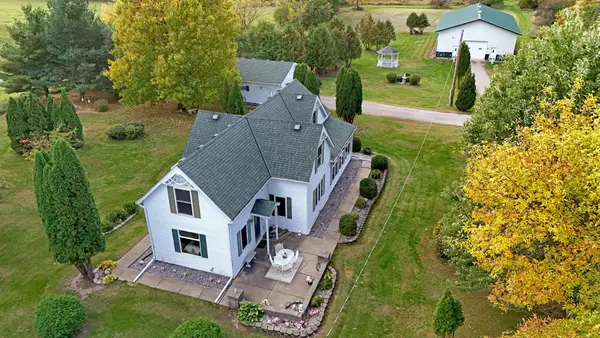 $555,000Active3 beds 2 baths1,912 sq. ft.
8989 195th Avenue Ne, Foley, MN 56357
MLS# 7155802Listed by: HEWITT JACKSON REAL ESTATE - New
 $825,000Active4 beds 3 baths2,056 sq. ft.
8221 135th Avenue Ne, Foley, MN 56329
MLS# 7150511Listed by: ERA PROSPERA REAL ESTATE - New
 $209,900Active2 beds 1 baths978 sq. ft.
130 4th Avenue S, Foley, MN 56329
MLS# 7153467Listed by: CENTRAL MN REALTY LLC - New
 $159,900Active18.02 Acres
13XXX Jonquil Road Ne, Foley, MN 56329
MLS# 7153227Listed by: PREMIER REAL ESTATE SERVICES - New
 $439,900Active4 beds 3 baths3,200 sq. ft.
426 Maple Drive, Foley, MN 56329
MLS# 7150787Listed by: MORGAN & CO.  $149,900Active0.56 Acres
727 11th Avenue, Foley, MN 56329
MLS# 7147713Listed by: EDINA REALTY, INC.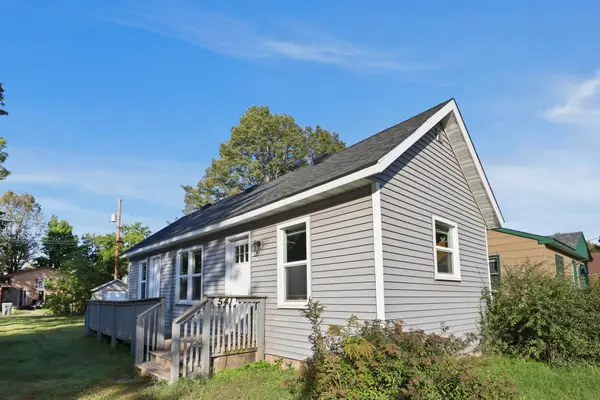 $109,900Active1 beds 1 baths504 sq. ft.
541 Broadway Avenue N, Foley, MN 56329
MLS# 7145675Listed by: PREMIER REAL ESTATE SERVICES $199,900Pending2 beds 2 baths1,248 sq. ft.
201 Cottage Grove Avenue, Foley, MN 56329
MLS# 7144699Listed by: CENTRAL MN REALTY LLC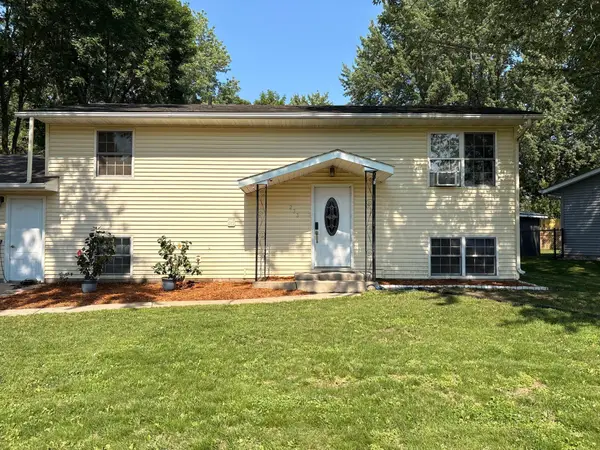 $230,000Active4 beds 2 baths1,312 sq. ft.
233 Maple Drive, Foley, MN 56329
MLS# 7142288Listed by: BRIDGE REALTY, LLC


Protect your home and budget from life's surprises with an Assurant Home Warranty, backed by a partner that supports you through every step of homeownership. Explore Plans.
© 2026 Better Homes and Gardens Real Estate LLC. An Anywhere Real Estate company. All rights reserved. Better Homes and Gardens® Real Estate is a registered trademark owned by Meredith Operations Corporation, licensed to Better Homes and Gardens Real Estate LLC and used with permission. Better Homes and Gardens Real Estate LLC fully supports the principles of the Fair Housing Act and the Equal Opportunity Act. Listing information is deemed reliable but is not guaranteed accurate.
Each office is independently owned and operated.
Any services or products provided by third parties are not provided by, affiliated with or related to Better Homes and Gardens Real Estate LLC, or its affiliated companies.