
9799 Highway 23 Ne, Foley, MN 56329
Local realty services provided by:Better Homes and Gardens Real Estate First Choice
9799 Highway 23 Ne,Foley, MN 56329
$420,000
- 3 Beds
- 2 Baths
- - sq. ft.
- Single family
- Sold
Listed by: heather a winsand, jonathan brenny
Office: edina realty, inc.
MLS#:7104462
Source:NSMLS
Sorry, we are unable to map this address
Price summary
- Price:$420,000
About this home
Enjoy the perfect blend of country living, privacy, and practical space at 9799 Highway 23 NE in Foley School District! This move-in-ready property features 3 bedrooms (same level), 2 bathrooms, hardwood floors, tile floors, Andersen Windows, 14x32 deck, hot tub w/ covered roof, sauna, and fireplace. Offering room to spread out w/ 10+ acres, pond, 28x28 attached garage (insulated), 28x32 detached large garage/shop (insulated & heated)—ideal for vehicles, equipment, hobbies, storage, or your next project, 30x48 pole barn, 16x72 shed leans, grain bin, 16x44 hog barn, and 16x50 hog barn. The private country setting w/ beautiful mature trees provides a peaceful place to call home while still offering convenient access to Foley (2 miles West of town) and surrounding communities. Plenty of usable outdoor space and versatile buildings, this property offers possibilities that are hard to find. Move right in and start enjoying everything this unique country property has to offer!
Contact an agent
Home facts
- Year built:1979
- Listing ID #:7104462
- Added:54 day(s) ago
- Updated:September 20, 2026 at 07:35 AM
Rooms and interior
- Bedrooms:3
- Total bathrooms:2
- Full bathrooms:1
- Dining Description:Informal Dining Room, Kitchen/Dining Room, Living/Dining Room
- Bathrooms Description:3/4 Basement, Basement, Jetted Tub, Upper Level Full Bath, Walk-In Shower Stall, Walk-through
- Kitchen Description:Dishwasher, Exhaust Fan, Microwave, Range, Refrigerator
- Basement:Yes
- Basement Description:Block, Crawl Space, Daylight / Lookout Windows, Drain Tiled, Egress Window(s), Finished, Full, Storage Space, Sump Pump
Heating and cooling
- Cooling:Central Air
- Heating:Fireplace(s), Forced Air
- Central air:Yes
Structure and exterior
- Roof:Age 8 Years or Less, Asphalt, Pitched
- Year built:1979
- Lot Features:Level, Tree Coverage - Heavy, Wooded
- Construction Materials:Block
- Levels:3 Level Split
Utilities
- Water:Private, Well
- Sewer:Private Sewer, Septic System Compliant - No, Tank with Drainage Field
Finances and disclosures
- Price:$420,000
- Tax amount:$3,098 (2026)
Features and amenities
- Appliances:Exhaust Fan, Microwave, Range, Refrigerator, Washer, Water Softener Owned
- Laundry features:Dryer, Washer
- Amenities:Electric Water Heater, Water Softener Owned
Parking
- Parking description:Attached Garage, Detached Garage, Garage Door Opener, Gravel, Heated Garage, Insulated Garage, Multiple Garages, Storage
- Garage:Yes
- Garage spaces:6
New listings near 9799 Highway 23 Ne
- New
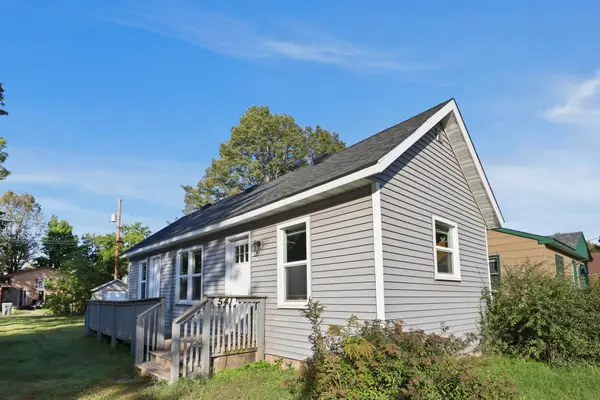 $115,000Active1 beds 1 baths504 sq. ft.
541 Broadway Avenue N, Foley, MN 56329
MLS# 7145675Listed by: PREMIER REAL ESTATE SERVICES - New
 $199,900Active2 beds 2 baths1,248 sq. ft.
201 Cottage Grove Avenue, Foley, MN 56329
MLS# 7144699Listed by: CENTRAL MN REALTY LLC - New
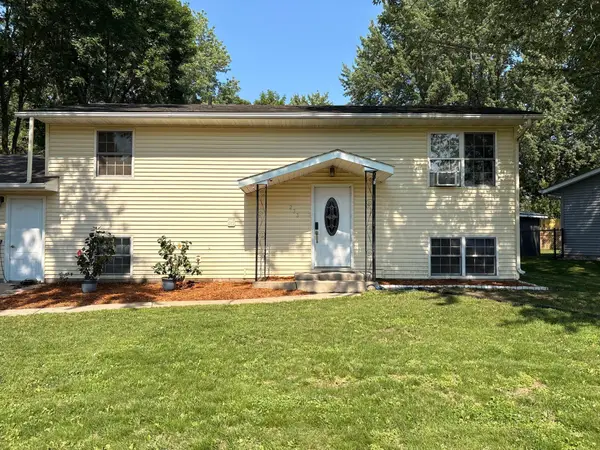 $239,900Active4 beds 2 baths1,312 sq. ft.
233 Maple Drive, Foley, MN 56329
MLS# 7142288Listed by: BRIDGE REALTY, LLC 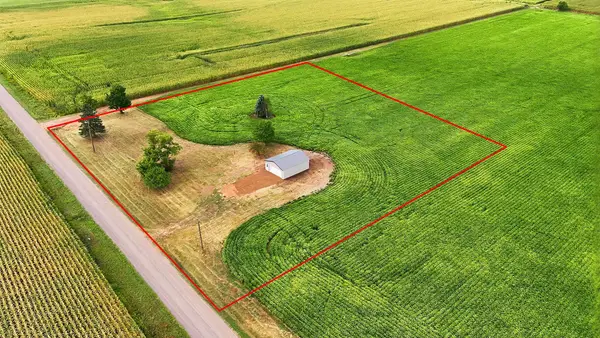 $159,900Active3 Acres
10787 75th Avenue Ne, Foley, MN 56329
MLS# 7139833Listed by: PREMIER REAL ESTATE SERVICES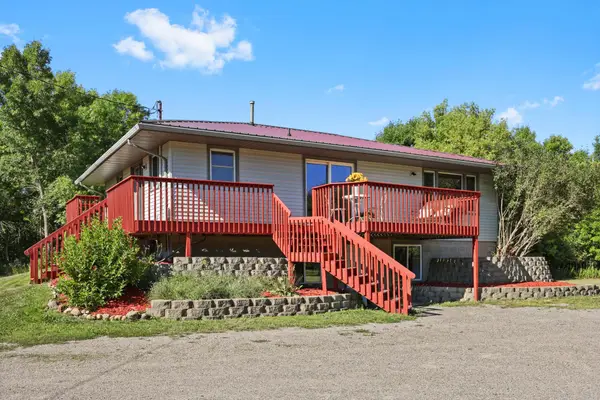 $434,900Active5 beds 2 baths2,240 sq. ft.
13125 Jonquil Road Ne, Foley, MN 56329
MLS# 7135914Listed by: PREMIER REAL ESTATE SERVICES $233,900Active2 beds 1 baths933 sq. ft.
651 4th Avenue N, Foley, MN 56329
MLS# 7129017Listed by: PROPERTY SOLUTION LLC $574,900Active5 beds 4 baths2,997 sq. ft.
33750 175th Street Ne, Foley, MN 56329
MLS# 7128296Listed by: JPW REALTY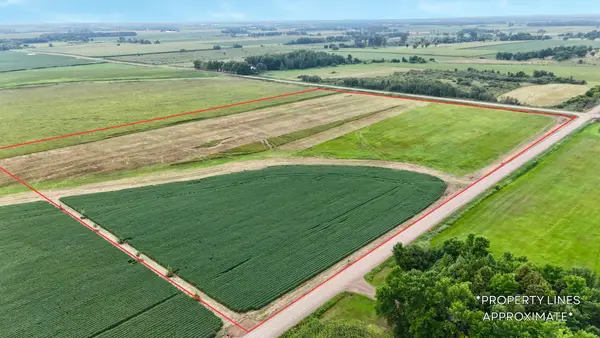 $199,000Active23.56 Acres
TBD 115th Street Ne, Foley, MN 56329
MLS# 7127664Listed by: PREMIER REAL ESTATE SERVICES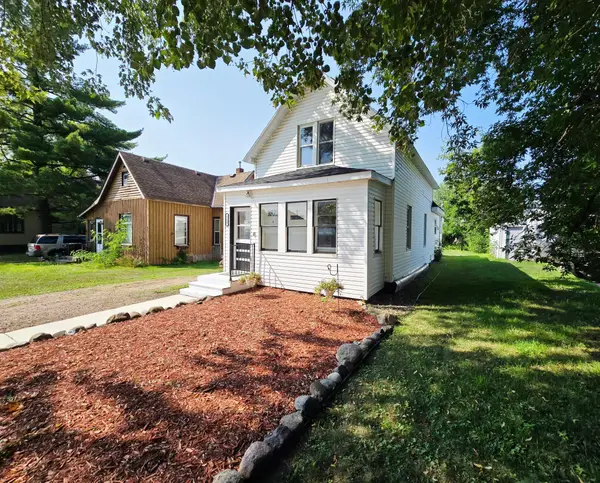 $189,900Active2 beds 2 baths1,020 sq. ft.
521 4th Avenue N, Foley, MN 56329
MLS# 7127252Listed by: RE/MAX RESULTS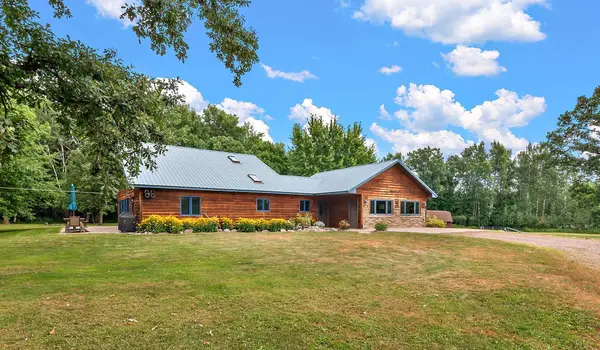 $425,000Pending3 beds 2 baths2,600 sq. ft.
16495 145th Street Ne, Foley, MN 56329
MLS# 7118876Listed by: EDINA REALTY, INC.


Protect your home and budget from life's surprises with an Assurant Home Warranty, backed by a partner that supports you through every step of homeownership. Explore Plans.
© 2026 Better Homes and Gardens Real Estate LLC. An Anywhere Real Estate company. All rights reserved. Better Homes and Gardens® Real Estate is a registered trademark owned by Meredith Operations Corporation, licensed to Better Homes and Gardens Real Estate LLC and used with permission. Better Homes and Gardens Real Estate LLC fully supports the principles of the Fair Housing Act and the Equal Opportunity Act. Listing information is deemed reliable but is not guaranteed accurate.
Each office is independently owned and operated.
Any services or products provided by third parties are not provided by, affiliated with or related to Better Homes and Gardens Real Estate LLC, or its affiliated companies.