
1219 15th Street Se, Forest Lake, MN 55025
Local realty services provided by:Better Homes and Gardens Real Estate Advantage One
Listed by: jayne a hoaglund
Office: re/max preferred
MLS#:7087379
Source:NSMLS
Price summary
- Price:$459,900
- Price per sq. ft.:$146.84
About this home
This 4 bedroom home has the space your looking for versatile living. Situated on a .45-acre lot and perfectly positioned alongside a tranquil pond and the 7th green of Castlewood Golf Course, this property provides a rare combination of privacy and room to enjoy both indoors and out.
Step inside to discover an open and inviting floor plan designed for today's lifestyle. Vaulted ceilings and abundant natural light enhance the spacious kitchen, featuring granite countertops, generous workspace, and a large center island ideal with additional sink. The adjoining flex space / living room offers endless possibilities as a dining area, sitting room, home office, or entertaining space.
Just steps away, the oversized family room provides a comfortable place to relax and includes access to the expansive deck, creating a seamless connection between indoor and outdoor living. A convenient main-floor laundry room and half bath add everyday functionality.
The upper level features three bedrooms, including a private primary suite with a walk-in closet and three-quarter bath. The lower level offers an expansive family room with walkout access to the backyard, creating the perfect space for movie nights, game days or hobbies. An oversized fourth bedroom provides additional flexibility for guests, a home office, or fitness room.
Outside, enjoy your own backyard retreat complete with mature landscaping, an above ground saltwater pool, and peaceful views. Whether hosting summer gatherings or enjoying a quiet evening outdoors, this property offers a setting you'll appreciate year-round.
Car enthusiasts, hobbyists, and outdoor recreation lovers will appreciate the heated four-car garage, providing storage space for vehicles, boats, recreational equipment, and more.
Offering space, privacy, and a highly desirable location, this home is ready to welcome its next owners....
Contact an agent
Home facts
- Year built:1993
- Listing ID #:7087379
- Added:42 day(s) ago
- Updated:July 22, 2026 at 12:04 PM
Rooms and interior
- Bedrooms:4
- Total bathrooms:3
- Full bathrooms:1
- Half bathrooms:1
- Dining Description:Breakfast Bar, Eat In Kitchen, Kitchen/Dining Room
- Bathrooms Description:Main Floor 1/2 Bath, Upper Level Full Bath
- Kitchen Description:Dishwasher, Exhaust Fan, Microwave, Range, Refrigerator, Stainless Steel Appliances
- Basement:Yes
- Basement Description:Finished, Walkout
- Living area:3,004 sq. ft.
Heating and cooling
- Cooling:Central Air
- Heating:Fireplace(s), Forced Air
- Central air:Yes
Structure and exterior
- Roof:Age Over 8 Years, Asphalt
- Year built:1993
- Building area:3,004 sq. ft.
- Lot area:0.45 Acres
- Levels:Modified 2 Story
Utilities
- Water:City Water - Connected
- Sewer:City Sewer - Connected
Finances and disclosures
- Price:$459,900
- Price per sq. ft.:$146.84
- Tax amount:$4,620 (2026)
Features and amenities
- Appliances:Exhaust Fan, Microwave, Range, Refrigerator, Stainless Steel Appliances, Water Softener Owned
- Laundry features:Dryer
- Amenities:Central Vacuum, Water Softener Owned
- Pool features:Above Ground
Parking
- Parking description:Attached Garage, Concrete, Garage Door Opener, Heated Garage
- Garage:Yes
- Garage spaces:4
New listings near 1219 15th Street Se
- New
 $375,000Active3 beds 2 baths1,952 sq. ft.
7398 214th Street N, Forest Lake, MN 55025
MLS# 7107638Listed by: RE/MAX SYNERGY - New
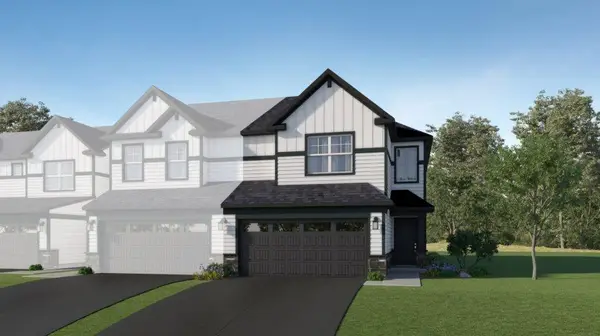 $359,844Active3 beds 3 baths1,780 sq. ft.
6125 205th Cove N, Forest Lake, MN 55025
MLS# 7113490Listed by: LENNAR SALES CORP - New
 $352,466Active3 beds 3 baths1,772 sq. ft.
6137 205th Cove N, Forest Lake, MN 55025
MLS# 7113506Listed by: LENNAR SALES CORP - New
 $349,544Active3 beds 3 baths1,714 sq. ft.
6131 205th Cove N, Forest Lake, MN 55025
MLS# 7113512Listed by: LENNAR SALES CORP - New
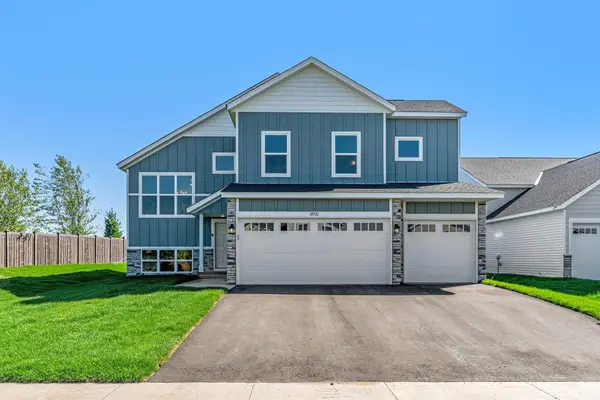 $489,900Active5 beds 3 baths2,714 sq. ft.
19885 Enfield Avenue N, Forest Lake, MN 55025
MLS# 7113402Listed by: CAPSTONE REALTY, LLC - Coming SoonOpen Sat, 12 to 2pm
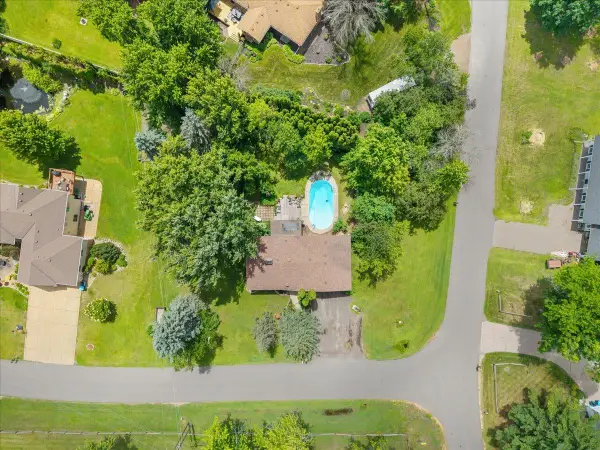 $450,000Coming Soon4 beds 3 baths
7515 209th Street N, Forest Lake, MN 55025
MLS# 7094204Listed by: RE/MAX RESULTS - New
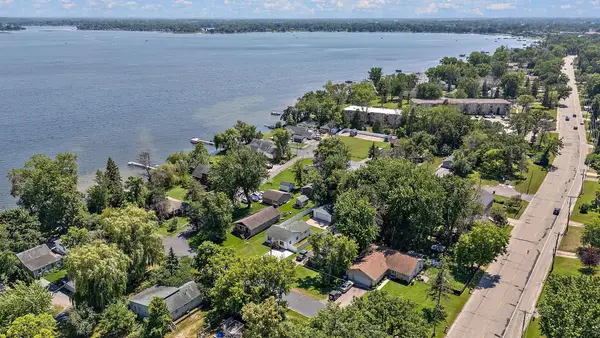 $299,900Active2 beds 1 baths1,002 sq. ft.
6501 237th Street Court N, Forest Lake, MN 55025
MLS# 7111928Listed by: RE/MAX RESULTS - New
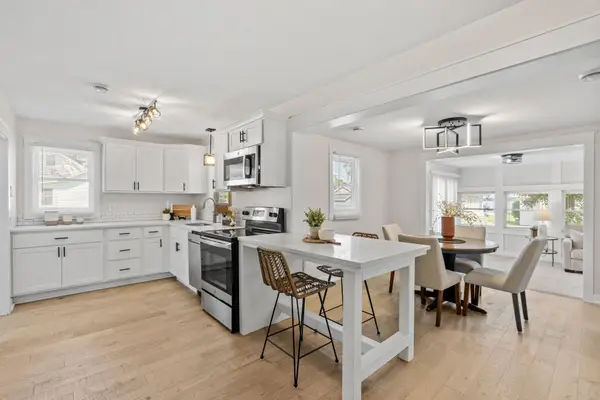 $449,999Active3 beds 1 baths852 sq. ft.
555 N Shore Drive, Forest Lake, MN 55025
MLS# 7111571Listed by: RE/MAX SYNERGY - New
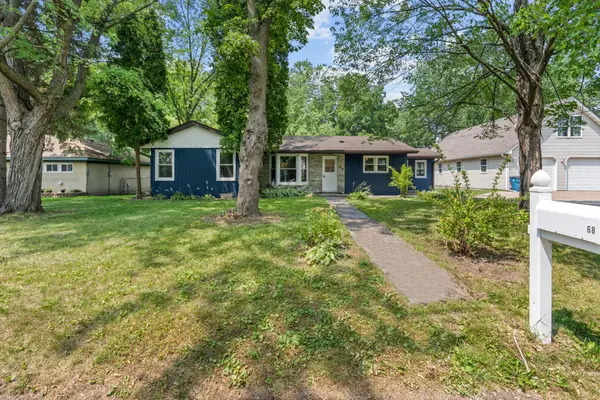 $299,999Active3 beds 2 baths1,480 sq. ft.
68 6th Street Nw, Forest Lake, MN 55025
MLS# 7111611Listed by: RE/MAX SYNERGY - Coming Soon
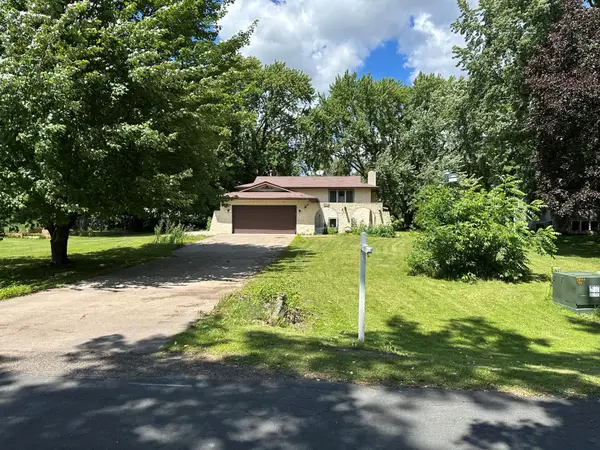 $399,900Coming Soon3 beds 2 baths
8750 212th Street N, Forest Lake, MN 55025
MLS# 7036594Listed by: REX REALTY, INC.


Protect your home and budget from life's surprises with an Assurant Home Warranty, backed by a partner that supports you through every step of homeownership. Explore Plans.
© 2026 Better Homes and Gardens Real Estate LLC. An Anywhere Real Estate company. All rights reserved. Better Homes and Gardens® Real Estate is a registered trademark owned by Meredith Operations Corporation, licensed to Better Homes and Gardens Real Estate LLC and used with permission. Better Homes and Gardens Real Estate LLC fully supports the principles of the Fair Housing Act and the Equal Opportunity Act. Listing information is deemed reliable but is not guaranteed accurate.
Each office is independently owned and operated.
Any services or products provided by third parties are not provided by, affiliated with or related to Better Homes and Gardens Real Estate LLC, or its affiliated companies.