
22901 Jensen Avenue N, Forest Lake, MN 55025
Local realty services provided by:Better Homes and Gardens Real Estate First Choice
22901 Jensen Avenue N,Forest Lake, MN 55025
$540,000
- 3 Beds
- 3 Baths
- 2,055 sq. ft.
- Single family
- Active
Listed by: stacie verdick
Office: re/max results
MLS#:7161537
Source:NSMLS
Price summary
- Price:$540,000
- Price per sq. ft.:$168.54
About this home
First time on the MLS ever! A Rare Find – Cherished One-Owner Home on Over Four Wooded Acres!
Proudly owned since its construction in 1976, this meticulously cared-for home offers timeless charm, comfort, and privacy in a beautiful wooded setting. Featuring three bedrooms and three bathrooms, with a newly remodeled primary bath, this property provides a wonderful opportunity to enjoy peaceful surroundings with room to spread out and make it your own. There are two additional, partially finished bedrooms in the lower level waiting for the next owners creative touch, Anderson windows, and a newer installed mini split system, and furnace. The inviting family room features a gas fireplace, creating a warm and cozy space to gather and entertain. Outside, the expansive wooded acreage offers room to roam, relax, and enjoy the outdoors, while the pole building provides valuable additional space for storage, hobbies, equipment, or recreational toys. Lovingly maintained over the years, this special home reflects a true sense of pride of ownership and is ready for its next chapter. If you’ve been searching for acreage, privacy, and a home with a story to tell, this one is a must-see!...
Contact an agent
Home facts
- Year built:1976
- Subdivision & Development:Knob Hill
- Listing ID #:7161537
- Added:21 day(s) ago
- Updated:November 08, 2026 at 01:10 PM
Rooms and interior
- Bedrooms:3
- Total bathrooms:3
- Full bathrooms:1
- Dining Description:Eat In Kitchen, Informal Dining Room
- Bathrooms Description:3/4 Basement, Upper Level Full Bath
- Kitchen Description:Cooktop, Dishwasher, Exhaust Fan, Freezer, Microwave, Refrigerator, Wall Oven
- Basement:Yes
- Basement Description:Block, Partially Finished
- Living area:2,055 sq. ft.
Heating and cooling
- Cooling:Ductless Mini-Split
- Heating:Baseboard, Fireplace(s)
Structure and exterior
- Year built:1976
- Building area:2,055 sq. ft.
- Lot area:4.44 Acres
- Levels:Bi/Split Level
Utilities
- Sewer:Tank with Drainage Field
Finances and disclosures
- Price:$540,000
- Price per sq. ft.:$168.54
- Tax amount:$4,789 (2026)
Features and amenities
- Appliances:Exhaust Fan, Microwave, Refrigerator, Wall Oven, Washer
- Laundry features:Dryer, Washer
- Amenities:Gas Water Heater
Parking
- Parking description:Attached Garage
- Garage:Yes
- Garage spaces:2
New listings near 22901 Jensen Avenue N
- New
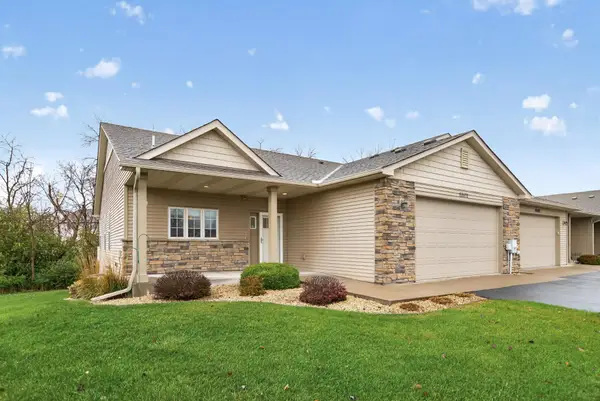 $474,900Active4 beds 3 baths3,270 sq. ft.
20572 Everton Court N, Forest Lake, MN 55025
MLS# 7168067Listed by: RE/MAX SYNERGY - New
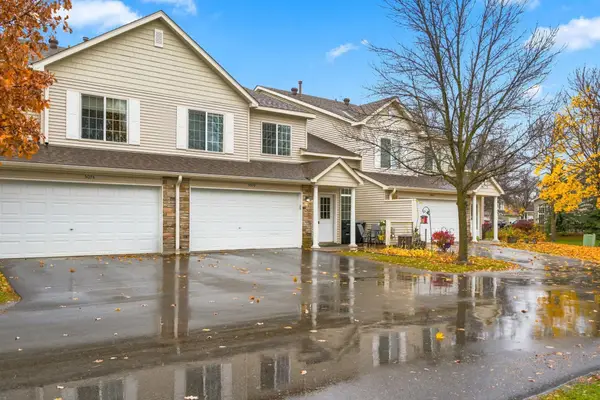 $265,000Active2 beds 2 baths1,438 sq. ft.
5070 207th Street N, Forest Lake, MN 55025
MLS# 7168637Listed by: FISH MLS REALTY - New
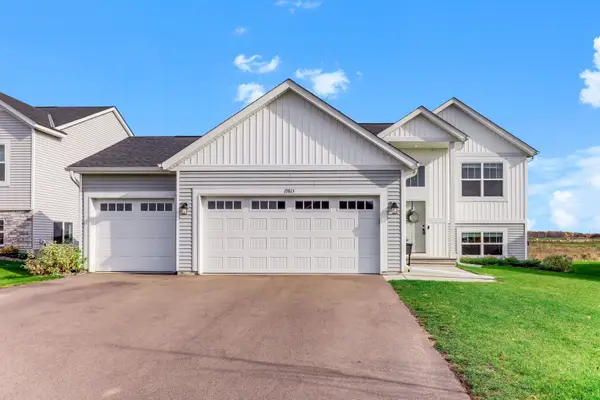 $449,900Active5 beds 3 baths2,285 sq. ft.
19813 English Avenue N, Forest Lake, MN 55025
MLS# 7168208Listed by: KELLER WILLIAMS INTEGRITY REALTY - New
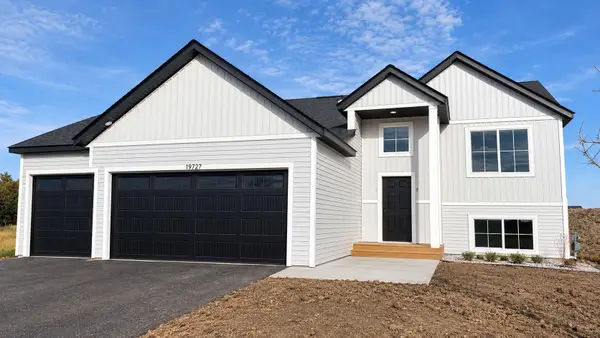 $449,900Active5 beds 3 baths2,285 sq. ft.
19797 Ely Avenue N, Forest Lake, MN 55025
MLS# 7167262Listed by: CAPSTONE REALTY, LLC - New
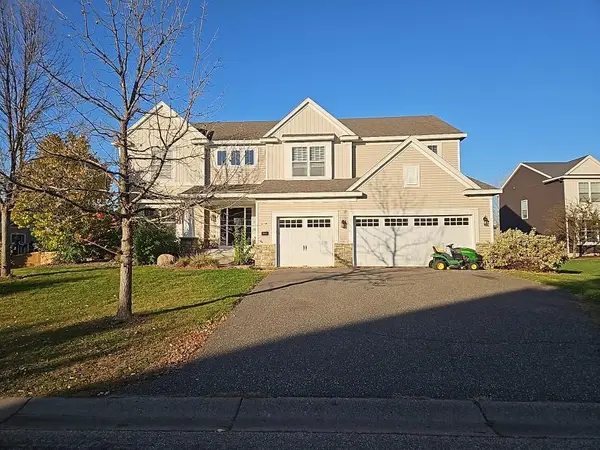 $529,900Active4 beds 3 baths2,372 sq. ft.
20445 Everton Trail Court N, Forest Lake, MN 55025
MLS# 7166417Listed by: REALTY EXECUTIVES TOP RESULTS - New
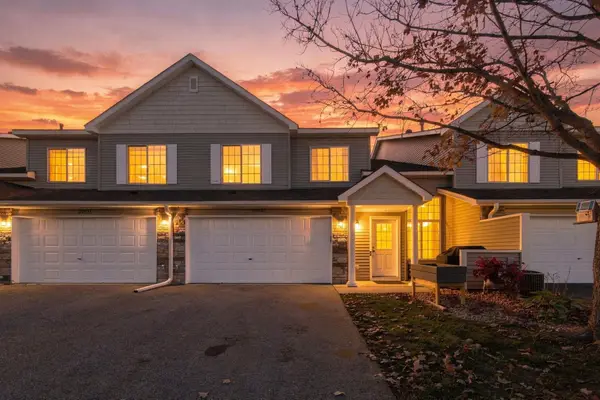 $250,000Active2 beds 2 baths1,365 sq. ft.
20661 Fenston Avenue N, Forest Lake, MN 55025
MLS# 7167192Listed by: COLDWELL BANKER REALTY 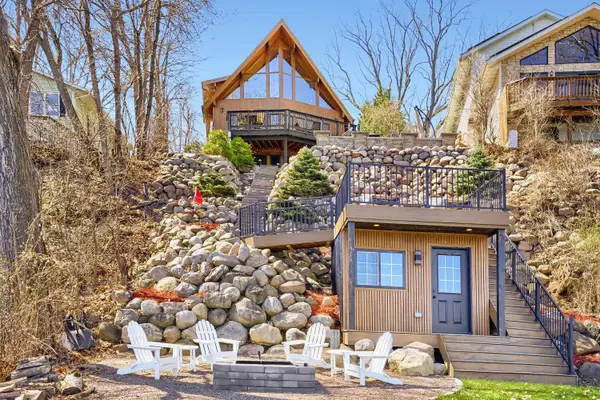 $1,199,900Pending5 beds 4 baths4,691 sq. ft.
8630 215th Street N, Forest Lake, MN 55025
MLS# 7166309Listed by: RE/MAX SYNERGY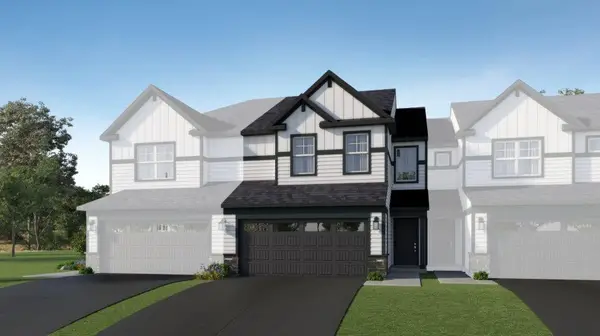 $319,990Active3 beds 3 baths1,772 sq. ft.
6203 205th Street N, Forest Lake, MN 55025
MLS# 7165791Listed by: LENNAR SALES CORP- Open Sun, 12 to 2pm
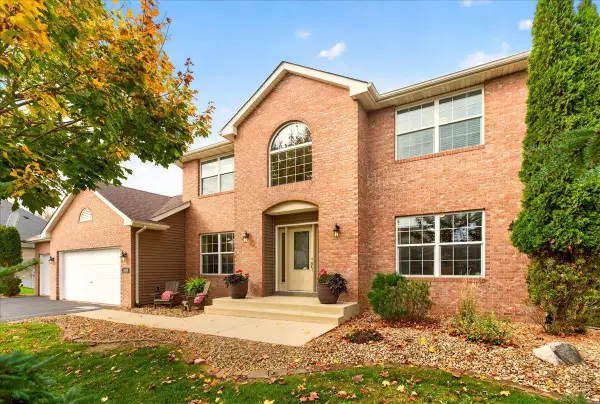 $518,500Active4 beds 4 baths3,273 sq. ft.
19998 Enfield Avenue N, Forest Lake, MN 55025
MLS# 7164801Listed by: LABELLE REAL ESTATE GROUP INC 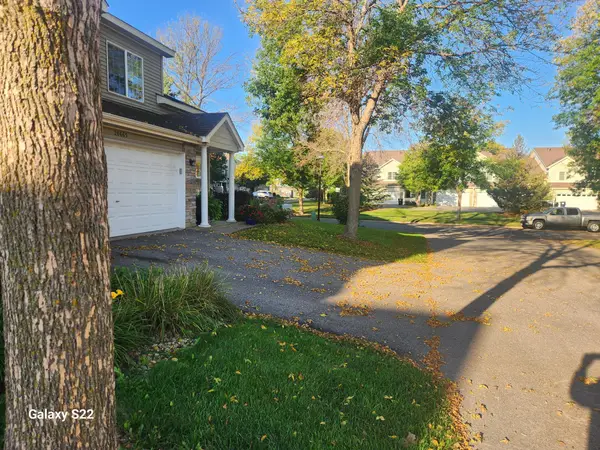 $219,900Active2 beds 2 baths1,438 sq. ft.
20669 Fenston Avenue N, Forest Lake, MN 55025
MLS# 7163665Listed by: RE/MAX SYNERGY


Protect your home and budget from life's surprises with an Assurant Home Warranty, backed by a partner that supports you through every step of homeownership. Explore Plans.
© 2026 Better Homes and Gardens Real Estate LLC. An Anywhere Real Estate company. All rights reserved. Better Homes and Gardens® Real Estate is a registered trademark owned by Meredith Operations Corporation, licensed to Better Homes and Gardens Real Estate LLC and used with permission. Better Homes and Gardens Real Estate LLC fully supports the principles of the Fair Housing Act and the Equal Opportunity Act. Listing information is deemed reliable but is not guaranteed accurate.
Each office is independently owned and operated.
Any services or products provided by third parties are not provided by, affiliated with or related to Better Homes and Gardens Real Estate LLC, or its affiliated companies.