
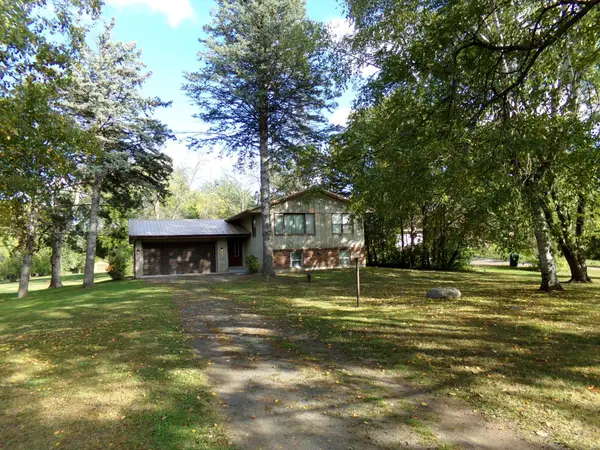
23084 Havelka Court N, Forest Lake, MN 55025
Local realty services provided by:Better Homes and Gardens Real Estate First Choice
Upcoming open houses
- Sat, Oct 1010:00 am - 12:00 pm
Listed by: mike boege, abby dean
Office: coldwell banker realty
MLS#:7156983
Source:NSMLS
Price summary
- Price:$475,000
- Price per sq. ft.:$175.8
About this home
Tucked away on a quiet cul-de-sac, this well-cared-for home offers a great combination of comfortable living space, thoughtful updates, and a private wooded setting. The large backyard is a standout feature, with mature landscaping, a pond and waterfall feature and a two-level deck that provides a great place to relax or entertain.
Inside, the home feels bright and updated with newer carpet, freshly painted white trim, black door hardware, updated lighting, and hand-scraped wood floors. The main living room features vaulted ceilings and a gas fireplace, creating an inviting space to gather, while a second gas fireplace in the family room adds warmth and character to the lower level.
The kitchen features stainless steel appliances and opens to the dining area with direct access to the deck and backyard. Main-floor laundry with a utility sink adds everyday convenience. The spacious primary suite includes a private bath with a jetted soaking tub and separate walk-in shower.
The finished lower level provides additional living space that works well for a family room, media space, home office, or workout area. Other updates include a newer furnace and air conditioning, newer water heater, ceiling fans throughout, and an attached three-car garage.
A nicely updated home with plenty of space inside and out, set on a private lot in a convenient Forest Lake location make this a great place to call home....
Contact an agent
Home facts
- Year built:1999
- Subdivision & Development:Havelka Highlands
- Listing ID #:7156983
- Added:2 day(s) ago
- Updated:October 10, 2026 at 01:03 PM
Rooms and interior
- Bedrooms:4
- Total bathrooms:4
- Full bathrooms:2
- Half bathrooms:1
- Dining Description:Eat In Kitchen, Kitchen/Dining Room
- Bathrooms Description:3/4 Basement, Jetted Tub, Main Floor 1/2 Bath, Separate Shower and Tub, Upper Level Full Bath, Walk-In Shower Stall
- Kitchen Description:Dishwasher, Disposal, Microwave, Range, Refrigerator, Stainless Steel Appliances
- Basement:Yes
- Basement Description:Drain Tiled, Egress Window(s), Finished, Full
- Living area:2,602 sq. ft.
Heating and cooling
- Cooling:Central Air
- Heating:Forced Air
- Central air:Yes
Structure and exterior
- Year built:1999
- Building area:2,602 sq. ft.
- Lot area:0.42 Acres
- Lot Features:Tree Coverage - Medium
- Levels:Modified 2 Story
Utilities
- Water:City Water - Connected
- Sewer:City Sewer - Connected
Finances and disclosures
- Price:$475,000
- Price per sq. ft.:$175.8
- Tax amount:$4,813 (2026)
Features and amenities
- Appliances:Disposal, Microwave, Range, Refrigerator, Stainless Steel Appliances, Washer
- Laundry features:Dryer, Washer
Parking
- Parking description:Attached Garage, Concrete, Garage Door Opener
- Garage:Yes
- Garage spaces:3
New listings near 23084 Havelka Court N
- New
 $799,900Active4 beds 3 baths3,015 sq. ft.
1055 N Shore Drive, Forest Lake, MN 55025
MLS# 7157946Listed by: VALUE HOMES REALTY GROUP LLC - New
 $324,990Active3 beds 3 baths1,714 sq. ft.
6185 205th Street N, Forest Lake, MN 55025
MLS# 7157120Listed by: LENNAR SALES CORP - New
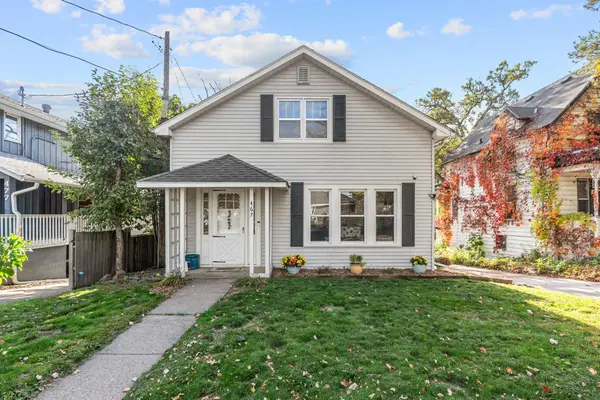 $350,000Active4 beds 2 baths1,724 sq. ft.
467 N Shore Drive, Forest Lake, MN 55025
MLS# 7155957Listed by: EDINA REALTY, INC. - New
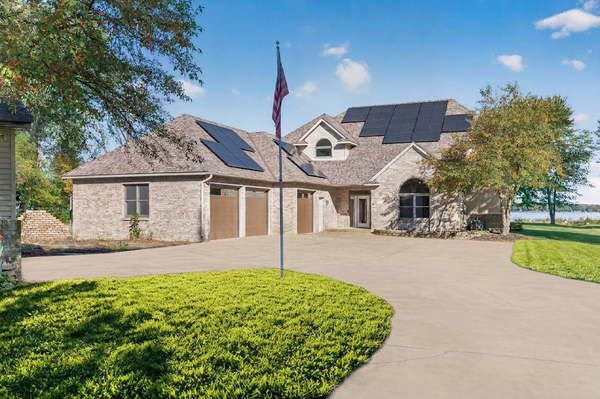 $975,000Active5 beds 3 baths2,677 sq. ft.
9196 Jewel Lane N, Forest Lake, MN 55025
MLS# 7140152Listed by: EXP REALTY - New
 $330,000Active3 beds 3 baths1,768 sq. ft.
23895 Granada Avenue N, Forest Lake, MN 55025
MLS# 7154454Listed by: RE/MAX RESULTS - New
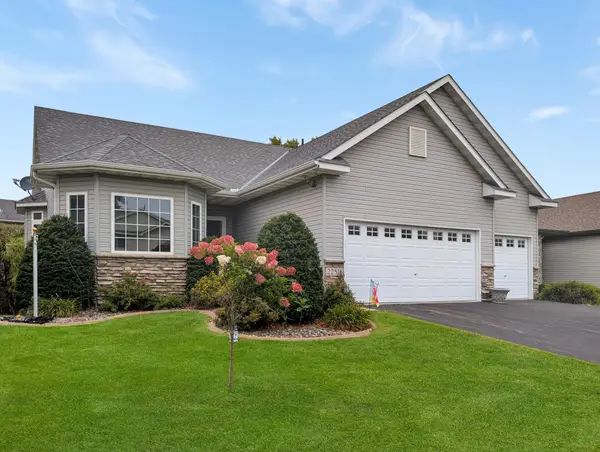 $480,000Active3 beds 3 baths2,817 sq. ft.
22516 Evergreen Circle, Forest Lake, MN 55025
MLS# 7152980Listed by: EDINA REALTY, INC. - New
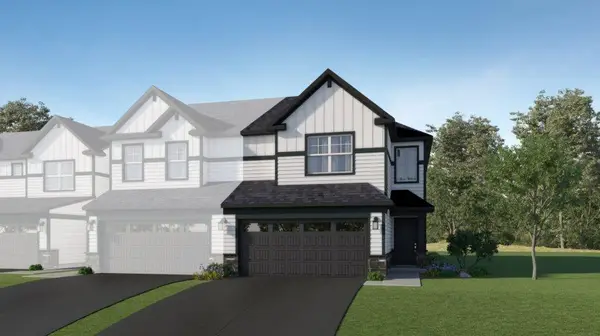 $342,990Active3 beds 3 baths1,780 sq. ft.
6179 205th Street N, Forest Lake, MN 55025
MLS# 7154064Listed by: LENNAR SALES CORP - New
 $599,000Active3 beds 2 baths1,536 sq. ft.
887 8th Avenue Se #D, Forest Lake, MN 55025
MLS# 7152411Listed by: REALTY EXECUTIVES TOP RESULTS - New
 $430,000Active2 beds 1 baths1,048 sq. ft.
18323 Elmcrest Avenue N, Forest Lake, MN 55025
MLS# 7151518Listed by: LABELLE REAL ESTATE GROUP INC


Protect your home and budget from life's surprises with an Assurant Home Warranty, backed by a partner that supports you through every step of homeownership. Explore Plans.
© 2026 Better Homes and Gardens Real Estate LLC. An Anywhere Real Estate company. All rights reserved. Better Homes and Gardens® Real Estate is a registered trademark owned by Meredith Operations Corporation, licensed to Better Homes and Gardens Real Estate LLC and used with permission. Better Homes and Gardens Real Estate LLC fully supports the principles of the Fair Housing Act and the Equal Opportunity Act. Listing information is deemed reliable but is not guaranteed accurate.
Each office is independently owned and operated.
Any services or products provided by third parties are not provided by, affiliated with or related to Better Homes and Gardens Real Estate LLC, or its affiliated companies.