
4915 200th Street N, Forest Lake, MN 55025
Local realty services provided by:Better Homes and Gardens Real Estate Advantage One
4915 200th Street N,Forest Lake, MN 55025
$650,000
- 3 Beds
- 4 Baths
- 3,382 sq. ft.
- Single family
- Active
Upcoming open houses
- Sun, Sep 0601:00 pm - 03:00 pm
Listed by: gretchen f macveigh, patricia l havlish
Office: re/max results
MLS#:7134378
Source:ND_FMAAR
Price summary
- Price:$650,000
- Price per sq. ft.:$187.54
About this home
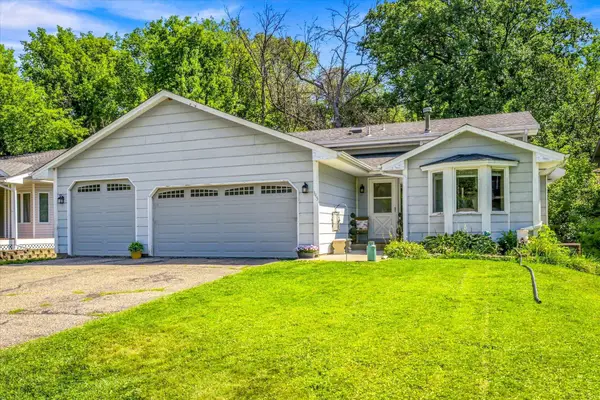
Discover exceptional pond-side living in Forest Lake! This stunning 3-bedroom, 4-bath modified two-story offers approximately 3,700 sq. ft. of beautifully designed living space with peaceful private pond and wooded views. Enjoy your morning coffee or unwind in the 4-season porch while taking in the wildlife and phenomenal scenery. Gourmet kitchen w/ abundant cabinets and prep counters, huge center island, & pantry. Formal dining room & informal dining. Step outside to the maintenance-free deck and beautiful stamped concrete patio to relax and enjoy the peaceful surroundings. The spacious walk-out lower-level great room with wet bar is perfect for game days, movie nights or gathering with friends and family—and the pool table is included! The 3-car garage offers plenty of room for vehicles and storage, with the 3rd stall set up as a workshop. Convenient highway access, new furnace and A/C in 2019. Preferred closing date of November 2.
Contact an agent
Home facts
- Year built:2004
- Subdivision & Development:Timber Wolf Hollow
- Listing ID #:7134378
- Added:3 day(s) ago
- Updated:August 31, 2026 at 03:32 PM
Rooms and interior
- Bedrooms:3
- Total bathrooms:4
- Full bathrooms:2
- Half bathrooms:1
- Rooms Total:11
- Living area:3,382 sq. ft.
Heating and cooling
- Cooling:Central Air
- Heating:Forced Air, Natural Gas
- Central air:Yes
Structure and exterior
- Year built:2004
- Building area:3,382 sq. ft.
- Lot area:0.74 Acres
- Construction Materials:Vinyl
- Exterior Features:Patio
Utilities
- Water:City Water/Connected
- Sewer:City Sewer/Connected
Finances and disclosures
- Price:$650,000
- Price per sq. ft.:$187.54
- Tax amount:$6,338
Features and amenities
- Amenities:Hardwood Floors, Tile Floors
Parking
- Parking description:Heated Garage
- Garage spaces:3
New listings near 4915 200th Street N
- Coming Soon
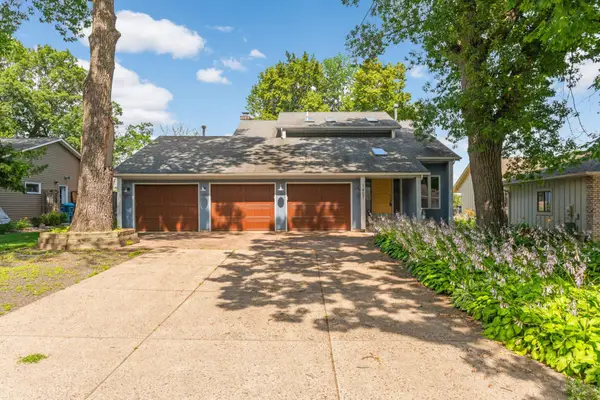 $425,000Coming Soon4 beds 4 baths2,290 sq. ft.
1407 Bay Point Drive Se, Forest Lake, MN 55025
MLS# 7127123Listed by: EXP REALTY - Coming Soon
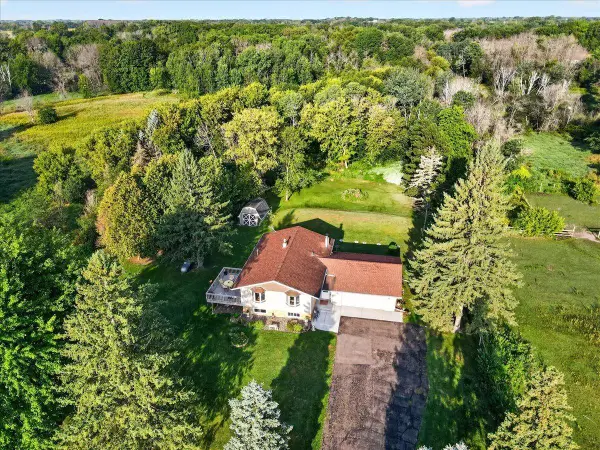 $399,900Coming Soon4 beds 2 baths2,075 sq. ft.
20700 Ingersoll Avenue N, Forest Lake, MN 55025
MLS# 7126633Listed by: LABELLE REAL ESTATE GROUP INC - New
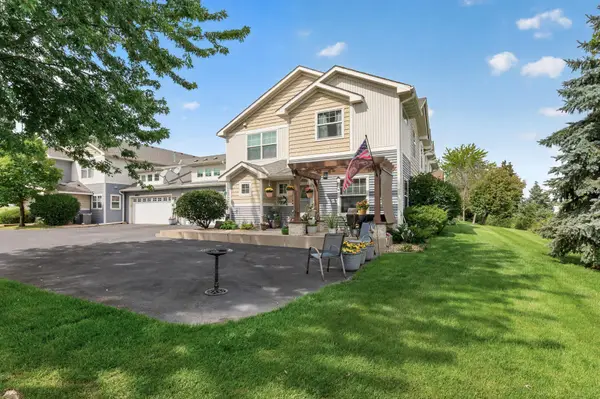 $334,900Active3 beds 3 baths1,788 sq. ft.
22295 Cameo Court, Forest Lake, MN 55025
MLS# 7134306Listed by: RE/MAX RESULTS - New
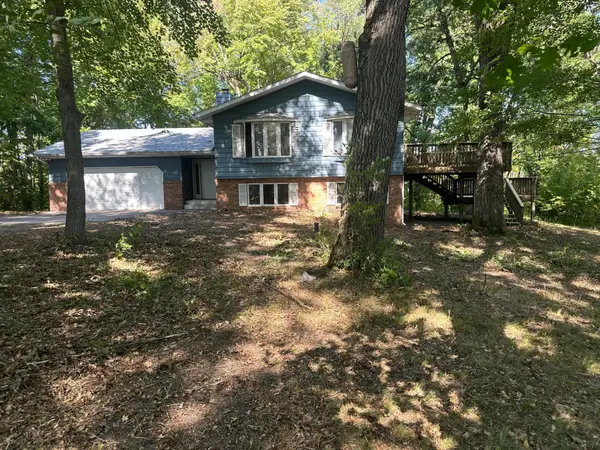 $549,838Active3 beds 3 baths2,491 sq. ft.
19955 Jeffrey Avenue N, Forest Lake, MN 55025
MLS# 7134924Listed by: FISH MLS REALTY - New
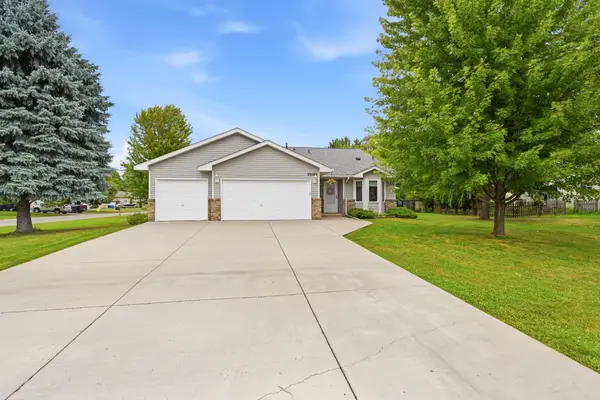 $412,500Active3 beds 2 baths1,663 sq. ft.
23083 Hearth Avenue N, Forest Lake, MN 55025
MLS# 7131359Listed by: EDINA REALTY, INC. - New
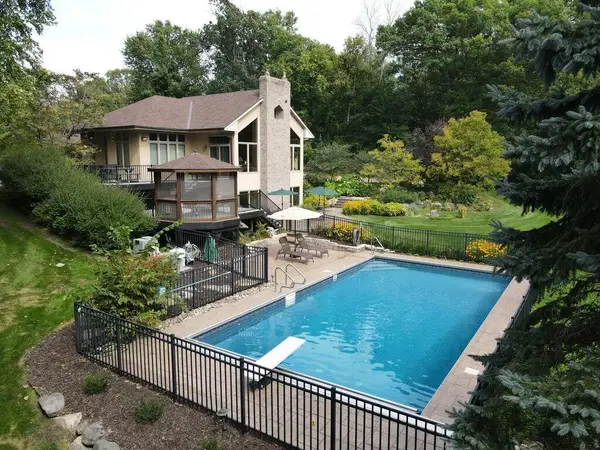 $1,195,000Active5 beds 4 baths4,154 sq. ft.
20025 Jeffrey Avenue N, Forest Lake, MN 55025
MLS# 7134421Listed by: RE/MAX SYNERGY - New
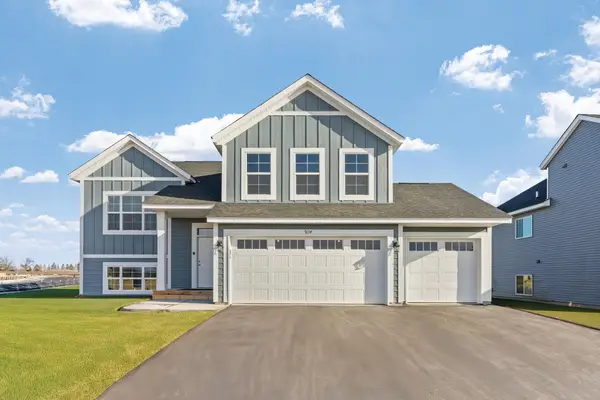 $489,900Active5 beds 3 baths2,579 sq. ft.
19921 Ely Avenue N, Forest Lake, MN 55025
MLS# 7130896Listed by: CAPSTONE REALTY, LLC - New
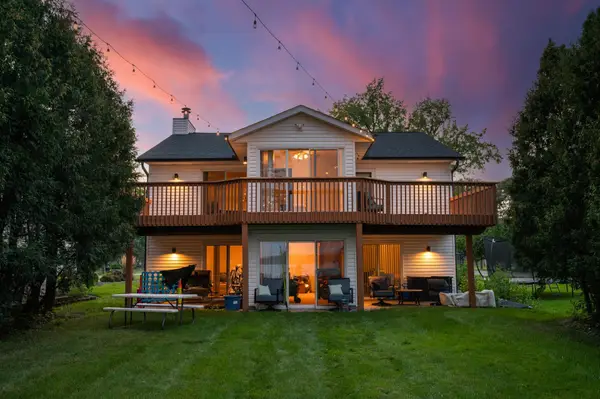 $849,900Active4 beds 3 baths3,015 sq. ft.
1055 N Shore Drive, Forest Lake, MN 55025
MLS# 7133264Listed by: VALUE HOMES REALTY GROUP LLC - New
 $330,000Active4 beds 2 baths1,654 sq. ft.
345 9th Street Sw, Forest Lake, MN 55025
MLS# 7115760Listed by: KRIS LINDAHL REAL ESTATE


Protect your home and budget from life's surprises with an Assurant Home Warranty, backed by a partner that supports you through every step of homeownership. Explore Plans.
© 2026 Better Homes and Gardens Real Estate LLC. An Anywhere Real Estate company. All rights reserved. Better Homes and Gardens® Real Estate is a registered trademark owned by Meredith Operations Corporation, licensed to Better Homes and Gardens Real Estate LLC and used with permission. Better Homes and Gardens Real Estate LLC fully supports the principles of the Fair Housing Act and the Equal Opportunity Act. Listing information is deemed reliable but is not guaranteed accurate.
Each office is independently owned and operated.
Any services or products provided by third parties are not provided by, affiliated with or related to Better Homes and Gardens Real Estate LLC, or its affiliated companies.