
5842 212th Street N, Forest Lake, MN 55025
Local realty services provided by:Better Homes and Gardens Real Estate Park Company
Upcoming open houses
- Fri, Nov 1303:00 pm - 05:00 pm
- Sat, Nov 1411:00 am - 01:00 pm
- Sun, Nov 1511:00 am - 01:00 pm
Listed by: jamie rooney
Office: exp realty
MLS#:7162451
Source:NSMLS
Price summary
- Price:$475,000
- Price per sq. ft.:$164.42
About this home
Room to breathe, room to gather, and a backyard that puts on a show every fall. Set on a
beautiful.76-acre lot in the Forest Lake school district, this home gives you the space and privacy most buyers can only wish for. The no outlet street minimizes traffic and the neighbors provide a feeling of community here.
Craftsman-inspired curb appeal sets the tone, with natural stone accents, and carriage-style garage doors. Out back, the wide-open yard is lined with mature trees, so you get a natural backdrop and plenty of room to play, garden, entertain or just breathe. The above-ground pool was installed in 2021 and is ready for next summer. Inside, the open and functional floor plan makes every square foot count. The chef's kitchen flows into the dining and living spaces, and the main-level windows bring in natural light and views of the trees and open land. A dedicated main-level office means working from home actually works. Upstairs, three generous bedrooms and two baths include an owner's suite with a jetted soaking tub and a walk-in closet. The freshly painted lower level includes a fourth bedroom and room for a theater, music space or home gym. The wet bar rough-in is ready for you to finish it your way. Walk out patio door makes accessing the backyard easy! Minnesota winters are easier with a heated, insulated 3-car garage. You're minutes from Clear Lake, Lakeside Memorial Park on Forest Lake, the Hardwood Creek Regional Trail, Castlewood Golf Course, and downtown dining and shopping, with quick I-35 access....
Contact an agent
Home facts
- Year built:2006
- Subdivision & Development:Clear Lake Meadows 2nd Add
- Listing ID #:7162451
- Added:2 day(s) ago
- Updated:November 12, 2026 at 02:04 PM
Rooms and interior
- Bedrooms:4
- Total bathrooms:4
- Full bathrooms:3
- Half bathrooms:1
- Dining Description:Breakfast Bar, Kitchen/Dining Room, Living/Dining Room
- Bathrooms Description:Bathroom Ensuite, Full Basement, Jetted Tub, Main Floor 1/2 Bath, Separate Shower and Tub, Upper Level Full Bath
- Kitchen Description:Dishwasher, Disposal, Microwave, Range, Refrigerator
- Basement:Yes
- Basement Description:Daylight / Lookout Windows, Drain Tiled, Drainage System, Egress Window(s), Finished, Full, Storage Space, Sump Pump, Walkout
- Living area:2,675 sq. ft.
Heating and cooling
- Cooling:Central Air
- Heating:Fireplace(s), Forced Air
- Central air:Yes
Structure and exterior
- Roof:Age 8 Years or Less
- Year built:2006
- Building area:2,675 sq. ft.
- Lot area:0.76 Acres
- Lot Features:Tree Coverage - Medium
- Construction Materials:Block
- Levels:Modified 2 Story
Utilities
- Water:City Water - Connected
- Sewer:City Sewer - Connected
Finances and disclosures
- Price:$475,000
- Price per sq. ft.:$164.42
- Tax amount:$4,889 (2026)
Features and amenities
- Appliances:Disposal, Microwave, Range, Refrigerator, Washer, Water Softener Owned
- Laundry features:Dryer, Washer
- Amenities:Air-To-Air Exchanger, Gas Water Heater, Humidifier, Water Softener Owned
- Pool features:Above Ground
Parking
- Parking description:Asphalt, Attached Garage, Electric, Garage Door Opener, Heated Garage, Insulated Garage
- Garage:Yes
- Garage spaces:3
New listings near 5842 212th Street N
- New
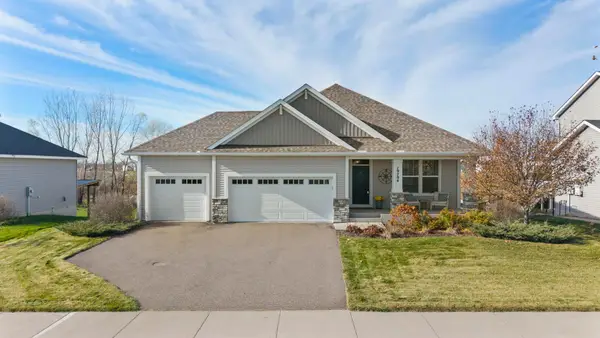 $535,000Active4 beds 3 baths3,741 sq. ft.
19794 Falk Avenue N, Forest Lake, MN 55025
MLS# 7168993Listed by: RE/MAX RESULTS - New
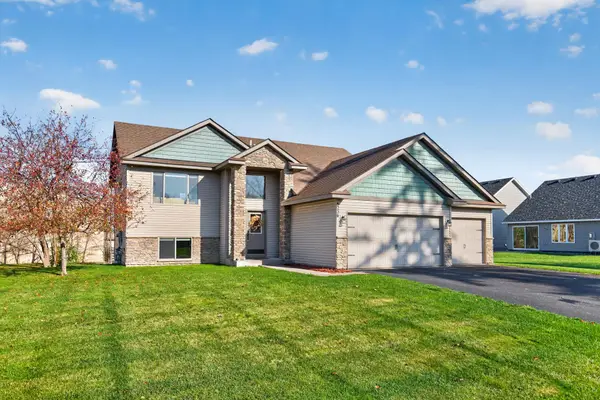 $434,900Active5 beds 3 baths2,424 sq. ft.
6236 209th Street N, Forest Lake, MN 55025
MLS# 7170534Listed by: WILLIAM YANG REAL ESTATE - New
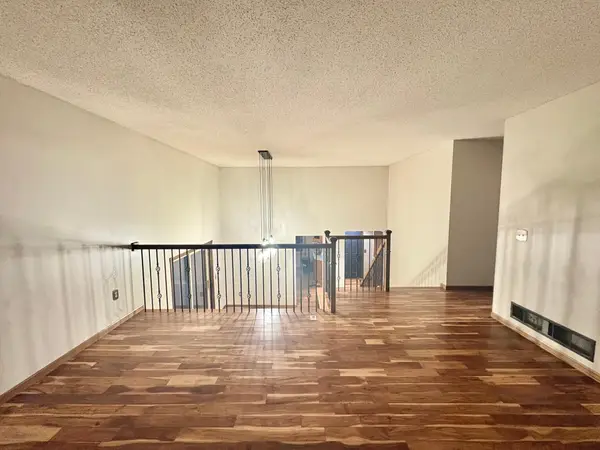 $383,900Active3 beds 2 baths1,636 sq. ft.
23030 Henna Avenue N, Forest Lake, MN 55025
MLS# 7170555Listed by: REAL BROKER, LLC - Open Sat, 12:30 to 2pmNew
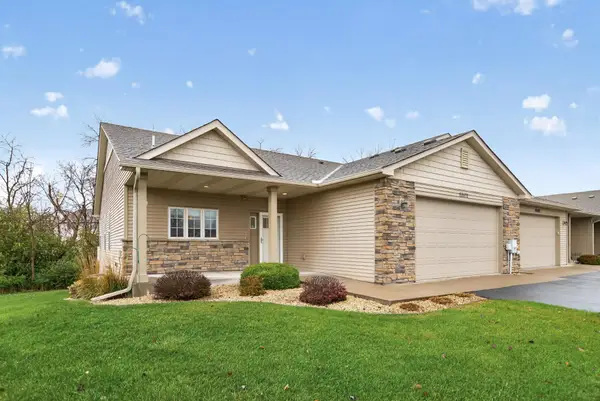 $474,900Active4 beds 3 baths3,270 sq. ft.
20572 Everton Court N, Forest Lake, MN 55025
MLS# 7168067Listed by: RE/MAX SYNERGY - New
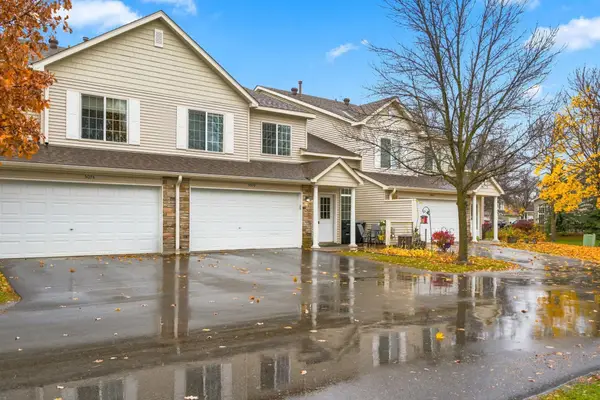 $265,000Active2 beds 2 baths1,438 sq. ft.
5070 207th Street N, Forest Lake, MN 55025
MLS# 7168637Listed by: FISH MLS REALTY - New
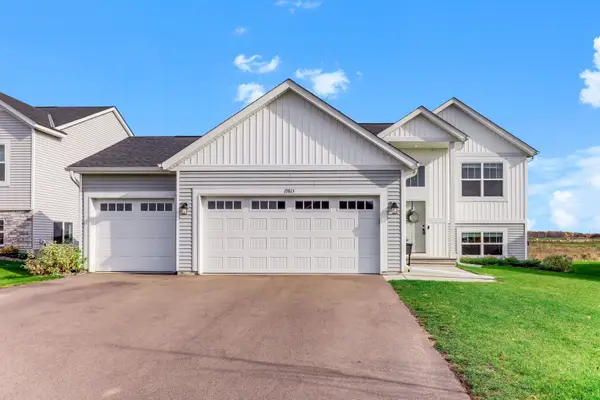 $449,900Active5 beds 3 baths2,285 sq. ft.
19813 English Avenue N, Forest Lake, MN 55025
MLS# 7168208Listed by: KELLER WILLIAMS INTEGRITY REALTY 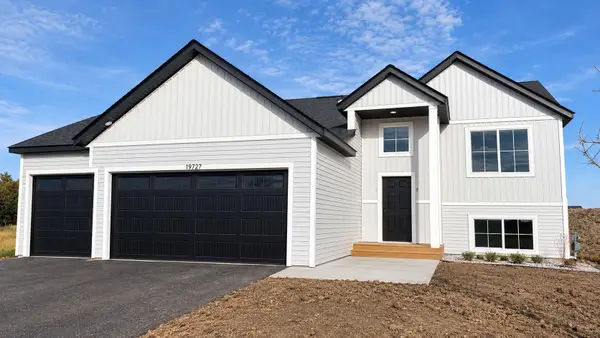 $449,900Pending5 beds 3 baths2,285 sq. ft.
19797 Ely Avenue N, Forest Lake, MN 55025
MLS# 7167262Listed by: CAPSTONE REALTY, LLC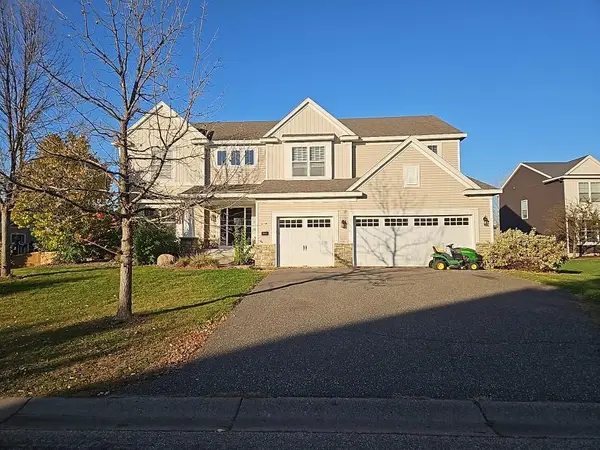 $529,900Active4 beds 3 baths2,372 sq. ft.
20445 Everton Trail Court N, Forest Lake, MN 55025
MLS# 7166417Listed by: REALTY EXECUTIVES TOP RESULTS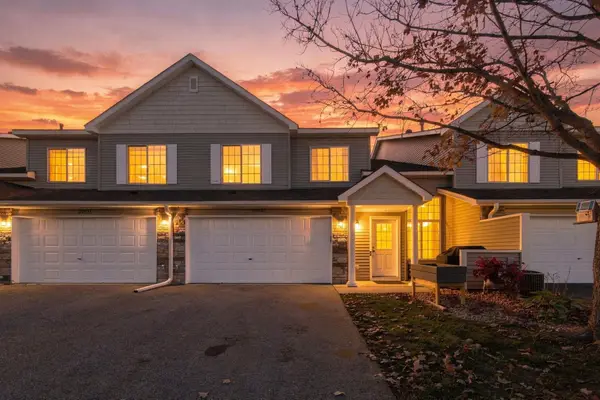 $250,000Active2 beds 2 baths1,365 sq. ft.
20661 Fenston Avenue N, Forest Lake, MN 55025
MLS# 7167192Listed by: COLDWELL BANKER REALTY


Protect your home and budget from life's surprises with an Assurant Home Warranty, backed by a partner that supports you through every step of homeownership. Explore Plans.
© 2026 Better Homes and Gardens Real Estate LLC. An Anywhere Real Estate company. All rights reserved. Better Homes and Gardens® Real Estate is a registered trademark owned by Meredith Operations Corporation, licensed to Better Homes and Gardens Real Estate LLC and used with permission. Better Homes and Gardens Real Estate LLC fully supports the principles of the Fair Housing Act and the Equal Opportunity Act. Listing information is deemed reliable but is not guaranteed accurate.
Each office is independently owned and operated.
Any services or products provided by third parties are not provided by, affiliated with or related to Better Homes and Gardens Real Estate LLC, or its affiliated companies.