
935 2nd Avenue, Forest Lake, MN 55025
Local realty services provided by:Better Homes and Gardens Real Estate Power Realty
Listed by: luke steele
Office: edina realty, inc.
MLS#:7094325
Source:Metro MLS
935 2nd Avenue,Forest Lake, MN 55025
$329,500
- 2 Beds
- 2 Baths
- 1,123 sq. ft.
- Single family
- Pending
Price summary
- Price:$329,500
- Price per sq. ft.:$293.41
About this home
Nestled on a quiet cul-de-sac in the heart of Forest Lake, this inviting home offers comfortable living, a functional layout, and plenty of opportunity to make it your own. The bright, open-concept main level feels warm and welcoming, featuring a spacious kitchen with stainless steel appliances, abundant cabinet and counter space, and an open connection to the dining and living areas. Two generously sized bedrooms provide comfortable retreats, while fresh paint in the entry and upper level adds a refreshed touch. The walkout lower level offers incredible potential with a partially finished bath, two nearly finished bedrooms, and space for a future family room, allowing you to complete the space to fit your needs while adding instant equity. Enjoy the expansive fenced backyard, insulated 2-car garage, and an unbeatable location just steps from shopping, restaurants, parks, Forest View Elementary, and everyday conveniences, with Forest Lake, I-35, and everything the area has to offer just minutes away. Don?t miss out on this incredible opportunity!...
Contact an agent
Home facts
- Year built:1998
- Subdivision & Development:West Acres
- Listing ID #:7094325
- Added:63 day(s) ago
- Updated:July 13, 2026 at 05:07 PM
Rooms and interior
- Bedrooms:2
- Total bathrooms:2
- Full bathrooms:1
- Dining Description:On Upper Level
- Bathrooms Description:3/4 on Lower, Full on Upper
- Kitchen Description:Dishwasher, Exhaust Fan, Microwave, On Upper Level, Range, Refrigerator
- Bedroom Description:Master Bedroom On Upper Level
- Basement Description:Daylight Window, Full, Sump Pump, Walk Out/Outer Door
- Living area:1,123 sq. ft.
Heating and cooling
- Cooling:Central Air, Forced Air
- Heating:Forced Air, Natural Gas
Structure and exterior
- Roof:Shingle
- Year built:1998
- Building area:1,123 sq. ft.
- Lot area:0.35 Acres
- Architectural Style:Split entry
- Construction Materials:Vinyl
- Exterior Features:Patio
- Foundation Description:Block
Utilities
- Water:Municipal Water
- Sewer:Municipal Sewer
Finances and disclosures
- Price:$329,500
- Price per sq. ft.:$293.41
- Tax amount:$3,529 (2025)
Features and amenities
- Appliances:Dishwasher, Microwave, Range, Refrigerator, Washer
- Laundry features:Dryer, Washer
- Amenities:Ceiling Fan(s), Circuit Breakers, _fea_wood Trim
Parking
- Parking description:Garage - Attached
- Garage spaces:2
New listings near 935 2nd Avenue
- Coming Soon
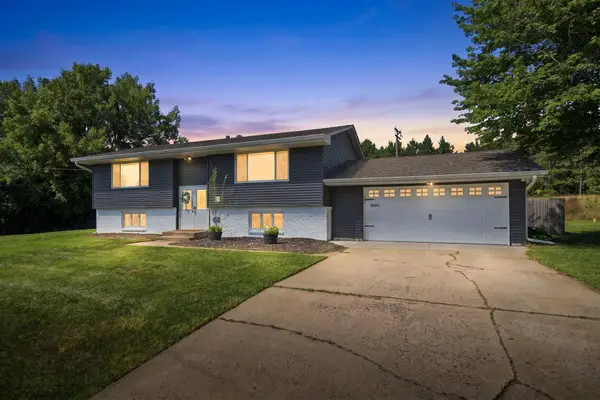 $399,000Coming Soon4 beds 2 baths1,738 sq. ft.
10201 209th Street N, Forest Lake, MN 55025
MLS# 7134322Listed by: RE/MAX RESULTS - Coming Soon
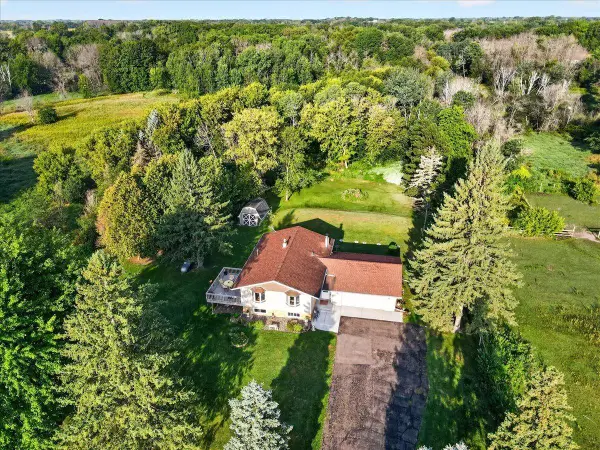 $399,900Coming Soon4 beds 2 baths2,075 sq. ft.
20700 Ingersoll Avenue N, Forest Lake, MN 55025
MLS# 7126633Listed by: LABELLE REAL ESTATE GROUP INC - New
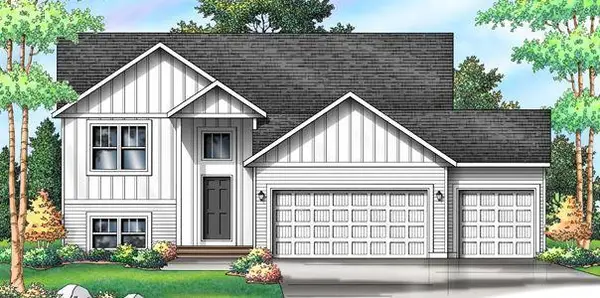 $459,900Active5 beds 3 baths2,285 sq. ft.
19872 Enfield Avenue N, Forest Lake, MN 55025
MLS# 7139325Listed by: CAPSTONE REALTY, LLC - New
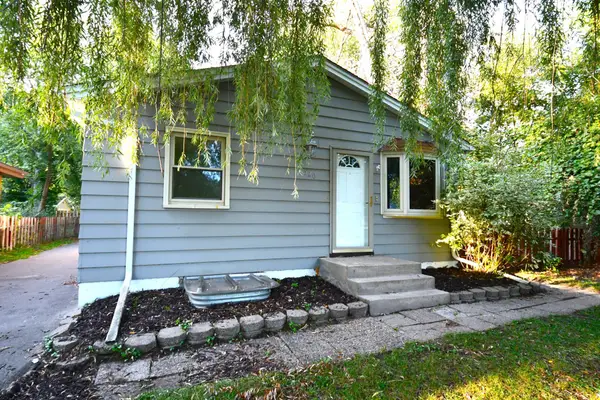 $285,000Active4 beds 2 baths1,152 sq. ft.
520 10th Avenue Se, Forest Lake, MN 55025
MLS# 7136854Listed by: EWING REAL ESTATE GROUP - New
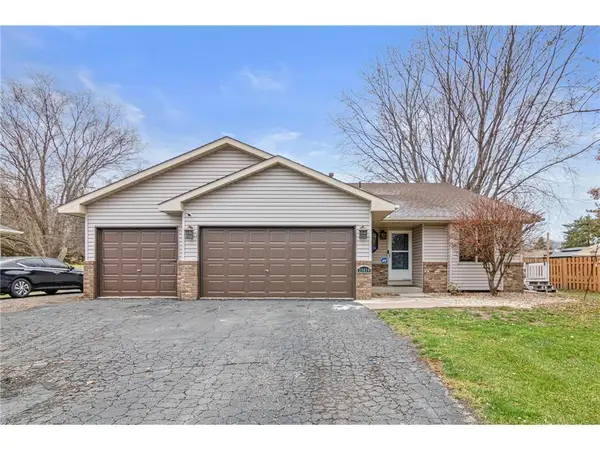 $383,900Active3 beds 2 baths1,636 sq. ft.
23030 Henna Avenue N, Forest Lake, MN 55025
MLS# 7136997Listed by: REAL BROKER, LLC - New
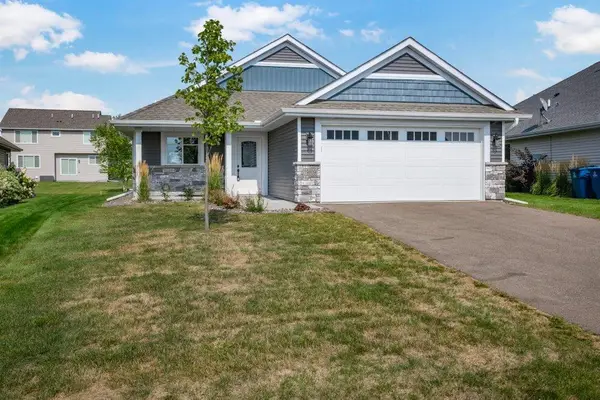 $419,900Active2 beds 2 baths1,418 sq. ft.
19809 Falk Court N, Forest Lake, MN 55025
MLS# 7136875Listed by: BRIDGE REALTY, LLC - New
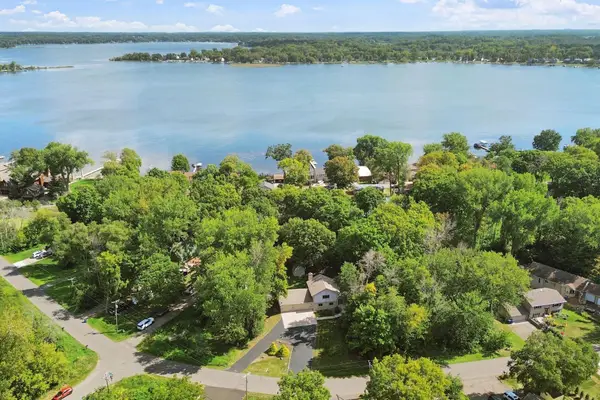 $392,900Active4 beds 2 baths1,728 sq. ft.
7657 N Shore Circle N, Forest Lake, MN 55025
MLS# 7115692Listed by: JPW REALTY - New
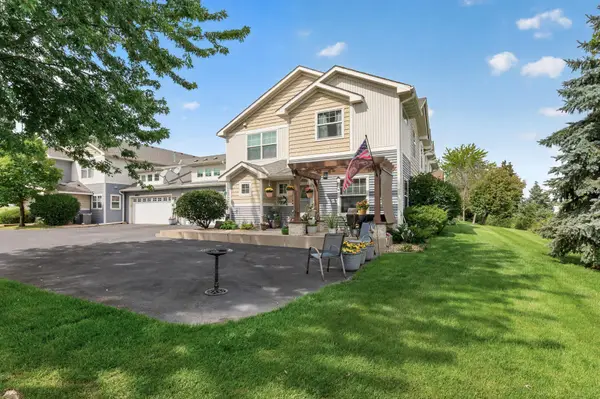 $334,900Active3 beds 3 baths1,788 sq. ft.
22295 Cameo Court, Forest Lake, MN 55025
MLS# 7134306Listed by: RE/MAX RESULTS - New
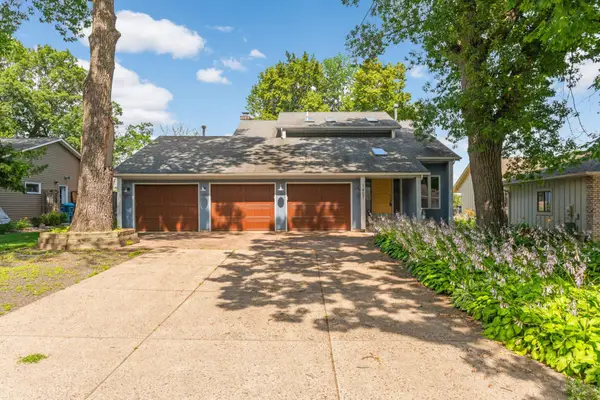 $425,000Active4 beds 4 baths2,290 sq. ft.
1407 Bay Point Drive Se, Forest Lake, MN 55025
MLS# 7127123Listed by: EXP REALTY - Open Sun, 1 to 3pmNew
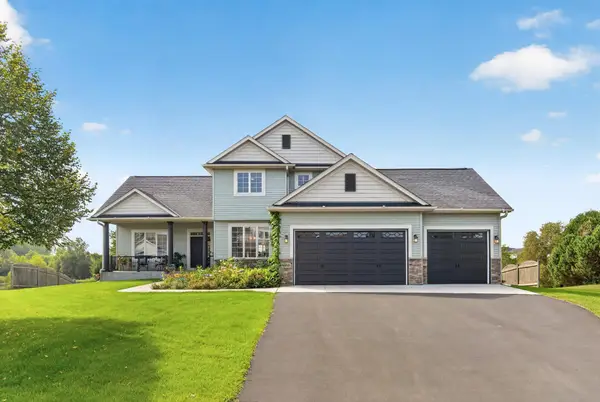 $650,000Active3 beds 4 baths3,382 sq. ft.
4915 200th Street N, Forest Lake, MN 55025
MLS# 7134378Listed by: RE/MAX RESULTS


Protect your home and budget from life's surprises with an Assurant Home Warranty, backed by a partner that supports you through every step of homeownership. Explore Plans.
© 2026 Better Homes and Gardens Real Estate LLC. An Anywhere Real Estate company. All rights reserved. Better Homes and Gardens® Real Estate is a registered trademark owned by Meredith Operations Corporation, licensed to Better Homes and Gardens Real Estate LLC and used with permission. Better Homes and Gardens Real Estate LLC fully supports the principles of the Fair Housing Act and the Equal Opportunity Act. Listing information is deemed reliable but is not guaranteed accurate.
Each office is independently owned and operated.
Any services or products provided by third parties are not provided by, affiliated with or related to Better Homes and Gardens Real Estate LLC, or its affiliated companies.